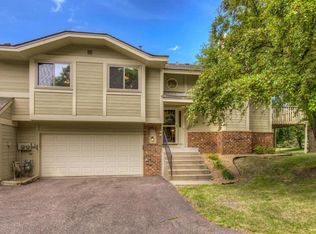
Move-in ready townhouse with new carpet and fresh paint throughout! Upstairs features 2 bedrooms and a walk-through bath with double vanity, plus a private built-in vanity in the primary. The lower level offers a spacious family room with potential for a 3rd bedroom and a newer 3/4 bath. Updates include newer windows, furnace, A/C, gutters, exterior paint and garage door opener. Enjoy a 2-car garage with tons of extra storage and a great yard!
Active
$279,900
8414 Zinnia Ln N, Maple Grove, MN 55369
2beds
2,084sqft
(TH) Quad/4 Corners
Built in 1986
5,662 Square Feet Lot
$-- Zestimate®
$134/sqft
$368/mo HOA
What's special
Great yardExterior paintSpacious family roomGarage door openerNewer windows
- 7 days
- 421
- 31
Likely to sell faster than
Zillow last checked:
Listing updated:
Listed by:
Jennifer Carlson - Zachman Realty Group 612-991-3438,
RE/MAX Results
Source: NorthstarMLS as distributed by MLS GRID,MLS#: 7143891
Facts & features
Interior
Bedrooms & bathrooms
- Bedrooms: 2
- Bathrooms: 2
- Full bathrooms: 1
- 3/4 bathrooms: 1
Bedroom
- Level: Upper
- Area: 255 Square Feet
- Dimensions: 17x15
Bedroom 2
- Level: Upper
- Area: 165 Square Feet
- Dimensions: 15x11
Bathroom
- Level: Upper
- Area: 70 Square Feet
- Dimensions: 10x7
Bathroom
- Level: Lower
- Area: 32 Square Feet
- Dimensions: 8x4
Dining room
- Level: Upper
- Area: 110 Square Feet
- Dimensions: 11x10
Family room
- Level: Lower
- Area: 240 Square Feet
- Dimensions: 20x12
Kitchen
- Level: Upper
- Area: 121 Square Feet
- Dimensions: 11x11
Laundry
- Level: Lower
- Area: 72 Square Feet
- Dimensions: 9x8
Living room
- Level: Upper
- Area: 220 Square Feet
- Dimensions: 20x11
Heating
- Forced Air
Cooling
- Central Air
Appliances
- Included: Dishwasher, Dryer, Range, Refrigerator
- Laundry: In Basement
Features
- Basement: Daylight,Finished,Partial
- Number of fireplaces: 1
- Fireplace features: Brick, Family Room
Interior area
- Total structure area: 1,672
- Total interior livable area: 2,084 sqft
- Finished area above ground: 1,072
- Finished area below ground: 1,012
Video & virtual tour
Property
Parking
- Total spaces: 2
- Parking features: Attached, Tuckunder Garage
- Attached garage spaces: 2
- Details: Garage Dimensions (20x20)
Accessibility
- Accessibility features: None
Features
- Levels: Multi/Split
- Patio & porch: Deck
- Fencing: None
Lot
- Size: 5,662 Square Feet
Details
- Foundation area: 1012
- Parcel number: 2211922210100
- Zoning description: Residential-Single Family
Construction
Type & style
- Home type: Townhouse
- Property subtype: (TH) Quad/4 Corners
- Attached to another structure: Yes
Materials
- Block
- Roof: Asphalt
Condition
- New construction: No
- Year built: 1986
Utilities & green energy
- Gas: Natural Gas
- Sewer: City Sewer/Connected
- Water: City Water/Connected
Community & HOA
Community
- Subdivision: Rice Lake Woods 08
HOA
- Has HOA: Yes
- Services included: Hazard Insurance, Lawn Care, Professional Mgmt, Sanitation, Snow Removal
- HOA fee: $368 monthly
- HOA name: Sharper Management
- HOA phone: 952-224-4777
Location
- Region: Maple Grove
Financial & listing details
- Price per square foot: $134/sqft
- Tax assessed value: $265,500
- Annual tax amount: $3,229
- Date on market: 9/15/2026
Estimated market value
Not available
Estimated sales range
Not available
Not available
Price history
| Date | Event | Price |
|---|---|---|
| 9/15/2026 | Listed for sale | $279,900+227.4%$134/sqft |
Source:  NorthstarMLS as distributed by MLS GRID #7143891 Report a problem NorthstarMLS as distributed by MLS GRID #7143891 Report a problem | ||
| 6/27/1991 | Sold | $85,500$41/sqft |
Source: Agent Provided Report a problem | ||
| 3/1/1991 | Sold | $85,500$41/sqft |
Source: Agent Provided Report a problem | ||
Public tax history
| Year | Property taxes | Tax assessment |
|---|---|---|
| 2025 | $3,119 +3.9% | $265,500 +0.3% |
| 2024 | $3,003 +0.9% | $264,700 +3.1% |
| 2023 | $2,975 +10.8% | $256,800 -1.6% |
| 2022 | $2,684 +8.5% | $261,000 +15.9% |
| 2021 | $2,474 -2.4% | $225,200 +9.4% |
| 2020 | $2,536 +2.5% | $205,800 +2.3% |
| 2019 | $2,474 -2.4% | $201,100 +15.6% |
| 2018 | $2,536 +15.7% | $174,000 +13.7% |
| 2017 | $2,192 +5.2% | $153,000 +9% |
| 2016 | $2,082 +9% | $140,400 +0.2% |
| 2015 | $1,910 -2.4% | $140,100 +12.5% |
| 2014 | $1,957 +19.4% | $124,500 +5.7% |
| 2013 | $1,639 -12.7% | $117,800 -14.9% |
| 2012 | $1,877 -5.3% | $138,400 -7.5% |
| 2011 | $1,983 +8.9% | $149,600 -6.4% |
| 2010 | $1,821 -2% | $159,800 -6.4% |
| 2009 | $1,858 +0.7% | $170,800 -0.8% |
| 2006 | $1,844 +5.1% | $172,200 +8.6% |
| 2005 | $1,755 +4.5% | $158,500 +8.6% |
| 2004 | $1,679 -4.9% | $146,000 +12% |
| 2002 | $1,766 -49.9% | $130,400 |
| 2001 | $3,526 | -- |
Find assessor info on the county website
Monthly payment
Est. payment
Payment breakdown
Explore the cost of this home by adjusting the details. Changes won't be saved.Climate risks
Neighborhood: 55369
Similar homes
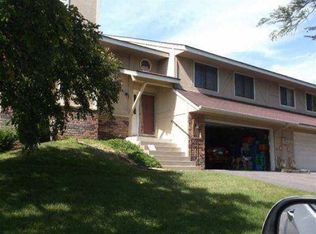
- $265,0002 bd2 ba1.6k sqft11845 85th Pl N, Maple Grove, MN 55369For Sale

 MLS ID #7125710, Jie Xu, Bridge Realty, LLC. NorthstarMLS as distributed by MLS GRID
 - $249,5002 bd2 ba1.1k sqft9478 Ranchview Ln N, Maple Grove, MN 55369For Sale
 MLS ID #7145436, Joseph Struyk, Form and Function Realty LLC. NorthstarMLS as distributed by MLS GRID
 - $--3 bd2 ba1.3k sqft12502 74th Ave N, Maple Grove, MN 55369Auction
 Auction.com 2
 - $275,0003 bd2 ba1.4k sqft7865 Yucca Ln N, Maple Grove, MN 55311For Sale
 MLS ID #7145984, Solomon A Akanki, Optimal Realty. NorthstarMLS as distributed by MLS GRID
 - $287,9004 bd2 ba1.8k sqft12598 74th Ave N, Maple Grove, MN 55369For SaleMLS ID #7084826, Krystina L Stuber, Pro Flat Fee Realty LLC. NorthstarMLS as distributed by MLS GRID
- $259,9002 bd2 ba1.7k sqft11791 88th Ave N, Maple Grove, MN 55369For SaleMLS ID #7135699, Dylan Shaw, AXEN Realty. NorthstarMLS as distributed by MLS GRID
- $299,0002 bd2 ba1.7k sqft9765 Zinnia Ln N, Maple Grove, MN 55369For SaleMLS ID #7141184, Adam Kalenberg, Northland Sotheby's International Realty. NorthstarMLS as distributed by MLS GRID
- $190,0002 bd1 ba1k sqft13156 90th Pl N, Maple Grove, MN 55369For SaleMLS ID #7145902, Laura Marquart, RE/MAX Advantage Plus. NorthstarMLS as distributed by MLS GRID
- $269,9003 bd2 ba1.4k sqft14363 91st Pl N, Maple Grove, MN 55369For SaleMLS ID #7115549, Christopher Fritch, eXp Realty. NorthstarMLS as distributed by MLS GRID
- $325,0003 bd2 ba1.5k sqft286 W Eagle Lake Dr, Maple Grove, MN 55369For SaleMLS ID #7145802, Colleen Harlan, Keller Williams Premier Realty. NorthstarMLS as distributed by MLS GRID
- $275,0003 bd2 ba1.5k sqft348 W Eagle Lake Dr, Maple Grove, MN 55369For SaleMLS ID #7135455, The Huerkamp Home Group, Keller Williams Preferred Rlty. NorthstarMLS as distributed by MLS GRID
- $400,0003 bd2 ba1.6k sqft8594 Underwood Ln N, Maple Grove, MN 55369For SaleMLS ID #7145647, Julie L Larson, Edina Realty, Inc.. NorthstarMLS as distributed by MLS GRID
- $240,0002 bd2 ba1.1k sqft12093 71st Pl N, Maple Grove, MN 55369For SaleMLS ID #7142522, Megan Moreau, Kris Lindahl Real Estate. NorthstarMLS as distributed by MLS GRID
- $249,9002 bd2 ba1.4k sqft8862 Cottonwood Ln N, Maple Grove, MN 55369For SaleMLS ID #7125861, Sam Ortmann, Keller Williams Integrity NW. NorthstarMLS as distributed by MLS GRID
- $249,9002 bd2 ba1.5k sqft8944 Olive Ln N, Maple Grove, MN 55311For SaleMLS ID #7141523, Craig J Walters, Bullseye Properties & Realty. NorthstarMLS as distributed by MLS GRID
- $280,0003 bd2 ba1.4k sqft7864 Yucca Ln N, Maple Grove, MN 55311For SaleMLS ID #7107624, Tory James Dalbec, Pemberton RE. NorthstarMLS as distributed by MLS GRID
- $319,9003 bd2 ba1.5k sqft243 W Eagle Lake Dr, Maple Grove, MN 55369For SaleMLS ID #7143205, Grigoriy Gorshteyn, Algo Realty Inc. NorthstarMLS as distributed by MLS GRID
- $220,0002 bd2 ba1.1k sqft7553 Wedgewood Way N, Maple Grove, MN 55311For SaleMLS ID #7144667, Soukkay Keomysy, National Realty Guild. NorthstarMLS as distributed by MLS GRID
- $295,0002 bd2 ba1.7k sqft16303 70th Ave N, Maple Grove, MN 55311For SaleMLS ID #7125473, John H Gellerman, Counselor Realty, Inc. NorthstarMLS as distributed by MLS GRID
- $279,9002 bd3 ba1.4k sqft9212 Holly Ln N, Maple Grove, MN 55311For SaleMLS ID #7124345, Dale Monson, eXp Realty. NorthstarMLS as distributed by MLS GRID
