Welcome to this beautifully renovated 3-bedroom, 2-bathroom townhome in Champlin! Fully updated in 2026, this move-in-ready home features fresh interior paint, all-new flooring, and updated light and plumbing fixtures throughout. The stylish kitchen boasts new quartz countertops, brand-new stainless steel appliances, and professionally cleaned, reinforced, and refreshed cabinets. All three bedrooms are conveniently located on the upper level. Both bathrooms have been fully refreshed with new toilets, Vanity and sinks, faucets and a new shower. Additional highlights include a brand-new HVAC system (furnace and AC), a new garage door for the 2-car garage, and top-to-bottom improvements that make this property feel brand-new. Located in a prime Champlin location close to parks, dining, and convenient transit routes!
Active
Price cut: $10K (10/30)
$259,900
10930 Colorado Ave N, Champlin, MN 55316
3beds
1,402sqft
(TH) Side x Side
Built in 1994
0.68 Acres Lot
$259,600 Zestimate®
$185/sqft
$295/mo HOA
What's special
- 24 days
- 341
- 21
Zillow last checked:
Listing updated:
Listed by:
Mandy Kruse Rosby 651-208-7094,
Keller Williams Integrity NW
Source: NorthstarMLS as distributed by MLS GRID,MLS#: 7156676
Facts & features
Interior
Bedrooms & bathrooms
- Bedrooms: 3
- Bathrooms: 2
- Full bathrooms: 1
- 1/2 bathrooms: 1
Bedroom
- Level: Upper
- Area: 196 Square Feet
- Dimensions: 14x14
Bedroom 2
- Level: Upper
- Area: 126 Square Feet
- Dimensions: 9x14
Bedroom 3
- Level: Upper
- Area: 126 Square Feet
- Dimensions: 9x14
Dining room
- Level: Main
- Area: 140 Square Feet
- Dimensions: 14x10
Kitchen
- Level: Main
- Area: 90 Square Feet
- Dimensions: 10x9
Living room
- Level: Main
- Area: 224 Square Feet
- Dimensions: 14x16
Heating
- Forced Air
Cooling
- Central Air
Appliances
- Included: Dishwasher, Microwave, Range, Refrigerator, Water Softener Owned
Features
- Basement: None
- Number of fireplaces: 1
- Fireplace features: Living Room
Interior area
- Total structure area: 1,402
- Total interior livable area: 1,402 sqft
- Finished area above ground: 1,402
- Finished area below ground: 0
Property
Parking
- Total spaces: 2
- Parking features: Attached, Asphalt, Garage Door Opener
- Attached garage spaces: 2
- Has uncovered spaces: Yes
- Details: Garage Dimensions (18x20)
Accessibility
- Accessibility features: None
Features
- Levels: Two
- Stories: 2
- Patio & porch: Patio
Lot
- Size: 0.68 Acres
- Features: Near Public Transit
Details
- Foundation area: 609
- Parcel number: 3312021330031
- Zoning description: Residential-Single Family
Construction
Type & style
- Home type: Townhouse
- Property subtype: (TH) Side x Side
- Attached to another structure: Yes
Condition
- New construction: No
- Year built: 1994
Utilities & green energy
- Gas: Natural Gas
- Sewer: City Sewer/Connected
- Water: City Water/Connected
Community & HOA
Community
- Subdivision: Cic 0688 Douglas Commons A Condo
HOA
- Has HOA: Yes
- Services included: Lawn Care, Maintenance Grounds, Professional Mgmt, Sanitation, Sewer, Snow Removal, Water
- HOA fee: $295 monthly
- HOA name: Sharper Management Co
- HOA phone: 952-224-4777
Location
- Region: Champlin
Financial & listing details
- Price per square foot: $185/sqft
- Tax assessed value: $257,000
- Annual tax amount: $2,777
- Date on market: 10/14/2026
- Road surface type: Paved
Estimated market value
$259,600
$247,000 - $273,000
$2,194/mo
Price history
| Date | Event | Price |
|---|---|---|
| 10/30/2026 | Price change | $259,900-3.7%$185/sqft |
Source:  NorthstarMLS as distributed by MLS GRID #7156676 Report a problem | ||
| 10/20/2026 | Listed for sale | $269,900+162.3%$193/sqft |
Source: NorthstarMLS as distributed by MLS GRID #7156676 Report a problem | ||
| 4/29/1999 | Sold | $102,900+15.7%$73/sqft |
Source: Public Record Report a problem | ||
| 5/19/1997 | Sold | $88,900$63/sqft |
Source: Public Record Report a problem | ||
Public tax history
| Year | Property taxes | Tax assessment |
|---|---|---|
| 2026 | $2,777 +3.5% | $257,000 +4% |
| 2025 | $2,682 +2.1% | $247,100 +1.1% |
| 2024 | $2,628 +4.7% | $244,500 +1% |
| 2023 | $2,510 +10.5% | $242,000 +3% |
| 2022 | $2,271 +5.6% | $235,000 +19.9% |
| 2021 | $2,151 +2.1% | $196,000 +5.4% |
| 2020 | $2,106 -2.1% | $186,000 +3.9% |
| 2019 | $2,151 +2.1% | $179,000 +12.6% |
| 2018 | $2,106 +17.3% | $159,000 +15.2% |
| 2017 | $1,796 +12.1% | $138,000 +12.2% |
| 2016 | $1,602 +11.7% | $123,000 +0.8% |
| 2015 | $1,434 +0.8% | $122,000 +5.2% |
| 2014 | $1,422 -2.9% | $116,000 +1.8% |
| 2013 | $1,464 -10.2% | $114,000 -11.6% |
| 2012 | $1,631 -2.7% | $129,000 -3% |
| 2011 | $1,676 -3.3% | $133,000 -10.1% |
| 2010 | $1,734 -0.7% | $148,000 -6.3% |
| 2009 | $1,745 +9.8% | $158,000 +2.4% |
| 2006 | $1,589 +2.4% | $154,300 +6% |
| 2005 | $1,552 +5.4% | $145,500 +8.8% |
| 2004 | $1,473 -1.5% | $133,700 +12% |
| 2002 | $1,495 -58.7% | $119,400 |
| 2001 | $3,624 | -- |
Find assessor info on the county website
Monthly payment
Est. payment
Payment breakdown
Explore the cost of this home by adjusting the details. Changes won't be saved.Climate risks
Neighborhood: 55316
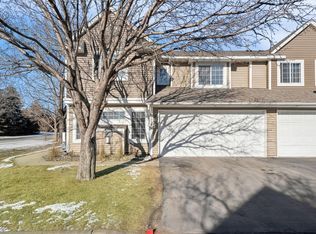
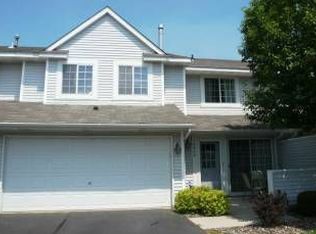
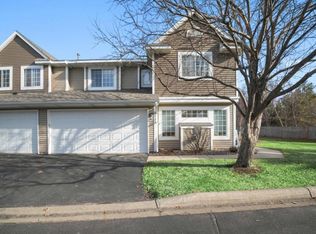
Similar homes
- $264,9003 bd2 ba1.3k sqft12343 Zealand Ave N, Champlin, MN 55316For Sale

 MLS ID #7113294, Nam Hoang Nguyen, Pemberton RE. NorthstarMLS as distributed by MLS GRID
- $264,9002 bd2 ba1.6k sqft10751 Redwood St NW, Coon Rapids, MN 55433For Sale
 MLS ID #7162262, Andrew E Marceau, Twin Cities Real Estate Group. NorthstarMLS as distributed by MLS GRID
- $245,0002 bd2 ba1.4k sqft18155 96th Ave N, Maple Grove, MN 55311For Sale
 MLS ID #7137042, Holz Real Estate Group, Keller Williams Select Realty. NorthstarMLS as distributed by MLS GRID
- $275,0002 bd2 ba1.6k sqft9617 Alvarado Ln N, Maple Grove, MN 55311For Sale
 MLS ID #7141364, Lindsey Hasford, Edina Realty, Inc.. NorthstarMLS as distributed by MLS GRID
- $200,0002 bd2 ba1k sqft11412 Elmwood Ave N, Champlin, MN 55316For SaleMLS ID #7123449, Samuel Andrews, Wits Realty. NorthstarMLS as distributed by MLS GRID
- $287,0003 bd2 ba1.6k sqft9313 Loch Lomond Ln, Minneapolis, MN 55443For SaleMLS ID #7112180, Raquel McGowen, Real Broker, LLC. NorthstarMLS as distributed by MLS GRID
- $260,0003 bd3 ba1.8k sqft19159 Ivanhoe Dr NW, Elk River, MN 55330For SaleMLS ID #7164276, Janette Liddle, Keller Williams Classic Realty. NorthstarMLS as distributed by MLS GRID
- $259,9003 bd2 ba1.8k sqft5544 154th Ln NW, Ramsey, MN 55303For SaleMLS ID #7153595, Scott Rodman, Realty Executives Top Results. NorthstarMLS as distributed by MLS GRID
- $309,0003 bd2 ba2.1k sqft615 1st Ave NW, Osseo, MN 55369For SaleMLS ID #7159497, Abby Schannauer, Keller Williams Classic Rlty NW. NorthstarMLS as distributed by MLS GRID
- $269,9002 bd2 ba1.6k sqft18451 97th Pl N, Maple Grove, MN 55311For SaleMLS ID #7136501, Eric Janson, LPT Realty, LLC. NorthstarMLS as distributed by MLS GRID
- $275,0002 bd2 ba1.3k sqft492 Willoughby Way W, Minnetonka, MN 55305For SaleMLS ID #7158343, Austin C Eaton III, Real Broker, LLC. NorthstarMLS as distributed by MLS GRID
- $280,9004 bd2 ba1.8k sqft12598 74th Ave N, Maple Grove, MN 55369For SaleMLS ID #7084826, Krystina L Stuber, Pro Flat Fee Realty LLC. NorthstarMLS as distributed by MLS GRID
- $359,9004 bd2 ba1.7k sqft9200 124th Pl N, Champlin, MN 55316For SaleMLS ID #7152593, Susan M Jackson, RE/MAX Results. NorthstarMLS as distributed by MLS GRID
- $350,0004 bd2 ba1.7k sqft11734 Jonquil St NW, Coon Rapids, MN 55433For SaleMLS ID #7168459, Mark S. Antonov, eXp Realty. NorthstarMLS as distributed by MLS GRID
- $255,0002 bd2 ba1.3k sqft1302 123rd Dr NE, Blaine, MN 55434For SaleMLS ID #7142607, Rodney Schimmel, Weichert, Realtors-Integrity. NorthstarMLS as distributed by MLS GRID
- $269,9002 bd2 ba1.6k sqft8414 Zinnia Ln N, Maple Grove, MN 55369For SaleMLS ID #7143891, Jennifer Carlson - Zachman Realty Group, RE/MAX Results. NorthstarMLS as distributed by MLS GRID
- $224,9002 bd3 ba1.3k sqft320 Karen Ln NE, Columbia Heights, MN 55421For SaleMLS ID #7169506, Lucas McDonough, DRG. NorthstarMLS as distributed by MLS GRID
- $249,9002 bd2 ba1.2k sqft1251 Birch Ct, White Bear Lake, MN 55110For SaleMLS ID #7169820, Reidell Estey & Associates – Marti Estey, RE/MAX Results. NorthstarMLS as distributed by MLS GRID
- $250,0002 bd1 ba1.2k sqft12795 Ulysses Cir NE, Blaine, MN 55434For SaleMLS ID #7155986, Jane M. Chars, Edina Realty, Inc.. NorthstarMLS as distributed by MLS GRID
- $279,9002 bd3 ba1.7k sqft1920 111th Ave NE, Blaine, MN 55449For SaleMLS ID #7164008, Sabby Group, Real Broker, LLC. NorthstarMLS as distributed by MLS GRID
