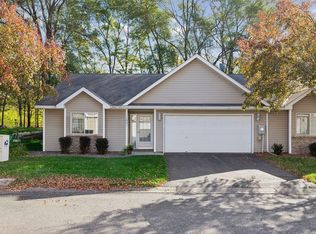
Welcome to this beautifully maintained end-unit townhome in the highly desirable Carla De 3rd Townhomes community! Filled with natural light, this move-in-ready home offers the perfect blend of comfort, convenience, and low-maintenance living. The inviting main level features a spacious living room with a cozy fireplace, creating the perfect place to relax or entertain. The open-concept layout flows seamlessly into the dining area and kitchen, while the main-floor bedroom and laundry provide the convenience of easy living. Upstairs, you’ll find a generously sized second bedroom, full bathroom, and a versatile loft area that provides the perfect space for a home office, reading nook, or additional living area. Recent updates include a new Furnace and A/C for added comfort and peace of mind. Enjoy your private patio, ideal for morning coffee or evening relaxation, and appreciate the convenience of the attached two-car garage with plenty of room for parking and storage. Located in the heart of Coon Rapids, you’ll be just minutes from parks, shopping, restaurants, and major highways. Association dues include exterior maintenance, lawn care, and snow removal, making homeownership easy and carefree. Don’t miss this exceptional end-unit opportunity—schedule your showing today!
Active
$264,900
10751 Redwood St NW, Coon Rapids, MN 55433
2beds
1,640sqft
(TH) Side x Side
Built in 1997
1,402 Square Feet Lot
$264,900 Zestimate®
$162/sqft
$475/mo HOA
What's special
Cozy fireplaceEnd-unit townhomeFilled with natural lightOpen-concept layoutGenerously sized second bedroomDining areaPrivate patio
- 1 day
- 197
- 9
Zillow last checked:
Listing updated:
Listed by:
Andrew E Marceau 612-559-0646,
Twin Cities Real Estate Group,
Anthony J Marceau 612-750-8771
Source: NorthstarMLS as distributed by MLS GRID,MLS#: 7162262
Facts & features
Interior
Bedrooms & bathrooms
- Bedrooms: 2
- Bathrooms: 2
- Full bathrooms: 2
Bedroom
- Area: 168 Square Feet
- Dimensions: 14x12
Bedroom 2
- Area: 156 Square Feet
- Dimensions: 13x12
Dining room
- Area: 169 Square Feet
- Dimensions: 13x13
Kitchen
- Area: 126 Square Feet
- Dimensions: 14x9
Living room
- Area: 195 Square Feet
- Dimensions: 15x13
Loft
- Area: 144 Square Feet
- Dimensions: 12x12
Heating
- Forced Air
Cooling
- Central Air
Appliances
- Included: Cooktop, Dryer, Microwave, Range, Refrigerator, Washer
- Laundry: Main Level
Features
- Basement: Crawl Space,Sump Pump
- Number of fireplaces: 1
- Fireplace features: Gas, Living Room
Interior area
- Total structure area: 1,640
- Total interior livable area: 1,640 sqft
- Finished area above ground: 1,640
- Finished area below ground: 0
Video & virtual tour
Property
Parking
- Total spaces: 2
- Parking features: Attached, Garage Door Opener
- Attached garage spaces: 2
- Has uncovered spaces: Yes
Accessibility
- Accessibility features: Partially Wheelchair
Features
- Levels: Two
- Stories: 2
- Patio & porch: Patio
- Fencing: None
Lot
- Size: 1,402 Square Feet
- Dimensions: 44 x 28
Details
- Foundation area: 1015
- Parcel number: 233124110073
- Zoning description: Residential-Multi-Family
Construction
Type & style
- Home type: Townhouse
- Property subtype: (TH) Side x Side
- Attached to another structure: Yes
Materials
- Roof: Age 8 Years or Less,Architectural Shingle
Condition
- New construction: No
- Year built: 1997
Utilities & green energy
- Gas: Natural Gas
- Sewer: City Sewer/Connected
- Water: City Water/Connected
Community & HOA
Community
- Subdivision: Cic 26 Carla De 3rd Th
HOA
- Has HOA: Yes
- Services included: Maintenance Structure, Lawn Care, Maintenance Grounds, Snow Removal
- HOA fee: $475 monthly
- HOA name: First Service Residential
- HOA phone: 952-277-2700
Location
- Region: Coon Rapids
Financial & listing details
- Price per square foot: $162/sqft
- Tax assessed value: $244,700
- Annual tax amount: $2,520
- Date on market: 10/19/2026
- Cumulative days on market: 74 days
Estimated market value
$264,900
$252,000 - $278,000
$2,253/mo
Price history
| Date | Event | Price |
|---|---|---|
| 10/19/2026 | Listed for sale | $264,900-3.6%$162/sqft |
Source:  NorthstarMLS as distributed by MLS GRID #7162262 Report a problem NorthstarMLS as distributed by MLS GRID #7162262 Report a problem | ||
| 10/19/2026 | Listing removed | $274,900$168/sqft |
Source: NorthstarMLS as distributed by MLS GRID #7120950 Report a problem | ||
| 10/1/2026 | Price change | $274,900-1.8%$168/sqft |
Source: NorthstarMLS as distributed by MLS GRID #7120950 Report a problem | ||
| 8/7/2026 | Listed for sale | $279,900+12%$171/sqft |
Source: NorthstarMLS as distributed by MLS GRID #7120950 Report a problem | ||
| 6/15/2022 | Sold | $250,000+2%$152/sqft |
Source: NorthstarMLS as distributed by MLS GRID #6186632 Report a problem | ||
| 5/23/2022 | Pending sale | $245,000$149/sqft |
Source: NorthstarMLS as distributed by MLS GRID #6186632 Report a problem | ||
| 5/17/2022 | Listed for sale | $245,000$149/sqft |
Source: NorthstarMLS as distributed by MLS GRID #6186632 Report a problem | ||
| 5/2/2022 | Pending sale | $245,000$149/sqft |
Source: NorthstarMLS as distributed by MLS GRID #6186632 Report a problem | ||
| 4/28/2022 | Listed for sale | $245,000+71.3%$149/sqft |
Source: NorthstarMLS as distributed by MLS GRID #6186632 Report a problem | ||
| 7/7/2015 | Sold | $143,000+10%$87/sqft |
Source: NorthstarMLS as distributed by MLS GRID #4581641 Report a problem | ||
| 6/24/2014 | Sold | $130,000-33%$79/sqft |
Source: Public Record Report a problem | ||
| 5/18/2005 | Sold | $193,900+67.6%$118/sqft |
Source: Public Record Report a problem | ||
| 4/2/1998 | Sold | $115,720$71/sqft |
Source: Public Record Report a problem | ||
Public tax history
| Year | Property taxes | Tax assessment |
|---|---|---|
| 2025 | $2,382 +4.3% | $220,173 +2.9% |
| 2024 | $2,285 +10.6% | $213,960 -3.2% |
| 2023 | $2,067 +7.4% | $220,981 +8.2% |
| 2022 | $1,925 -7.2% | $204,195 +21.7% |
| 2021 | $2,075 +7% | $167,789 -2.6% |
| 2019 | $1,939 +3.5% | $172,200 +5.9% |
| 2018 | $1,874 +10.1% | $162,600 +11.6% |
| 2017 | $1,702 +11.9% | $145,700 +14.5% |
| 2016 | $1,522 +1.4% | $127,300 |
| 2015 | $1,501 +12.6% | $127,300 +18.2% |
| 2014 | $1,333 +4.5% | $107,700 |
| 2013 | $1,276 -11.6% | -- |
| 2012 | $1,443 -14.7% | -- |
| 2011 | $1,692 +4.4% | -- |
| 2010 | $1,620 -5.1% | -- |
| 2008 | $1,707 +8.5% | -- |
| 2007 | $1,573 -4% | -- |
| 2006 | $1,637 +5.7% | -- |
| 2005 | $1,548 +7.6% | -- |
| 2004 | $1,439 -7.2% | -- |
| 2003 | $1,550 +26.3% | -- |
| 2002 | $1,228 -10% | -- |
| 2001 | $1,364 | -- |
Find assessor info on the county website
Monthly payment
Est. payment
Payment breakdown
Explore the cost of this home by adjusting the details. Changes won't be saved.Climate risks
Neighborhood: 55433
- $251,4002 bd2 ba1.6k sqft10704 Quince St NW, Coon Rapids, MN 55433Off Market
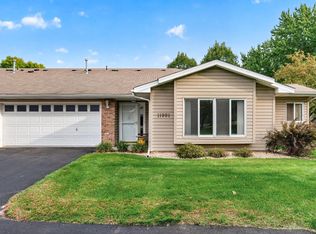
- $264,7002 bd2 ba1.6k sqft10747 Redwood St NW, Coon Rapids, MN 55433Off Market
- $269,8002 bd2 ba1.6k sqft10702 Quince St NW, Coon Rapids, MN 55433Off Market
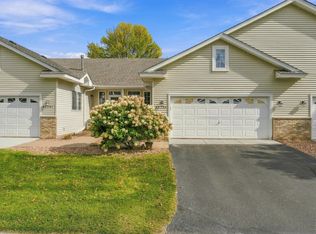
- $258,5002 bd2 ba1.6k sqft10743 Redwood St NW, Coon Rapids, MN 55433Off Market
Similar homes
- $269,9003 bd2 ba1.7k sqft995 106th Ln NW APT 46, Coon Rapids, MN 55433For Sale

 MLS ID #7122312, Julia Wang, Keller Williams Classic Realty. NorthstarMLS as distributed by MLS GRID
 - $282,0002 bd2 ba1.2k sqft11521 Poppy St NW, Coon Rapids, MN 55433For Sale
 MLS ID #7158119, Lisa Ash, CRS, CDPE, SRES, Keller Williams Integrity NW. NorthstarMLS as distributed by MLS GRID
 - $253,0002 bd2 ba1.2k sqft11991 Yellow Pine St NW, Coon Rapids, MN 55448For Sale
 MLS ID #7145708, Kerby & Cristina Real Estate Experts, RE/MAX Results. NorthstarMLS as distributed by MLS GRID
 - $259,9002 bd1 ba1.2k sqft12795 Ulysses Cir NE, Blaine, MN 55434For Sale
 MLS ID #7155986, Jane M. Chars, Edina Realty, Inc.. NorthstarMLS as distributed by MLS GRID
 - $265,0002 bd2 ba1.4k sqft13627 Partridge Cir NW, Andover, MN 55304For SaleMLS ID #7138164, Emily Blake, Pemberton RE. NorthstarMLS as distributed by MLS GRID
- $255,0002 bd2 ba1.3k sqft1302 123rd Dr NE, Blaine, MN 55434For SaleMLS ID #7142607, Rodney Schimmel, Weichert, Realtors-Integrity. NorthstarMLS as distributed by MLS GRID
- $289,9003 bd2 ba1.6k sqft12246 Johnson St NE, Blaine, MN 55434For SaleMLS ID #7146359, Richard W Bandimere, Keller Williams Classic Realty. NorthstarMLS as distributed by MLS GRID
- $252,0002 bd1 ba1.2k sqft9966 Fillmore St NE, Blaine, MN 55434For SaleMLS ID #7120248, Kerby & Cristina Real Estate Experts, RE/MAX Results. NorthstarMLS as distributed by MLS GRID
- $275,0002 bd3 ba1.6k sqft8336 Emery Pkwy N, Champlin, MN 55316For SaleMLS ID #7100795, Jeffery J. Green, Edina Realty, Inc.. NorthstarMLS as distributed by MLS GRID
- $264,9003 bd2 ba1.3k sqft12343 Zealand Ave N, Champlin, MN 55316For SaleMLS ID #7113294, Nam Hoang Nguyen, Pemberton RE. NorthstarMLS as distributed by MLS GRID
- $284,9002 bd3 ba1.7k sqft11226 Baltimore St NE Unit H, Blaine, MN 55449For SaleMLS ID #7144649, Lisa A. Lindholm, Keller Williams Premier Realty. NorthstarMLS as distributed by MLS GRID
- $257,9003 bd2 ba1.5k sqft929 94th Ave NE, Blaine, MN 55434For SaleMLS ID #7094575, Wahidi Wyse, Compass. NorthstarMLS as distributed by MLS GRID
- $265,0002 bd2 ba1.6k sqft11845 85th Pl N, Maple Grove, MN 55369For SaleMLS ID #7125710, Jie Xu, Bridge Realty, LLC. NorthstarMLS as distributed by MLS GRID
- $285,0002 bd3 ba1.8k sqft8334 Emery Pkwy N #2408, Champlin, MN 55316For SaleMLS ID #7086249, Christopher E Lutter, RE/MAX Results. NorthstarMLS as distributed by MLS GRID
- $350,0002 bd2 ba1.6k sqft11792 Xenia St NW, Coon Rapids, MN 55433For SaleMLS ID #7071366, Erica Clark, eXp Realty. NorthstarMLS as distributed by MLS GRID
- $225,0002 bd1 ba1k sqft9558 Kingsview Ln N, Maple Grove, MN 55369For SaleMLS ID #7162738, Carrie F Schmitz, Keller Williams Classic Rlty NW. NorthstarMLS as distributed by MLS GRID
- $259,9002 bd2 ba1.8k sqft11791 88th Ave N, Maple Grove, MN 55369For SaleMLS ID #7135699, Dylan Shaw, AXEN Realty. NorthstarMLS as distributed by MLS GRID
- $255,0002 bd2 ba1.5k sqft6421 Lakota Trl, Lino Lakes, MN 55014For SaleMLS ID #7140917, Marcus Johannes, Coldwell Banker Realty. NorthstarMLS as distributed by MLS GRID
- $224,9002 bd2 ba1.6k sqft2651 230th Ct NW, Saint Francis, MN 55070For SaleMLS ID #7161654, Kara Wicht, Minnesota Home Venture, Inc.. NorthstarMLS as distributed by MLS GRID
- $275,0002 bd2 ba1.6k sqft9617 Alvarado Ln N, Maple Grove, MN 55311For SaleMLS ID #7141364, Lindsey Hasford, Edina Realty, Inc.. NorthstarMLS as distributed by MLS GRID
