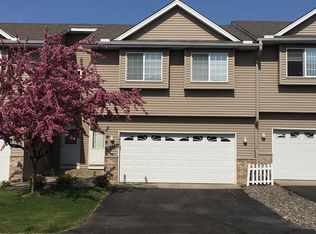
END-UNIT TOWNHOME WITH 1,688 SQ FT OF FLEXIBLE LIVING SPACE! This beautifully maintained Blaine townhome offers the space and privacy you’ve been looking for—with a 2-car garage, three bedrooms, two family rooms, a walkout lower level, fireplace, deck and patio. And with a $304/month HOA that includes lawn care, snow removal and exterior maintenance, you can enjoy the benefits of townhome living without giving up space or comfort. Located in the heart of Blaine near shopping, restaurants, golf and the National Sports Center.
Active
$289,900
12246 Johnson St NE, Blaine, MN 55434
3beds
1,688sqft
(TH) Side x Side
Built in 1999
2,178 Square Feet Lot
$292,100 Zestimate®
$172/sqft
$304/mo HOA
What's special
Three bedroomsTwo family roomsDeck and patioWalkout lower level
- 33 days
- 500
- 26
Zillow last checked:
Listing updated:
Listed by:
Richard W Bandimere 612-978-2989,
Keller Williams Classic Realty,
Lisa Thompson 612-508-9496
Source: NorthstarMLS as distributed by MLS GRID,MLS#: 7146359
Facts & features
Interior
Bedrooms & bathrooms
- Bedrooms: 3
- Bathrooms: 2
- Full bathrooms: 1
- 3/4 bathrooms: 1
Bedroom
- Area: 140 Square Feet
- Dimensions: 14x10
Bedroom 2
- Area: 110 Square Feet
- Dimensions: 11x10
Bedroom 3
- Area: 110 Square Feet
- Dimensions: 11x10
Deck
- Area: 120 Square Feet
- Dimensions: 12x10
Dining room
- Area: 120 Square Feet
- Dimensions: 12x10
Family room
- Area: 375 Square Feet
- Dimensions: 25x15
Kitchen
- Area: 121 Square Feet
- Dimensions: 11x11
Living room
- Area: 182 Square Feet
- Dimensions: 14x13
Patio
- Area: 100 Square Feet
- Dimensions: 10x10
Heating
- Forced Air
Cooling
- Central Air
Appliances
- Included: Dishwasher, Disposal, Dryer, Humidifier, Gas Water Heater, Microwave, Range, Refrigerator, Washer, Water Softener Owned
- Laundry: Electric Dryer Hookup, Lower Level, Laundry Room, Washer Hookup
Features
- Basement: Block,Drain Tiled,Finished,Walk-Out Access
- Number of fireplaces: 1
- Fireplace features: Family Room, Gas
Interior area
- Total structure area: 1,948
- Total interior livable area: 1,688 sqft
- Finished area above ground: 1,268
- Finished area below ground: 420
Property
Parking
- Total spaces: 2
- Parking features: Tuckunder Garage
- Attached garage spaces: 2
- Details: Garage Dimensions (20x20)
Accessibility
- Accessibility features: None
Features
- Levels: Multi/Split
- Patio & porch: Deck, Patio
- Fencing: None
Lot
- Size: 2,178 Square Feet
Details
- Foundation area: 680
- Parcel number: 083123240099
- Zoning description: Residential-Single Family
Construction
Type & style
- Home type: Townhouse
- Property subtype: (TH) Side x Side
- Attached to another structure: Yes
Condition
- New construction: No
- Year built: 1999
Utilities & green energy
- Electric: Circuit Breakers
- Gas: Natural Gas
- Sewer: City Sewer/Connected
- Water: City Water/Connected
Community & HOA
Community
- Subdivision: Cic 60 Park Vista Twnhms
HOA
- Has HOA: Yes
- Services included: Hazard Insurance, Lawn Care, Maintenance Grounds, Professional Mgmt, Snow Removal
- HOA fee: $304 monthly
- HOA name: M&H Property Mgmt
- HOA phone: 651-795-8570
Location
- Region: Blaine
Financial & listing details
- Price per square foot: $172/sqft
- Tax assessed value: $233,100
- Annual tax amount: $3,123
- Date on market: 9/17/2026
- Cumulative days on market: 81 days
Estimated market value
$292,100
$277,000 - $307,000
$2,347/mo
Price history
| Date | Event | Price |
|---|---|---|
| 9/17/2026 | Listed for sale | $289,900-3.3%$172/sqft |
Source:  NorthstarMLS as distributed by MLS GRID #7146359 Report a problem NorthstarMLS as distributed by MLS GRID #7146359 Report a problem | ||
| 9/17/2026 | Listing removed | $299,900$178/sqft |
Source: NorthstarMLS as distributed by MLS GRID #7121192 Report a problem | ||
| 8/25/2026 | Price change | $299,9000%$178/sqft |
Source: NorthstarMLS as distributed by MLS GRID #7121192 Report a problem | ||
| 8/5/2026 | Listed for sale | $300,000-3.2%$178/sqft |
Source: NorthstarMLS as distributed by MLS GRID #7121192 Report a problem | ||
| 8/5/2026 | Listing removed | $310,000$184/sqft |
Source: NorthstarMLS as distributed by MLS GRID #7076567 Report a problem | ||
| 7/10/2026 | Price change | $310,000-3.1%$184/sqft |
Source: NorthstarMLS as distributed by MLS GRID #7076567 Report a problem | ||
| 6/29/2026 | Listed for sale | $319,900+81.8%$190/sqft |
Source: NorthstarMLS as distributed by MLS GRID #7076567 Report a problem | ||
| 6/11/2003 | Sold | $176,000+22.6%$104/sqft |
Source: Public Record Report a problem | ||
| 5/15/2001 | Sold | $143,500+31.1%$85/sqft |
Source: Public Record Report a problem | ||
| 8/3/1999 | Sold | $109,425$65/sqft |
Source: Public Record Report a problem | ||
Public tax history
| Year | Property taxes | Tax assessment |
|---|---|---|
| 2021 | $2,251 -0.8% | $233,100 +11.7% |
| 2019 | $2,269 | $208,600 |
Find assessor info on the county website
Monthly payment
Est. payment
Payment breakdown
Explore the cost of this home by adjusting the details. Changes won't be saved.Climate risks
Neighborhood: 55434

Similar homes
- $255,0002 bd2 ba1.3k sqft1302 123rd Dr NE, Blaine, MN 55434For Sale
 MLS ID #7142607, Rodney Schimmel, Weichert, Realtors-Integrity. NorthstarMLS as distributed by MLS GRID
 - $259,9002 bd1 ba1.2k sqft12795 Ulysses Cir NE, Blaine, MN 55434For Sale
 MLS ID #7155986, Jane M. Chars, Edina Realty, Inc.. NorthstarMLS as distributed by MLS GRID
 - $264,9002 bd2 ba1.6k sqft10751 Redwood St NW, Coon Rapids, MN 55433For Sale
 MLS ID #7162262, Andrew E Marceau, Twin Cities Real Estate Group. NorthstarMLS as distributed by MLS GRID
 - $257,9003 bd2 ba1.5k sqft929 94th Ave NE, Blaine, MN 55434For Sale
 MLS ID #7094575, Wahidi Wyse, Compass. NorthstarMLS as distributed by MLS GRID
 - $252,0002 bd1 ba1.2k sqft9966 Fillmore St NE, Blaine, MN 55434For SaleMLS ID #7120248, Kerby & Cristina Real Estate Experts, RE/MAX Results. NorthstarMLS as distributed by MLS GRID
- $350,0003 bd3 ba2.1k sqft13119 Aberdeen St NE, Blaine, MN 55449For SaleMLS ID #7136506, The Foy-Cross Group, Keller Williams Realty Integrity Lakes. NorthstarMLS as distributed by MLS GRID
- $292,0003 bd3 ba1.4k sqft7858 Marilyn Dr, Lino Lakes, MN 55014For SaleMLS ID #7131305, Michelle L Dowell, BRIX Real Estate. NorthstarMLS as distributed by MLS GRID
- $282,0002 bd2 ba1.2k sqft11521 Poppy St NW, Coon Rapids, MN 55433For SaleMLS ID #7158119, Lisa Ash, CRS, CDPE, SRES, Keller Williams Integrity NW. NorthstarMLS as distributed by MLS GRID
- $315,0003 bd3 ba1.9k sqft621 Village Pkwy, Circle Pines, MN 55014For SaleMLS ID #7144288, Christopher Fritch, eXp Realty. NorthstarMLS as distributed by MLS GRID
- $265,0002 bd2 ba1.4k sqft13627 Partridge Cir NW, Andover, MN 55304For SaleMLS ID #7138164, Emily Blake, Pemberton RE. NorthstarMLS as distributed by MLS GRID
- $362,0004 bd4 ba2.2k sqft11285 Baltimore St NE Unit D, Blaine, MN 55449For SaleMLS ID #7136593, Sandy Erickson Real Estate Team, RE/MAX Results. NorthstarMLS as distributed by MLS GRID
- $253,0002 bd2 ba1.2k sqft11991 Yellow Pine St NW, Coon Rapids, MN 55448For SaleMLS ID #7145708, Kerby & Cristina Real Estate Experts, RE/MAX Results. NorthstarMLS as distributed by MLS GRID
- $320,0003 bd3 ba2k sqft2694 County Road H2, Mounds View, MN 55112For SaleMLS ID #6796814, Marcia A. Hernick, Edina Realty, Inc.. NorthstarMLS as distributed by MLS GRID
- $295,0003 bd3 ba1.8k sqft15079 French Dr N, Hugo, MN 55038For SaleMLS ID #7140324, Tiffany Maser, Pemberton RE. NorthstarMLS as distributed by MLS GRID
- $315,0003 bd3 ba1.5k sqft797 Parkside Ln NE, Columbia Heights, MN 55421For SaleMLS ID #7143063, Jerome S Moscowitz, RE/MAX Results. NorthstarMLS as distributed by MLS GRID
- $304,0002 bd2 ba1.4k sqft9205 Yorkshire Ln, Minneapolis, MN 55443For SaleMLS ID #7138727, John W Anderson, Twin Oaks Realty, Inc. NorthstarMLS as distributed by MLS GRID
- $309,0003 bd3 ba1.8k sqft5655 138th St N, Hugo, MN 55038For SaleMLS ID #7156814, Colin V Miller, RE/MAX Results. NorthstarMLS as distributed by MLS GRID
- $377,9883 bd2 ba2k sqft1981 132nd Ln NE, Blaine, MN 55449For SaleMLS ID #7143357, James Freeman, Freeman Real Estate. NorthstarMLS as distributed by MLS GRID
- $290,5002 bd2 ba1.7k sqft16303 70th Ave N, Maple Grove, MN 55311For SaleMLS ID #7125473, John H Gellerman, Counselor Realty, Inc. NorthstarMLS as distributed by MLS GRID
- $315,0003 bd4 ba2.1k sqft11743 Emery Village Dr N, Champlin, MN 55316For SaleMLS ID #7127768, Janette Liddle, Keller Williams Classic Realty. NorthstarMLS as distributed by MLS GRID
