Welcome to this beautifully designed 3-bedroom, 4-bathroom townhome in the heart of Champlin, where convenience meets comfort at every turn. This home features a thoughtfully laid-out floor plan with all three bedrooms on one level — ideal for easy, everyday living. The spacious primary suite is a true retreat, complete with its own private bath, and the conveniently located laundry is on the same level for effortless living. The main level offers an open kitchen and living room filled with natural light from east- and west-facing windows, making it perfect for everyday living and entertaining. The kitchen includes a reverse osmosis system for clean, filtered water. The ground level offers a flex area and a half bath accessible from the garage. The deck is a perfect spot to take a relaxing break.
A 2-car garage provides plenty of room for vehicles and storage. Step out the front door to exceptional green space, and enjoy a location near parks, shopping, and entertainment — just minutes from everything Champlin offers, including indoor/outdoor recreation, dining, and shopping.
Updates include: freshly sealcoated driveway and new concrete apron, fresh paint throughout, a newer roof (2025), new water softener (2026), water heater (2019), and new central air (2024).
Active
$325,000
11743 Emery Village Dr N, Champlin, MN 55316
3beds
2,107sqft
(TH) Side x Side
Built in 2006
-- sqft lot
$324,500 Zestimate®
$154/sqft
$429/mo HOA
What's special
- 9 days
- 173
- 10
Zillow last checked:
Listing updated:
Listed by:
Janette Liddle 612-282-1062,
Keller Williams Classic Realty
Source: NorthstarMLS as distributed by MLS GRID,MLS#: 7127768
Facts & features
Interior
Bedrooms & bathrooms
- Bedrooms: 3
- Bathrooms: 4
- Full bathrooms: 2
- 1/2 bathrooms: 2
Bedroom
- Level: Upper
- Area: 199.8 Square Feet
- Dimensions: 13.5x14.8
Bedroom 2
- Level: Upper
- Area: 158.51 Square Feet
- Dimensions: 12.1x13.10
Bedroom 3
- Level: Upper
- Area: 109.19 Square Feet
- Dimensions: 10.11x10.8
Primary bathroom
- Level: Upper
- Area: 91.72 Square Feet
- Dimensions: 7.11x12.9
Dining room
- Level: Main
- Area: 163.24 Square Feet
- Dimensions: 15.4x10.6
Flex room
- Level: Lower
- Area: 174 Square Feet
- Dimensions: 14.5x12
Kitchen
- Level: Main
- Area: 230.04 Square Feet
- Dimensions: 14.2x16.2
Living room
- Level: Main
- Area: 281.94 Square Feet
- Dimensions: 22.2x12.7
Heating
- Forced Air, Fireplace(s)
Cooling
- Central Air
Appliances
- Included: Dishwasher, Disposal, Dryer, Electric Water Heater, Water Osmosis System, Microwave, Range, Refrigerator, Washer, Water Softener Owned
- Laundry: In Hall, Laundry Closet, Upper Level, Washer Hookup
Features
- Basement: Daylight,Finished,Walk-Out Access
- Number of fireplaces: 1
- Fireplace features: Gas, Living Room
Interior area
- Total structure area: 2,107
- Total interior livable area: 2,107 sqft
- Finished area above ground: 2,107
- Finished area below ground: 0
Property
Parking
- Total spaces: 2
- Parking features: Attached, Asphalt, Garage Door Opener, Guest, Tuckunder Garage
- Attached garage spaces: 2
- Has uncovered spaces: Yes
Accessibility
- Accessibility features: None
Features
- Levels: More Than 2 Stories
- Patio & porch: Deck
- Pool features: None
Lot
- Features: Tree Coverage - Medium
Details
- Foundation area: 865
- Parcel number: 3012021430061
- Zoning description: Residential-Single Family
Construction
Type & style
- Home type: Townhouse
- Property subtype: (TH) Side x Side
- Attached to another structure: Yes
Materials
- Concrete
- Roof: Age 8 Years or Less,Asphalt
Condition
- New construction: No
- Year built: 2006
Utilities & green energy
- Electric: Circuit Breakers
- Gas: Natural Gas
- Sewer: City Sewer/Connected
- Water: City Water/Connected
Community & HOA
Community
- Subdivision: Cic 1623 Emery Village Condo
HOA
- Has HOA: Yes
- Services included: Maintenance Structure, Hazard Insurance, Lawn Care, Maintenance Grounds, Professional Mgmt, Sanitation, Snow Removal, Water
- HOA fee: $429 monthly
- HOA name: First Service Residential
- HOA phone: 866-377-0779
Location
- Region: Champlin
Financial & listing details
- Price per square foot: $154/sqft
- Tax assessed value: $301,200
- Annual tax amount: $3,491
- Date on market: 8/31/2026
Estimated market value
$324,500
$308,000 - $341,000
$2,337/mo
Price history
| Date | Event | Price |
|---|---|---|
| 9/3/2026 | Listed for sale | $325,000+80.6%$154/sqft |
Source:  NorthstarMLS as distributed by MLS GRID #7127768 Report a problem NorthstarMLS as distributed by MLS GRID #7127768 Report a problem | ||
| 5/29/2008 | Sold | $180,000-26.6%$85/sqft |
Source:  Lake Superior Area Realtors as distributed by MLS GRID #1303764 Report a problem Lake Superior Area Realtors as distributed by MLS GRID #1303764 Report a problem | ||
| 11/22/2006 | Sold | $245,129$116/sqft |
Source: Public Record Report a problem | ||
Public tax history
| Year | Property taxes | Tax assessment |
|---|---|---|
| 2025 | $3,428 -1.6% | $301,200 -0.4% |
| 2024 | $3,483 +4.4% | $302,500 -2.9% |
| 2023 | $3,336 +10.1% | $311,500 +2.8% |
| 2022 | $3,030 +5% | $303,000 +20.2% |
| 2021 | $2,887 +1.9% | $252,000 +5% |
| 2020 | $2,833 -1.9% | $240,000 +3.9% |
| 2019 | $2,887 +1.9% | $231,000 +4.1% |
| 2018 | $2,833 +8.7% | $222,000 +16.2% |
| 2017 | $2,606 +9.4% | $191,000 +8.5% |
| 2016 | $2,382 +6.1% | $176,000 +0.6% |
| 2015 | $2,245 +0.4% | $175,000 +12.2% |
| 2014 | $2,237 -2.3% | $156,000 -3.7% |
| 2013 | $2,289 -2.3% | $162,000 -6.4% |
| 2012 | $2,344 -2.4% | $173,000 -3.9% |
| 2011 | $2,401 -2.9% | $180,000 -10% |
| 2010 | $2,474 -4.9% | $200,000 -9.9% |
| 2009 | $2,602 | $222,000 |
Find assessor info on the county website
Monthly payment
Est. payment
Payment breakdown
Explore the cost of this home by adjusting the details. Changes won't be saved.Climate risks
Neighborhood: 55316
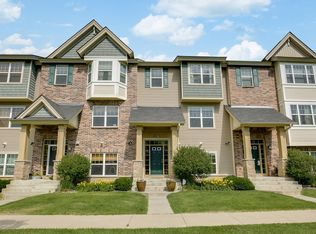
- $318,1002 bd2 ba1.7k sqft11745 Emery Village Dr N, Champlin, MN 55316Off Market
- $322,5003 bd4 ba2.2k sqft11737 Emery Village Dr N, Champlin, MN 55316Off Market

- $355,4003 bd3 ba2k sqft11741 Emery Village Dr N, Champlin, MN 55316Off Market
- $314,3003 bd4 ba2k sqft11739 Emery Village Dr N, Champlin, MN 55316Off Market
Similar homes
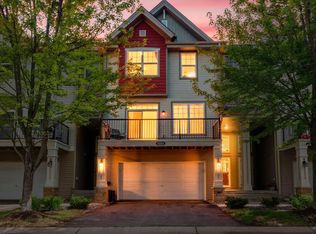
- $314,9003 bd4 ba2k sqft11937 Emery Village Dr N, Champlin, MN 55316For Sale

 MLS ID #7075913, Jerome S Moscowitz, RE/MAX Results. NorthstarMLS as distributed by MLS GRID
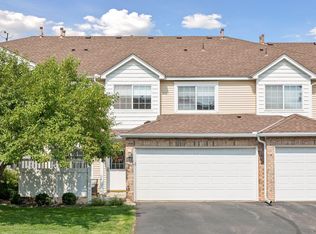
 - $285,0002 bd3 ba1.8k sqft8334 Emery Pkwy N #2408, Champlin, MN 55316For Sale
 MLS ID #7086249, Christopher E Lutter, RE/MAX Results. NorthstarMLS as distributed by MLS GRID
 - $236,0002 bd2 ba1.3k sqft11489 Elmwood Ave N, Champlin, MN 55316For Sale
 MLS ID #7130342, Elisabeth Feldkamp, RE/MAX Results. NorthstarMLS as distributed by MLS GRID
 - $309,0003 bd2 ba2.1k sqft615 1st Ave NW, Osseo, MN 55369For Sale
 MLS ID #7129145, Abby Schannauer, Keller Williams Classic Rlty NW. NorthstarMLS as distributed by MLS GRID
 - $284,9002 bd2 ba1.6k sqft18451 97th Pl N, Maple Grove, MN 55311For SaleMLS ID #7136501, Eric Janson, LPT Realty, LLC. NorthstarMLS as distributed by MLS GRID
- $345,0002 bd2 ba2.2k sqft8556 Adair Cir N, Brooklyn Park, MN 55443For SaleMLS ID #7129146, Peggy Hicks, RE/MAX Results. NorthstarMLS as distributed by MLS GRID
- $315,0003 bd3 ba1.9k sqft5125 95th Way N, Brooklyn Park, MN 55443For SaleMLS ID #7120057, The Leonhardt Team, Coldwell Banker Realty. NorthstarMLS as distributed by MLS GRID
- $350,0003 bd2 ba1.6k sqft9466 Irving Ave N, Brooklyn Park, MN 55444For SaleMLS ID #7115257, Jana Williams, Ashworth Real Estate. NorthstarMLS as distributed by MLS GRID
- $449,9003 bd3 ba2.2k sqft401 Orleans Ct N, Champlin, MN 55316For SaleMLS ID #7118820, Tiffani M. Greener, LPT Realty, LLC. NorthstarMLS as distributed by MLS GRID
- $319,9003 bd2 ba1.5k sqft9126 Windsor Ln N, Brooklyn Park, MN 55443For SaleMLS ID #7116943, Nicholas (Nick) Junker, Redfin Corporation. NorthstarMLS as distributed by MLS GRID
- $319,9994 bd4 ba2k sqft4108 Parker Trl, Robbinsdale, MN 55422For SaleMLS ID #7136478, Tyler Miller, eXp Realty. NorthstarMLS as distributed by MLS GRID
- $305,0002 bd2 ba1.6k sqft9062 Merrimac Ln N, Maple Grove, MN 55311For SaleMLS ID #7100338, Michelle L Davis, MOVE. NorthstarMLS as distributed by MLS GRID
- $295,0002 bd2 ba1.7k sqft16303 70th Ave N, Maple Grove, MN 55311For SaleMLS ID #7125473, John H Gellerman, Counselor Realty, Inc. NorthstarMLS as distributed by MLS GRID
- $305,0002 bd3 ba1.8k sqft2479 121st Cir NE Unit A, Blaine, MN 55449For SaleMLS ID #7132658, Louann Cherrier, LPT Realty, LLC. NorthstarMLS as distributed by MLS GRID
- $284,5003 bd3 ba1.7k sqft15459 Iodine Rdg NW, Ramsey, MN 55303For SaleMLS ID #7132495, Lauren Janoski, Coldwell Banker Realty. NorthstarMLS as distributed by MLS GRID
- $290,0003 bd2 ba1.6k sqft9313 Loch Lomond Ln, Minneapolis, MN 55443For SaleMLS ID #7112180, Raquel McGowen, Real Broker, LLC. NorthstarMLS as distributed by MLS GRID
- $375,0003 bd4 ba2.2k sqft16217 50th Ave N, Plymouth, MN 55446For SaleMLS ID #7140851, Avantika Sharma, RE/MAX Results. NorthstarMLS as distributed by MLS GRID
- $379,9003 bd3 ba2.6k sqft2857 117th Ave NW, Coon Rapids, MN 55433For SaleMLS ID #7125481, Rodney D. Tietz, True Life Real Estate Solution. NorthstarMLS as distributed by MLS GRID
- $315,0004 bd4 ba2.4k sqft510 Village Pkwy, Circle Pines, MN 55014For SaleMLS ID #7134471, Kurt Peterson, RE/MAX Advantage Plus. NorthstarMLS as distributed by MLS GRID
- $400,0003 bd3 ba2k sqft6737 99th Ave N, Brooklyn Park, MN 55445For SaleMLS ID #7124823, Christopher Okey, Keller Williams Premier Realty Lake Minnetonka. NorthstarMLS as distributed by MLS GRID
