End-unit. Pond views. Spacious floor plan. Move-in ready! One owner, spacious end unit townhome ready for you! Beautifully maintained 4-bedroom, 4-bathroom townhome offering a spacious floor plan with a hard-to-find, peaceful pond setting in Circle Pines. Features an incredible bright, open-concept main level with beautiful hardwood floors, a cozy gas fireplace, and an abundance of large windows that filling the home with a ton of natural light. The spacious kitchen offers Granite countertops, a subway tile backsplash, generous center island with seating, and easy access to the deck. Upstairs, you’ll find three bedrooms, including a spacious primary suite with vaulted ceilings, walk-in closet, and private bath. The lower level adds valuable flexibility with a 4th bedroom or home office/additional family room, private ¾ bath, and access to the oversized 2-car garage. Enjoy the privacy of an end-unit, versatile living spaces, and a fantastic Circle Pines location—all in a beautifully cared-for, move-in-ready home! Updates: New furnace and AC (2025), newer water heater/softener, appliances. Village of Circle Pines offer serene pond settings, neighborhood dock, walking paths to Golden Lake, easy access to highways, shopping and nestled in sought after #12 Centennial School District.
Active with contingency
$315,000
510 Village Pkwy, Circle Pines, MN 55014
4beds
2,410sqft
(TH) Side x Side
Built in 2003
2,178 Square Feet Lot
$314,400 Zestimate®
$131/sqft
$352/mo HOA
What's special
Beautiful hardwood floorsCozy gas fireplacePond viewsBright open-concept main levelSpacious floor planPrivacy of an end-unitSubway tile backsplash
- 13 days
- 544
- 32
Likely to sell faster than
Zillow last checked:
Listing updated:
Listed by:
Kurt Peterson 612-325-6324,
RE/MAX Advantage Plus
Source: NorthstarMLS as distributed by MLS GRID,MLS#: 7134471
Facts & features
Interior
Bedrooms & bathrooms
- Bedrooms: 4
- Bathrooms: 4
- Full bathrooms: 3
- 1/2 bathrooms: 1
Bedroom
- Level: Upper
- Area: 437 Square Feet
- Dimensions: 23x19
Bedroom 2
- Level: Upper
- Area: 143 Square Feet
- Dimensions: 13x11
Bedroom 3
- Level: Upper
- Area: 144 Square Feet
- Dimensions: 12x12
Bedroom 4
- Level: Lower
- Area: 192 Square Feet
- Dimensions: 16x12
Primary bathroom
- Level: Upper
- Area: 99 Square Feet
- Dimensions: 11x9
Deck
- Level: Main
- Area: 35 Square Feet
- Dimensions: 7x5
Dining room
- Level: Main
- Area: 300 Square Feet
- Dimensions: 25x12
Family room
- Level: Main
- Area: 255 Square Feet
- Dimensions: 17x15
Foyer
- Level: Main
- Area: 60 Square Feet
- Dimensions: 10x6
Kitchen
- Level: Main
- Area: 126 Square Feet
- Dimensions: 14x9
Laundry
- Level: Lower
- Area: 36 Square Feet
- Dimensions: 6x6
Living room
- Level: Main
- Area: 160 Square Feet
- Dimensions: 16x10
Walk in closet
- Level: Upper
- Area: 50 Square Feet
- Dimensions: 10x5
Heating
- Forced Air
Cooling
- Central Air
Appliances
- Included: Dishwasher, Disposal, Dryer, Microwave, Range, Refrigerator, Water Softener Owned
- Laundry: Lower Level, Laundry Room
Features
- Basement: Daylight
- Number of fireplaces: 1
- Fireplace features: Gas
Interior area
- Total structure area: 2,410
- Total interior livable area: 2,410 sqft
- Finished area above ground: 1,981
- Finished area below ground: 429
Video & virtual tour
Property
Parking
- Total spaces: 2
- Parking features: Asphalt, Tuckunder Garage
- Attached garage spaces: 2
- Details: Garage Dimensions (23x20)
Accessibility
- Accessibility features: None
Features
- Levels: Two
- Stories: 2
- Patio & porch: Deck
- Fencing: None
Lot
- Size: 2,178 Square Feet
- Dimensions: 36 x 51 x 21 x 20 x 64
- Features: Irregular Lot
Details
- Foundation area: 914
- Parcel number: 253123330199
- Zoning description: Residential-Multi-Family,Residential-Single Family
Construction
Type & style
- Home type: Townhouse
- Property subtype: (TH) Side x Side
- Attached to another structure: Yes
Materials
- Roof: Architectural Shingle
Condition
- New construction: No
- Year built: 2003
Utilities & green energy
- Gas: Natural Gas
- Sewer: City Sewer/Connected
- Water: City Water/Connected
Community & HOA
Community
- Subdivision: Cic 126 Village At C P
HOA
- Has HOA: Yes
- Amenities included: Common Garden, Boat Dock, Other, Trail(s)
- Services included: Maintenance Structure, Hazard Insurance, Lawn Care, Maintenance Grounds, Professional Mgmt, Shared Amenities, Snow Removal
- HOA fee: $352 monthly
- HOA name: Community Association Group
- HOA phone: 651-882-0400
Location
- Region: Circle Pines
Financial & listing details
- Price per square foot: $131/sqft
- Tax assessed value: $316,800
- Annual tax amount: $4,204
- Date on market: 8/27/2026
- Road surface type: Paved
Estimated market value
$314,400
$299,000 - $330,000
$2,640/mo
Price history
| Date | Event | Price |
|---|---|---|
| 8/27/2026 | Listed for sale | $315,000+21.8%$131/sqft |
Source:  NorthstarMLS as distributed by MLS GRID #7134471 Report a problem NorthstarMLS as distributed by MLS GRID #7134471 Report a problem | ||
| 4/22/2004 | Sold | $258,539$107/sqft |
Source: Public Record Report a problem | ||
Public tax history
| Year | Property taxes | Tax assessment |
|---|---|---|
| 2025 | $3,809 +5.4% | $298,762 +1.3% |
| 2024 | $3,612 +20.5% | $294,947 -3.3% |
| 2023 | $2,998 -9.7% | $305,020 +23.6% |
| 2022 | $3,321 +9.2% | $246,705 +4.3% |
| 2021 | $3,040 -6.2% | $236,568 +4% |
| 2019 | $3,241 -0.6% | $227,500 +5.1% |
| 2018 | $3,262 +18.6% | $216,400 +7.7% |
| 2017 | $2,751 +3.9% | $200,900 +11.4% |
| 2016 | $2,648 +1.1% | $180,300 |
| 2015 | $2,620 +2.9% | $180,300 +20.7% |
| 2014 | $2,545 +5.6% | $149,400 |
| 2013 | $2,411 -8.5% | -- |
| 2012 | $2,634 +1.9% | -- |
| 2011 | $2,585 -0.6% | -- |
| 2010 | $2,601 -20.2% | -- |
| 2008 | $3,261 +1.5% | -- |
| 2007 | $3,213 +4.4% | -- |
| 2006 | $3,077 +23.2% | -- |
| 2005 | $2,498 +1974.8% | -- |
| 2004 | $120 | -- |
Find assessor info on the county website
Monthly payment
Est. payment
Payment breakdown
Explore the cost of this home by adjusting the details. Changes won't be saved.Climate risks
Neighborhood: 55014
- $302,3003 bd3 ba1.6k sqft508 Village Pkwy, Circle Pines, MN 55014Off Market
- $277,6003 bd3 ba1.6k sqft506 Village Pkwy, Circle Pines, MN 55014Off Market

- $223,0004 bd3 ba1.8k sqft504 Village Pkwy, Circle Pines, MN 55014Off Market
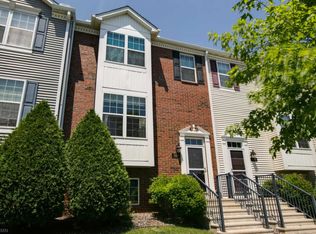
- $288,0004 bd3 ba1.6k sqft504 Village Pkwy, Circle Pines, MN 55014Off Market
Similar homes
- $284,9003 bd2 ba1.6k sqft210 Heritage Ln, Circle Pines, MN 55014For Sale
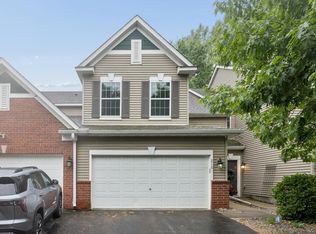
 MLS ID #7085357, Johnson Home Group, Coldwell Banker Realty. NorthstarMLS as distributed by MLS GRID
 - $295,0003 bd3 ba1.4k sqft7858 Marilyn Dr, Lino Lakes, MN 55014For Sale
 MLS ID #7131305, Michelle L Dowell, BRIX Real Estate. NorthstarMLS as distributed by MLS GRID
 - $389,9003 bd4 ba2.3k sqft8818 Jackson Ave, Lexington, MN 55014For Sale
 MLS ID #7134383, Sam K Anim, Coldwell Banker Realty - Lakes. NorthstarMLS as distributed by MLS GRID
 - $305,0002 bd3 ba1.8k sqft2479 121st Cir NE Unit A, Blaine, MN 55449For Sale
 MLS ID #7132658, Louann Cherrier, LPT Realty, LLC. NorthstarMLS as distributed by MLS GRID
 - $295,9002 bd2 ba1.5k sqft1899 Wildflower Ct, Shoreview, MN 55126For SaleMLS ID #7121685, Maura Brickles, Bridge Realty, LLC. NorthstarMLS as distributed by MLS GRID
- $314,9003 bd4 ba2k sqft11937 Emery Village Dr N, Champlin, MN 55316For SaleMLS ID #7075913, Jerome S Moscowitz, RE/MAX Results. NorthstarMLS as distributed by MLS GRID
- $309,0003 bd2 ba2.1k sqft615 1st Ave NW, Osseo, MN 55369For SaleMLS ID #7129145, Abby Schannauer, Keller Williams Classic Rlty NW. NorthstarMLS as distributed by MLS GRID
- $309,9003 bd2 ba1.6k sqft608 Sullivan Dr NE, Columbia Heights, MN 55421For SaleMLS ID #7124558, Nevin R Raghuveer, RE/MAX Results. NorthstarMLS as distributed by MLS GRID
- $288,0002 bd2 ba1.6k sqft9617 Alvarado Ln N, Maple Grove, MN 55311For SaleMLS ID #7141364, Lindsey Hasford, Edina Realty, Inc.. NorthstarMLS as distributed by MLS GRID
- $299,0002 bd2 ba1.7k sqft9765 Zinnia Ln N, Maple Grove, MN 55369For SaleMLS ID #7141184, Adam Kalenberg, Northland Sotheby's International Realty. NorthstarMLS as distributed by MLS GRID
- $349,9003 bd3 ba2.5k sqft4805 Iris Alcove Alcove, Saint Paul, MN 55127For SaleMLS ID #7133934, Kelly Boe, RES Realty. NorthstarMLS as distributed by MLS GRID
- $319,9003 bd2 ba1.5k sqft9126 Windsor Ln N, Brooklyn Park, MN 55443For SaleMLS ID #7116943, Nicholas (Nick) Junker, Redfin Corporation. NorthstarMLS as distributed by MLS GRID
- $299,9003 bd2 ba1.6k sqft12246 Johnson St NE, Blaine, MN 55434For SaleMLS ID #7121192, Richard W Bandimere, Keller Williams Classic Realty. NorthstarMLS as distributed by MLS GRID
- $315,0002 bd2 ba1.7k sqft6420 Christenson Ln NE, Fridley, MN 55432For SaleMLS ID #7050026, Terri Rezac, Realty ONE Group Choice. NorthstarMLS as distributed by MLS GRID
- $350,0003 bd2 ba1.6k sqft9466 Irving Ave N, Brooklyn Park, MN 55444For SaleMLS ID #7115257, Jana Williams, Ashworth Real Estate. NorthstarMLS as distributed by MLS GRID
- $375,0003 bd3 ba2.1k sqft13119 Aberdeen St NE, Blaine, MN 55449For SaleMLS ID #7136506, The Foy-Cross Group, Keller Williams Realty Integrity Lakes. NorthstarMLS as distributed by MLS GRID
- $315,0002 bd3 ba2.5k sqft144 122nd Ave NW, Coon Rapids, MN 55448For SaleMLS ID #7110921, Josh A Pomerleau, JPW Realty. NorthstarMLS as distributed by MLS GRID
- $284,9002 bd2 ba1.6k sqft18451 97th Pl N, Maple Grove, MN 55311For SaleMLS ID #7136501, Eric Janson, LPT Realty, LLC. NorthstarMLS as distributed by MLS GRID
- $425,0003 bd2 ba1.9k sqft7600 Palomino Ln, Lino Lakes, MN 55014For SaleMLS ID #7123508, Bruce C. Lindholm, LPT Realty, LLC. NorthstarMLS as distributed by MLS GRID
- $295,0003 bd2 ba1.6k sqft13049 Europa Trail Way N Unit D, Hugo, MN 55038For SaleMLS ID #7116459, Kris Lindahl, Kris Lindahl Real Estate. NorthstarMLS as distributed by MLS GRID
