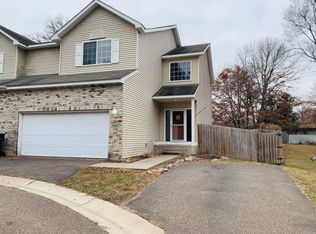
Beautifully maintained twin home located on cul de sac- offers the perfect combination of comfort,
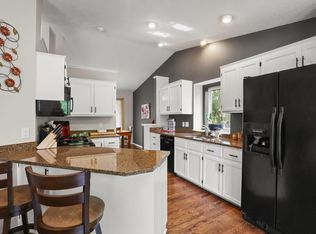
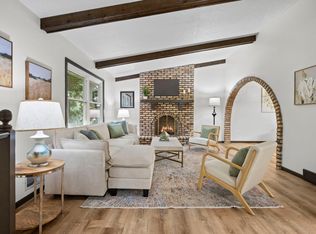
privacy, and value. this spacious 3-bedroom, 4-bathroom home features over 2,300 finished square feet, gas fireplace. the home showcases an open-concept floor plan designed for both everyday living and entertaining. Home offers updated AC unit, flooring, roof, siding and more. The upper level offer spacious bedrooms, including private primary brm w/en suite bath, spacious walk-in closet. The kitchen features island countertops, newer appliances, and abundant workspace. lower level expands the living space, bath and includes a dedicated workshop space, perfect for office, non-conforming brm, hobbies, or a quiet retreat. Additional highlights include a 2-car attached garage, deck, fenced backyard and highly
sought-after School District 12. Best of all, there is no homeowners association and no HOA fees,
providing added flexibility and savings. Don't miss this opportunity to enjoy low-maintenance twin home living with privacy, space, and an unbeatable.
Active
Price cut: $10K (9/24)
$379,900
8818 Jackson Ave, Lexington, MN 55014
3beds
2,312sqft
Twin Home
Built in 2004
5,967 Square Feet Lot
$379,400 Zestimate®
$164/sqft
$-- HOA
What's special
Gas fireplaceFenced backyardKitchen features island countertopsUpdated ac unitSpacious bedroomsNewer appliancesSpacious walk-in closet
- 47 days
- 330
- 14
Zillow last checked:
Listing updated:
Listed by:
Sam K Anim 763-458-3589,
Coldwell Banker Realty - Lakes
Source: NorthstarMLS as distributed by MLS GRID,MLS#: 7134383
Facts & features
Interior
Bedrooms & bathrooms
- Bedrooms: 3
- Bathrooms: 4
- Full bathrooms: 2
- 3/4 bathrooms: 1
- 1/2 bathrooms: 1
Bedroom
- Level: Upper
- Area: 240 Square Feet
- Dimensions: 16x15
Bedroom 2
- Level: Upper
- Area: 144 Square Feet
- Dimensions: 12x12
Bedroom 3
- Level: Upper
- Area: 132 Square Feet
- Dimensions: 12x11
Deck
- Level: Main
- Area: 160 Square Feet
- Dimensions: 16x10
Dining room
- Level: Main
- Area: 130 Square Feet
- Dimensions: 13x10
Exercise room
- Level: Lower
- Area: 180 Square Feet
- Dimensions: 15x12
Family room
- Level: Lower
- Area: 322 Square Feet
- Dimensions: 23x14
Kitchen
- Level: Main
- Area: 156 Square Feet
- Dimensions: 13x12
Living room
- Level: Main
- Area: 300 Square Feet
- Dimensions: 20x15
Loft
- Level: Upper
- Area: 136 Square Feet
- Dimensions: 17x8
Storage
- Level: Lower
- Area: 119 Square Feet
- Dimensions: 17x7
Heating
- Forced Air
Cooling
- Central Air
Appliances
- Included: Dishwasher, Dryer, Microwave, Range, Refrigerator, Stainless Steel Appliance(s), Washer, Water Softener Owned
Features
- Basement: Finished,Full
- Number of fireplaces: 1
- Fireplace features: Gas, Living Room
Interior area
- Total structure area: 2,312
- Total interior livable area: 2,312 sqft
- Finished area above ground: 1,987
- Finished area below ground: 325
Property
Parking
- Total spaces: 2
- Parking features: Attached
- Attached garage spaces: 2
Accessibility
- Accessibility features: None
Features
- Levels: Two
- Stories: 2
Lot
- Size: 5,967 Square Feet
- Dimensions: E48 x 141
- Features: Corner Lot
Details
- Foundation area: 856
- Parcel number: 353123140081
- Zoning description: Residential-Single Family
Construction
Type & style
- Home type: SingleFamily
- Property subtype: Twin Home
- Attached to another structure: Yes
Materials
- Roof: Asphalt
Condition
- New construction: No
- Year built: 2004
Utilities & green energy
- Gas: Natural Gas
- Sewer: City Sewer/Connected
- Water: City Water/Connected
Community & HOA
Community
- Subdivision: Moores Preserve
HOA
- Has HOA: No
Location
- Region: Lexington
Financial & listing details
- Price per square foot: $164/sqft
- Tax assessed value: $314,900
- Annual tax amount: $3,534
- Date on market: 8/27/2026
Estimated market value
$379,400
$360,000 - $398,000
$2,796/mo
Price history
| Date | Event | Price |
|---|---|---|
| 9/24/2026 | Price change | $379,900-2.6%$164/sqft |
Source:  NorthstarMLS as distributed by MLS GRID #7134383 Report a problem NorthstarMLS as distributed by MLS GRID #7134383 Report a problem | ||
| 8/27/2026 | Listed for sale | $389,900+67.7%$169/sqft |
Source: NorthstarMLS as distributed by MLS GRID #7134383 Report a problem | ||
| 1/31/2019 | Sold | $232,500-7%$101/sqft |
Source: NorthstarMLS as distributed by MLS GRID #5132759 Report a problem | ||
| 10/26/2018 | Listing removed | $250,000$108/sqft |
Source: Keller Williams Classic Realty #5003468 Report a problem | ||
| 9/27/2018 | Listed for sale | $250,000+25.6%$108/sqft |
Source: Keller Williams Classic Realty #5003468 Report a problem | ||
| 6/4/2014 | Sold | $199,000+17.1%$86/sqft |
Source:  Lake Superior Area Realtors as distributed by MLS GRID #2164096 Report a problem Lake Superior Area Realtors as distributed by MLS GRID #2164096 Report a problem | ||
| 7/25/2012 | Sold | $170,000-10.5%$74/sqft |
Source: Public Record Report a problem | ||
| 4/5/2012 | Price change | $189,900-5%$82/sqft |
Source: Visual Tour #4128563 Report a problem | ||
| 3/12/2012 | Listed for sale | $199,900-16.4%$86/sqft |
Source: Visual Tour #4128563 Report a problem | ||
| 9/6/2006 | Sold | $239,100+241.6%$103/sqft |
Source: Public Record Report a problem | ||
| 6/24/2004 | Sold | $70,000$30/sqft |
Source: Public Record Report a problem | ||
Public tax history
| Year | Property taxes | Tax assessment |
|---|---|---|
| 2025 | $3,534 +11% | $296,691 +4.9% |
| 2024 | $3,185 -10.5% | $282,957 +3.4% |
| 2023 | $3,559 +15.1% | $273,628 -7.4% |
| 2022 | $3,092 +2.8% | $295,537 +39% |
| 2021 | $3,007 -9.2% | $212,588 -5.4% |
| 2019 | $3,313 +7.6% | $224,800 -3.2% |
| 2018 | $3,080 -9.9% | $232,300 +2.9% |
| 2017 | $3,419 +17.2% | $225,800 +19.7% |
| 2016 | $2,917 -0.5% | $188,700 |
| 2015 | $2,932 +3.9% | $188,700 +15.8% |
| 2014 | $2,822 +5.2% | $162,900 |
| 2013 | $2,684 +0.7% | -- |
| 2012 | $2,665 -3.8% | -- |
| 2011 | $2,771 -5.8% | -- |
| 2010 | $2,941 -5.8% | -- |
| 2008 | $3,123 -10.5% | -- |
| 2007 | $3,490 -10.3% | -- |
| 2006 | $3,891 +2273.5% | -- |
| 2005 | $164 | -- |
Find assessor info on the county website
Monthly payment
Est. payment
Payment breakdown
Explore the cost of this home by adjusting the details. Changes won't be saved.Climate risks
Neighborhood: 55014
Similar homes
- $417,0003 bd2 ba1.9k sqft7600 Palomino Ln, Lino Lakes, MN 55014For Sale
 MLS ID #7148481, Bruce C. Lindholm, LPT Realty, LLC. NorthstarMLS as distributed by MLS GRID
 - $389,9004 bd2 ba1.8k sqft756 97th Ln NE, Blaine, MN 55434For Sale
 MLS ID #7156362, Dale Ervin Anderson, RE/MAX Results. NorthstarMLS as distributed by MLS GRID
 - $425,0003 bd2 ba1.8k sqft8986 Waconia St NE, Blaine, MN 55449For Sale
 MLS ID #7155835, Jeff A Steeves, Edina Realty, Inc.. NorthstarMLS as distributed by MLS GRID
 - $374,9004 bd2 ba2.2k sqft11547 Flintwood St NW, Coon Rapids, MN 55448For Sale
 MLS ID #7157647, Niki H Moeller, RE/MAX Results. NorthstarMLS as distributed by MLS GRID
 - $479,9004 bd3 ba2.5k sqft240 Woodridge Ln, Lino Lakes, MN 55014For SaleMLS ID #7112823, Nicholas (Nick) Junker, Redfin Corporation. NorthstarMLS as distributed by MLS GRID
- $377,9883 bd2 ba2k sqft1981 132nd Ln NE, Blaine, MN 55449For SaleMLS ID #7143357, James Freeman, Freeman Real Estate. NorthstarMLS as distributed by MLS GRID
- $350,0003 bd2 ba1.6k sqft9466 Irving Ave N, Brooklyn Park, MN 55444For SaleMLS ID #7115257, Jana Williams, Ashworth Real Estate. NorthstarMLS as distributed by MLS GRID
- $389,9003 bd2 ba1.4k sqft10664 Kyle Ave N, Brooklyn Park, MN 55443For SaleMLS ID #7142587, Chris P Rains, eHouse Realty, Inc. NorthstarMLS as distributed by MLS GRID
- $519,9004 bd2 ba3.1k sqft6618 Wild Turkey Trl, Lino Lakes, MN 55014For SaleMLS ID #7139191, Jennifer Obinger, Edina Realty, Inc.. NorthstarMLS as distributed by MLS GRID
- $379,9004 bd2 ba1.9k sqft11012 Edgewood Ave N, Champlin, MN 55316For SaleMLS ID #7143313, David O Bichanga, RE/MAX Results. NorthstarMLS as distributed by MLS GRID
- $350,0004 bd2 ba2k sqft643 121st Ln NW, Coon Rapids, MN 55448For SaleMLS ID #7147003, Megan Moreau, Kris Lindahl Real Estate. NorthstarMLS as distributed by MLS GRID
- $399,9004 bd2 ba1.7k sqft680 Hiawatha Ave, Vadnais Heights, MN 55127For SaleMLS ID #7151822, Jonathan Severson, Real Broker, LLC. NorthstarMLS as distributed by MLS GRID
- $384,9004 bd3 ba2k sqft379 Wheelock Pkwy E, Saint Paul, MN 55130For SaleMLS ID #7138556, Kevin Horan, Keller Williams Premier Realty. NorthstarMLS as distributed by MLS GRID
- $359,9004 bd2 ba1.5k sqft1266 129th Ln NE, Blaine, MN 55434For SaleMLS ID #7139105, Benjamin James Loonan, RE/MAX Advantage Plus. NorthstarMLS as distributed by MLS GRID
- $362,0004 bd4 ba2.2k sqft11285 Baltimore St NE Unit D, Blaine, MN 55449For SaleMLS ID #7136593, Sandy Erickson Real Estate Team, RE/MAX Results. NorthstarMLS as distributed by MLS GRID
- $289,9003 bd3 ba1.7k sqft223 Stallion Ln, Lino Lakes, MN 55014For SaleMLS ID #7136232, Clark Lensing, RE/MAX Results. NorthstarMLS as distributed by MLS GRID
- $419,5004 bd3 ba2.6k sqft10439 Thrush St NW, Coon Rapids, MN 55433For SaleMLS ID #7115018, Jeremy Nelson, LPT Realty, LLC. NorthstarMLS as distributed by MLS GRID
- $379,9004 bd2 ba1.7k sqft15227 Germanium Cir NW, Ramsey, MN 55303For SaleMLS ID #7135371, Anna Christopherson, Keller Williams Classic Realty. NorthstarMLS as distributed by MLS GRID
- $399,9003 bd2 ba2.2k sqft1725 129th Ln NW, Coon Rapids, MN 55448For SaleMLS ID #7096819, Shaun Ahmad, Buy & Sell Realty. NorthstarMLS as distributed by MLS GRID
- $359,9003 bd2 ba2k sqft3900 51st Ave N, Brooklyn Center, MN 55429For SaleMLS ID #7115157, Kerby & Cristina Real Estate Experts, RE/MAX Results. NorthstarMLS as distributed by MLS GRID
