Welcome to this magnificent home in the highly desirable Woodridge Estates neighborhood of Circle Pines! Nestled on a beautifully landscaped lot adorned with mature trees, this property combines quiet suburban charm with exceptional indoor and outdoor living space. Step inside the welcoming front entryway, which opens directly into a bright and spacious main-floor living room boasting soaring vaulted ceilings. The open layout flows seamlessly into the dining area, where sliding glass doors lead out to an elevated back deck—perfect for morning coffee or outdoor dining. Just off the dining area, the light-filled kitchen offers an abundance of cabinet and counter space, vaulted ceilings, and a flexible nook ideal for an informal dining area or additional pantry storage. Upstairs, the expansive primary bedroom suite serves as a true private retreat, complete with dramatic vaulted ceilings and a luxurious 5-piece en-suite bathroom. Two additional generously sized bedrooms and a full hallway bathroom round out the upper level. The lower level features an inviting family room anchored by sliding glass doors that step directly out to a sunny patio and an incredible, sprawling yard with a lush green lawn. A 4th bedroom, full bathroom, and dedicated laundry room are also conveniently located on this level. Down on the lowest level, you will find a massive bonus room offering endless possibilities for a home theater, rec room, gym, or play space. Complete with an attached 3-car garage for all your vehicles and storage needs, this move-in-ready home is designed for comfortable living and effortless entertaining inside and out!
Active
Price cut: $5.1K (7/27)
$499,900
240 Woodridge Ln, Lino Lakes, MN 55014
4beds
2,557sqft
:
Get pre-qualified$3,068/mo
Single Family
Built in 1990
0.37 Acres Lot
$502,800 Zestimate®
$196/sqft
$-- HOA
What's special
Dedicated laundry roomWelcoming front entrywayOpen layoutExpansive primary bedroom suiteLight-filled kitchenMature treesFull hallway bathroom
- 3 days |
- 668 |
- 39 |
Likely to sell faster than
Zillow last checked:
Listing updated:
Listed by:
Nicholas (Nick) Junker 612-544-5113,
Redfin Corporation
Source: NorthstarMLS as distributed by MLS GRID,MLS#: 7112823
Facts & features
Interior
Bedrooms & bathrooms
- Bedrooms: 4
- Bathrooms: 3
- Full bathrooms: 2
- 3/4 bathrooms: 1
Bedroom
- Level: Upper
- Area: 299 Square Feet
- Dimensions: 13x23
Bedroom 2
- Level: Upper
- Area: 121 Square Feet
- Dimensions: 11x11
Bedroom 3
- Level: Upper
- Area: 121 Square Feet
- Dimensions: 11x11
Bedroom 4
- Level: Lower
- Area: 126 Square Feet
- Dimensions: 9x14
Dining room
- Level: Main
Family room
- Level: Lower
- Area: 182 Square Feet
- Dimensions: 13x14
Kitchen
- Level: Main
- Area: 198 Square Feet
- Dimensions: 11x18
Living room
- Level: Main
- Area: 875 Square Feet
- Dimensions: 25x35
Heating
- Forced Air
Cooling
- Central Air
Appliances
- Included: Air-To-Air Exchanger, Cooktop, Dishwasher, Disposal, Dryer, Microwave, Range, Refrigerator, Tankless Water Heater, Washer
- Laundry: Gas Dryer Hookup, Lower Level, Laundry Room, Sink, Washer Hookup
Features
- Basement: Drain Tiled,Finished,Sump Pump
- Has fireplace: No
Interior area
- Total structure area: 2,791
- Total interior livable area: 2,557 sqft
- Finished area above ground: 1,666
- Finished area below ground: 891
Property
Parking
- Total spaces: 3
- Parking features: Attached, Concrete, Garage Door Opener
- Attached garage spaces: 3
- Has uncovered spaces: Yes
- Details: Garage Dimensions (23' x 35')
Accessibility
- Accessibility features: None
Features
- Levels: Four or More Level Split
- Patio & porch: Deck, Patio
- Pool features: None
- Fencing: None
Lot
- Size: 0.37 Acres
- Dimensions: 90' x 174' x 90' x 181'
- Features: Tree Coverage - Medium
Details
- Additional structures: Storage Shed
- Foundation area: 1125
- Parcel number: 313122430039
- Zoning description: Residential-Single Family
Construction
Type & style
- Home type: SingleFamily
- Property subtype: Single Family
Materials
- Roof: Age Over 8 Years,Asphalt
Condition
- New construction: No
- Year built: 1990
Utilities & green energy
- Electric: Circuit Breakers
- Gas: Natural Gas
- Sewer: City Sewer/Connected
- Water: City Water/Connected
- Utilities for property: Underground Utilities
Community & HOA
Community
- Subdivision: Woodridge Estates
HOA
- Has HOA: No
Location
- Region: Lino Lakes
Financial & listing details
- Price per square foot: $196/sqft
- Tax assessed value: $442,500
- Annual tax amount: $5,500
- Date on market: 7/24/2026
- Road surface type: Paved
Estimated market value
$502,800
$478,000 - $528,000
$3,118/mo
Price history
| Date | Event | Price |
|---|---|---|
| 7/27/2026 | Price change | $499,900-1%$196/sqft |
Source:  NorthstarMLS as distributed by MLS GRID #7112823 Report a problem NorthstarMLS as distributed by MLS GRID #7112823 Report a problem | ||
| 7/24/2026 | Listed for sale | $505,000+12.2%$197/sqft |
Source: NorthstarMLS as distributed by MLS GRID #7112823 Report a problem | ||
| 12/13/2021 | Sold | $449,900$176/sqft |
Source: NorthstarMLS as distributed by MLS GRID #6030196 Report a problem | ||
| 10/21/2021 | Pending sale | $449,900$176/sqft |
Source: NorthstarMLS as distributed by MLS GRID #6030196 Report a problem | ||
| 10/11/2021 | Price change | $449,900-4.3%$176/sqft |
Source: NorthstarMLS as distributed by MLS GRID #6030196 Report a problem | ||
| 9/24/2021 | Listed for sale | $469,900+0.7%$184/sqft |
Source: NorthstarMLS as distributed by MLS GRID #6030196 Report a problem | ||
| 7/9/2021 | Sold | $466,500+45.8%$182/sqft |
Source: Public Record Report a problem | ||
| 3/14/2014 | Sold | $320,000-3%$125/sqft |
Source:  Lake Superior Area Realtors as distributed by MLS GRID #2128708 Report a problem Lake Superior Area Realtors as distributed by MLS GRID #2128708 Report a problem | ||
| 1/4/2014 | Listed for sale | $329,900$129/sqft |
Source: RE/MAX Prodigy #4438001 Report a problem | ||
Public tax history
| Year | Property taxes | Tax assessment |
|---|---|---|
| 2025 | $5,145 +3.8% | $435,775 +1.9% |
| 2024 | $4,954 +3.8% | $427,600 -4.3% |
| 2023 | $4,774 +6.8% | $447,000 +3.8% |
| 2022 | $4,471 -1.7% | $430,800 +24.5% |
| 2021 | $4,547 +3.4% | $346,113 +6.8% |
| 2019 | $4,398 +0.3% | $324,100 +5.7% |
| 2018 | $4,386 +14.9% | $306,700 +4.7% |
| 2017 | $3,819 +6.7% | $293,000 +8.3% |
| 2016 | $3,579 -6.6% | $270,600 |
| 2015 | $3,830 +3.3% | $270,600 +14% |
| 2014 | $3,707 -5.4% | $237,400 |
| 2013 | $3,917 +0.4% | -- |
| 2012 | $3,903 -3.3% | -- |
| 2011 | $4,038 +1.5% | -- |
| 2010 | $3,977 +0.8% | -- |
| 2008 | $3,944 +0.6% | -- |
| 2007 | $3,921 +6.4% | -- |
| 2006 | $3,684 +21.5% | -- |
| 2005 | $3,032 +10.5% | -- |
| 2004 | $2,742 +6.6% | -- |
| 2003 | $2,573 +7% | -- |
| 2002 | $2,404 -25% | -- |
| 2001 | $3,204 | -- |
Find assessor info on the county website
Monthly payment
Est. payment
Payment breakdown
Explore the cost of this home by adjusting the details. Changes won't be saved.Climate risks
Neighborhood: 55014
Nearby schools
GreatSchools rating
- NAEarly Childhood CenterGrades: PK-KDistance: 1.5 mi
- 8/10Centennial Middle SchoolGrades: 6-8Distance: 3 mi
- 10/10Centennial High SchoolGrades: 9-12Distance: 2.2 mi
- $458,5004 bd3 ba2k sqft244 Woodridge Ln, Lino Lakes, MN 55014Off Market
- $532,8005 bd4 ba2.8k sqft234 Woodridge Ln, Lino Lakes, MN 55014Off Market
- $492,8003 bd3 ba2.3k sqft248 Woodridge Ln, Lino Lakes, MN 55014Off Market
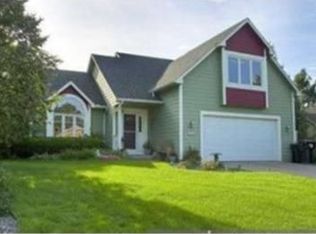
- $576,8005 bd4 ba3.3k sqft232 Woodridge Ln, Lino Lakes, MN 55014Off Market

- $561,1005 bd4 ba3.2k sqft241 Woodridge Ln, Lino Lakes, MN 55014Off Market
- $446,2003 bd2 ba1.4k sqft245 Woodridge Ln, Lino Lakes, MN 55014Off Market
- $457,6003 bd3 ba1.3k sqft239 Woodridge Ln, Lino Lakes, MN 55014Off Market
- $469,8002 bd-- ba1.6k sqft251 Woodridge Ln, Lino Lakes, MN 55014Off Market
A local agent can set up tours, give advice and negotiate with sellers.
Similar homes
- $424,9003 bd2 ba1.7k sqft6347 Ware Rd, Lino Lakes, MN 55014For Sale
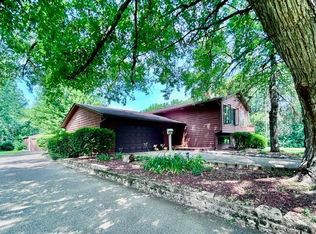
 MLS ID #7113908, Linda Garrity, Songbird Realty MN. NorthstarMLS as distributed by MLS GRID
 - $550,0004 bd3 ba2.9k sqft1173 Ruffed Grouse Ct, Lino Lakes, MN 55014For Sale
 MLS ID #7109076, Jonathan Severson, Real Broker, LLC. NorthstarMLS as distributed by MLS GRID
 - $504,9005 bd3 ba2.3k sqft715 Tanglewood Dr, Shoreview, MN 55126For Sale
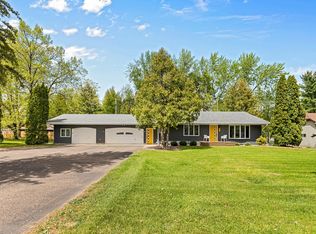 MLS ID #7114653, Hannah Johnson GRI, Carriage Realty, Inc.. NorthstarMLS as distributed by MLS GRID
 - $639,9005 bd4 ba3.6k sqft6427 Deerwood Ln, Lino Lakes, MN 55014For Sale
 MLS ID #7109615, Josh A Pomerleau, JPW Realty. NorthstarMLS as distributed by MLS GRID
 - $549,9005 bd4 ba3.1k sqft7273 Stagecoach Trl, Lino Lakes, MN 55014For SaleMLS ID #7084602, Denise L. Mortenson, LPT Realty, LLC. NorthstarMLS as distributed by MLS GRID
- $469,5004 bd3 ba2.3k sqft3883 97th Ln NE, Blaine, MN 55014For SaleMLS ID #7076654, John T McGovern, John McGovern. NorthstarMLS as distributed by MLS GRID
- $425,0004 bd2 ba1.9k sqft7164 Gray Heron Dr, Lino Lakes, MN 55014For SaleMLS ID #7097162, Tracy Peltier, Edina Realty, Inc.. NorthstarMLS as distributed by MLS GRID
- $459,9003 bd2 ba1.6k sqft5919 Carlson St, Shoreview, MN 55126For SaleMLS ID #7106229, Elizabeth "Betsy" Hartmann, RE/MAX Results. NorthstarMLS as distributed by MLS GRID
- $499,0004 bd4 ba2.7k sqft2813 88th Ave NE, Blaine, MN 55449For SaleMLS ID #7107530, Cortney Tschida, Bridge Realty, LLC. NorthstarMLS as distributed by MLS GRID
- $469,9004 bd2 ba2.2k sqft7989 Eastwood Rd, Mounds View, MN 55112For SaleMLS ID #7111356, Tab Nesser, RE/MAX Results. NorthstarMLS as distributed by MLS GRID
- $395,0003 bd2 ba1.8k sqft7281 Terra Ct, Lino Lakes, MN 55014For SaleMLS ID #7107478, Guy R. Nelson, Coldwell Banker Realty. NorthstarMLS as distributed by MLS GRID
- $459,7953 bd2 ba2.1k sqft5881 Lexington Ave N, Shoreview, MN 55126For SaleMLS ID #7070233, Lana Cook, Coldwell Banker Realty. NorthstarMLS as distributed by MLS GRID
- $519,9004 bd3 ba3.4k sqft2710 91st Ave NE, Blaine, MN 55449For SaleMLS ID #7074629, Shaun Ahmad, Buy & Sell Realty. NorthstarMLS as distributed by MLS GRID
- $465,0004 bd3 ba2.2k sqft5940 Otter View Trl, White Bear Township, MN 55110For SaleMLS ID #7101943, Scott Rodman, Realty Executives Top Results. NorthstarMLS as distributed by MLS GRID
- $449,9003 bd2 ba1.9k sqft654 Tanglewood Dr, Shoreview, MN 55126For SaleMLS ID #7113413, Sean Ecklin, Edina Realty, Inc.. NorthstarMLS as distributed by MLS GRID
- $479,9004 bd3 ba2.4k sqft316 Colleen Ave, Shoreview, MN 55126For SaleMLS ID #7091856, Andy Lockwood, Keller Williams Premier Realty. NorthstarMLS as distributed by MLS GRID
- $434,9004 bd2 ba1.7k sqft5700 Deer Trl E, Shoreview, MN 55126For SaleMLS ID #7109425, Desrochers Realty Group, eXp Realty. NorthstarMLS as distributed by MLS GRID
- $399,0003 bd2 ba1.6k sqft17 Lilac St, Lino Lakes, MN 55014For SaleMLS ID #7060447, Steve Gaffney, Rocket Realty. NorthstarMLS as distributed by MLS GRID
- $389,9004 bd2 ba2.8k sqft527 Emil Ave, Shoreview, MN 55126For SaleMLS ID #7092393, JoAnn White, Ashworth Real Estate. NorthstarMLS as distributed by MLS GRID
- $499,9005 bd3 ba3.7k sqft71 Deer Hills Ct, North Oaks, MN 55127For SaleMLS ID #7026353, Teum Birgani, Lakes Sotheby's International Realty. NorthstarMLS as distributed by MLS GRID
