Welcome to this spacious 4 bedroom, 3 bath home with a 3-car garage in a fantastic Brooklyn Park location. The main floor features open and airy living spaces with vaulted ceilings, abundant natural light, granite countertops, stainless steel appliances, and tons of kitchen cabinets for storage.
Enjoy seamless indoor and outdoor living walking out to a large wood deck and lower patio overlooking peaceful pond views and a fully fenced backyard.
The expansive lower-level family room offers endless flexibility for entertaining, movie nights, games, hobbies, or relaxing by the fireplace. The oversized fourth bedroom on the lower level provides excellent space for guests, a home office, or multi-generational living.
Additional highlights include a newer roof, siding, deck, and furnace (2019), irrigation, generous storage space, and convenient access to parks, trails, shopping, dining, and major roadways. A perfect blend of space, comfort, and location!
Active
Price cut: $10K (6/10)
$475,000
10035 Fallgold Pkwy N, Brooklyn Park, MN 55443
4beds
2,596sqft
:
Get pre-qualified$2,959/mo
Single Family
Built in 2000
0.31 Acres Lot
$470,600 Zestimate®
$183/sqft
$7/mo HOA
What's special
- 70 days |
- 922 |
- 28 |
Zillow last checked:
Listing updated:
Listed by:
Price Realty 612-502-5500,
eXp Realty,
Katie Duerfeldt 612-964-4656
Source: NorthstarMLS as distributed by MLS GRID,MLS#: 7079270
Facts & features
Interior
Bedrooms & bathrooms
- Bedrooms: 4
- Bathrooms: 3
- Full bathrooms: 3
Bedroom
- Level: Upper
- Area: 210 Square Feet
- Dimensions: 15x14
Bedroom 2
- Level: Upper
- Area: 110 Square Feet
- Dimensions: 11x10
Bedroom 3
- Level: Upper
- Area: 110 Square Feet
- Dimensions: 11x10
Bedroom 4
- Level: Lower
- Area: 352 Square Feet
- Dimensions: 22x16
Deck
- Level: Main
- Area: 336 Square Feet
- Dimensions: 24x14
Dining room
- Level: Main
- Area: 156 Square Feet
- Dimensions: 13x12
Family room
- Level: Lower
- Area: 345 Square Feet
- Dimensions: 23x15
Kitchen
- Level: Main
- Area: 169 Square Feet
- Dimensions: 13x13
Living room
- Level: Main
- Area: 225 Square Feet
- Dimensions: 15x15
Patio
- Level: Lower
- Area: 384 Square Feet
- Dimensions: 24x16
Heating
- Forced Air
Cooling
- Central Air
Appliances
- Included: Dishwasher, Disposal, Dryer, Gas Water Heater, Range, Refrigerator, Washer, Water Softener Owned
Features
- Basement: Block,Drain Tiled,Finished,Walk-Out Access
- Number of fireplaces: 1
- Fireplace features: Gas, Living Room
Interior area
- Total structure area: 2,596
- Total interior livable area: 2,596 sqft
- Finished area above ground: 1,478
- Finished area below ground: 1,118
Property
Parking
- Total spaces: 3
- Parking features: Attached, Asphalt, Garage Door Opener
- Attached garage spaces: 3
- Has uncovered spaces: Yes
Accessibility
- Accessibility features: None
Features
- Levels: Four or More Level Split
- Patio & porch: Deck, Patio
Lot
- Size: 0.31 Acres
- Dimensions: 80 x 168 x 91 x 149
Details
- Foundation area: 1456
- Parcel number: 1011921120090
- Zoning description: Residential-Single Family
Construction
Type & style
- Home type: SingleFamily
- Property subtype: Single Family
Condition
- New construction: No
- Year built: 2000
Utilities & green energy
- Gas: Natural Gas
- Sewer: City Sewer/Connected
- Water: City Water/Connected
Community & HOA
Community
- Subdivision: Willows Of Aspen 4th Add
HOA
- Has HOA: Yes
- Services included: Professional Mgmt
- HOA fee: $85 annually
- HOA name: Genesis Property Management
- HOA phone: 763-424-0300
Location
- Region: Brooklyn Park
Financial & listing details
- Price per square foot: $183/sqft
- Tax assessed value: $434,600
- Annual tax amount: $6,451
- Date on market: 5/27/2026
Estimated market value
$470,600
$447,000 - $494,000
$3,115/mo
Price history
| Date | Event | Price |
|---|---|---|
| 6/10/2026 | Price change | $475,000-2.1%$183/sqft |
Source:  NorthstarMLS as distributed by MLS GRID #7079270 Report a problem NorthstarMLS as distributed by MLS GRID #7079270 Report a problem | ||
| 5/27/2026 | Listed for sale | $485,000+28.6%$187/sqft |
Source: NorthstarMLS as distributed by MLS GRID #7079270 Report a problem | ||
| 8/3/2020 | Sold | $377,000+4.7%$145/sqft |
Source: NorthstarMLS as distributed by MLS GRID #5610120 Report a problem | ||
| 6/23/2020 | Pending sale | $360,000$139/sqft |
Source: Edina Realty, Inc., a Berkshire Hathaway affiliate #5610120 Report a problem | ||
| 6/18/2020 | Listed for sale | $360,000+13.7%$139/sqft |
Source: Edina Realty, Inc., a Berkshire Hathaway affiliate #5610120 Report a problem | ||
| 8/16/2018 | Sold | $316,500+88.1%$122/sqft |
Source: NorthstarMLS as distributed by MLS GRID #4951861 Report a problem | ||
| 11/30/2011 | Sold | $168,300$65/sqft |
Source:  Lake Superior Area Realtors as distributed by MLS GRID #1297457 Report a problem Lake Superior Area Realtors as distributed by MLS GRID #1297457 Report a problem | ||
| 8/25/2011 | Listed for sale | $168,300-53.3%$65/sqft |
Source: Counselor Realty #4080273 Report a problem | ||
| 1/10/2007 | Sold | $360,000+74.6%$139/sqft |
Source: Public Record Report a problem | ||
| 6/19/2000 | Sold | $206,127+338.2%$79/sqft |
Source: Public Record Report a problem | ||
| 3/23/2000 | Sold | $47,038$18/sqft |
Source: Public Record Report a problem | ||
Public tax history
| Year | Property taxes | Tax assessment |
|---|---|---|
| 2025 | $5,922 +2.8% | $434,600 +5.5% |
| 2024 | $5,758 +8.1% | $411,900 -1.1% |
| 2023 | $5,327 +10.4% | $416,500 +2.4% |
| 2022 | $4,824 +5% | $406,600 +16.8% |
| 2021 | $4,593 +0.8% | $348,200 +4.3% |
| 2020 | $4,555 -0.8% | $333,700 +6% |
| 2019 | $4,593 +0.8% | $314,700 +5% |
| 2018 | $4,555 -0.6% | $299,600 +7% |
| 2017 | $4,581 +2.4% | $280,000 +7.3% |
| 2016 | $4,473 +6.5% | $261,000 +4.4% |
| 2015 | $4,199 +2% | $250,100 +8.8% |
| 2014 | $4,118 +8.2% | $229,800 +1.8% |
| 2013 | $3,807 -14.1% | $225,800 |
| 2012 | $4,435 +9.6% | $225,800 -7.3% |
| 2011 | $4,045 +3.5% | $243,700 -11% |
| 2010 | $3,909 -2.1% | $273,800 -8.6% |
| 2009 | $3,995 +9.3% | $299,600 +3.1% |
| 2006 | $3,656 +1.9% | $290,500 +5.4% |
| 2005 | $3,589 +6.8% | $275,500 +12.2% |
| 2004 | $3,362 -7.3% | $245,600 +8.4% |
| 2002 | $3,628 +516.6% | $226,600 |
| 2001 | $588 | -- |
Find assessor info on the county website
Monthly payment
Est. payment
Payment breakdown
Explore the cost of this home by adjusting the details. Changes won't be saved.Climate risks
Neighborhood: Eiden
Nearby schools
GreatSchools rating
- 5/10Woodland Elementary SchoolGrades: PK-5Distance: 0.6 mi
- 4/10Brooklyn Junior High SchoolGrades: 6-8Distance: 3.3 mi
- 2/10Park Center IB World SchoolGrades: 9-12Distance: 3.3 mi
- $460,4004 bd3 ba2.2k sqft10041 Fallgold Pkwy N, Brooklyn Park, MN 55443Off Market

- $503,8004 bd3 ba3.1k sqft10029 Fallgold Pkwy N, Brooklyn Park, MN 55443Off Market
- $518,8004 bd4 ba3k sqft10012 Honeysuckle Ave N, Brooklyn Park, MN 55443Off Market
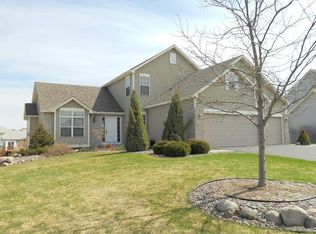
- $429,4004 bd3 ba2k sqft10025 Fallgold Pkwy N, Brooklyn Park, MN 55443Off Market
- $470,4003 bd3 ba2.6k sqft10018 Honeysuckle Ave N, Brooklyn Park, MN 55443Off Market
- $492,8004 bd3 ba2.8k sqft10047 Fallgold Pkwy N, Brooklyn Park, MN 55443Off Market
- $543,3005 bd4 ba3.1k sqft10006 Honeysuckle Ave N, Brooklyn Park, MN 55443Off Market
- $537,7006 bd4 ba3.3k sqft10052 Fallgold Pkwy N, Brooklyn Park, MN 55443Off Market
A local agent can set up tours, give advice and negotiate with sellers.
Similar homes
- $475,0004 bd4 ba2.9k sqft9918 Kiwi Ave N, Brooklyn Park, MN 55443For Sale

 MLS ID #7117742, Julie Hubbell, Julie Hubbell Real Estate. NorthstarMLS as distributed by MLS GRID
 - $480,0004 bd3 ba2.6k sqft8901 Dunbar Knl N, Brooklyn Park, MN 55443For Sale
 MLS ID #7111132, Lisa C Carter, RE/MAX Results. NorthstarMLS as distributed by MLS GRID
 - $539,9004 bd4 ba2.9k sqft3331 98th Cir N, Brooklyn Park, MN 55443For Sale
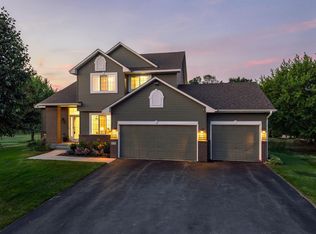 MLS ID #7109354, Rebecca L Simonton, RE/MAX Results. NorthstarMLS as distributed by MLS GRID
 - $440,0004 bd3 ba2.5k sqft8925 Ashley Ter, Brooklyn Park, MN 55443For Sale
 MLS ID #7112360, Kerri Stephens, Pemberton RE. NorthstarMLS as distributed by MLS GRID
 - $499,9995 bd3 ba3.2k sqft9731 Greenspruce Ct N, Brooklyn Park, MN 55443For SaleMLS ID #7046642, Amelia Hilbrands - Highpoint Real Estate Group, Keller Williams Realty Integrity. NorthstarMLS as distributed by MLS GRID
- $499,9004 bd4 ba3k sqft10067 Toledo Dr N, Brooklyn Park, MN 55443For SaleMLS ID #7006964, Peterson & Co., Keller Williams Integrity NW. NorthstarMLS as distributed by MLS GRID
- $450,0005 bd3 ba2.3k sqft8725 Queens Gdns, Minneapolis, MN 55443For SaleMLS ID #7097037, Prakash (PC) Singh, Bridge Realty, LLC. NorthstarMLS as distributed by MLS GRID
- $499,9004 bd3 ba3.4k sqft2710 91st Ave NE, Blaine, MN 55449For SaleMLS ID #7121874, Shaun Ahmad, Buy & Sell Realty. NorthstarMLS as distributed by MLS GRID
- $585,0006 bd4 ba3.1k sqft3309 Carnation Ave N, Brooklyn Park, MN 55443For SaleMLS ID #7094694, Godfrey N Edaferierhi, GE Realty. NorthstarMLS as distributed by MLS GRID
- $410,0003 bd2 ba1.9k sqft2060 121st Ln NW, Coon Rapids, MN 55448For SaleMLS ID #7120759, Kaitlin Geehan, Move it Real Estate Group/Lakehomes. NorthstarMLS as distributed by MLS GRID
- $475,0004 bd3 ba1.9k sqft11721 139th Ave N, Dayton, MN 55327For SaleMLS ID #7002072, Kris Lindahl, Kris Lindahl Real Estate. NorthstarMLS as distributed by MLS GRID
- $455,0003 bd3 ba2.2k sqft401 Orleans Ct N, Champlin, MN 55316For SaleMLS ID #7118820, Tiffani M. Greener, LPT Realty, LLC. NorthstarMLS as distributed by MLS GRID
- $374,9004 bd3 ba2.5k sqft6228 Creekview Ln N, Brooklyn Park, MN 55443For SaleMLS ID #7113733, Gregory J Weinberger, RE/MAX Results. NorthstarMLS as distributed by MLS GRID
- $479,0003 bd3 ba2.5k sqft11446 Preserve Ln N, Champlin, MN 55316For SaleMLS ID #7120822, Elizabeth Foltynski, Ashworth Real Estate. NorthstarMLS as distributed by MLS GRID
- $407,5004 bd2 ba1.8k sqft7101 Setzler Pkwy, Minneapolis, MN 55445For SaleMLS ID #7103946, Houa Lor, Home Sellers. NorthstarMLS as distributed by MLS GRID
- $480,0004 bd4 ba2.8k sqft2689 118th Cir NE, Blaine, MN 55449For SaleMLS ID #7096762, Austin Meimaridis, Compass. NorthstarMLS as distributed by MLS GRID
- $529,0005 bd4 ba2.7k sqft6702 120th Ave N, Champlin, MN 55316For SaleMLS ID #7077653, Sean O'Brien, Coldwell Banker Realty. NorthstarMLS as distributed by MLS GRID
- $475,0004 bd3 ba2.8k sqft14596 Waco St NW, Ramsey, MN 55303For SaleMLS ID #7105333, Jessica Schaffer, Keller Williams Classic Rlty NW. NorthstarMLS as distributed by MLS GRID
- $510,0005 bd3 ba2.9k sqft11525 Pondview Ct, Champlin, MN 55316For SaleMLS ID #7109229, Sean Ecklin, Edina Realty, Inc.. NorthstarMLS as distributed by MLS GRID
- $489,0003 bd3 ba2.4k sqft5831 157th Ln NW, Ramsey, MN 55303For SaleMLS ID #7117156, Katey Bean & Company, Keller Williams Realty Integrity Lakes. NorthstarMLS as distributed by MLS GRID
