UPDATED WITH NEW CARPET AND NEW PAINT THROUGHOUT!!
This home will not disappoint! Come see this beautifully maintained 4-bedroom, 4-bathroom home featuring rich hickory hardwood floors, custom built-ins, and an ideal layout for everyday living and entertaining! The main level showcases stunning hickory flooring, a custom hickory entertainment center, and a spacious kitchen with hickory cabinetry, an AMAZING newer refrigerator and dishwasher (2024), and NEWLY UPDATED Andersen sliding glass door (2025) leading to a large maintenance-free deck. A versatile flex room with French doors offers the perfect home office or additional living space. Convenient main-level laundry includes custom cabinetry and NEWER washer/dryer. Upstairs, the primary suite features a private bathroom and walk-in closet, while the main bath includes a relaxing soaker tub. The fully finished lower level offers a cozy gas fireplace, wet bar with refrigerator, additional bedroom and bathroom, plus great storage including under-stair space and a workshop with built-ins and workbench. The oversized 3-stall garage is a standout with a third stall extended 10 feet, built-in workbench, cabinets, shelving and bicycle pulley systems. Enjoy the fully fenced backyard with irrigation system, concrete edging for added curb appeal, and built-in sound system throughout the kitchen, primary bath, and outdoor deck. This home truly combines comfort, upgrades, and incredible storage inside and out! There is a community garden at the Historic Eidem Farm, along with walking trails to enjoy.
Active
Price cut: $4.9K (8/22)
$465,000
9918 Kiwi Ave N, Brooklyn Park, MN 55443
4beds
2,901sqft
Single Family
Built in 2002
10,454 Square Feet Lot
$-- Zestimate®
$160/sqft
$25/mo HOA
What's special
- 19 days |
- 688 |
- 30 |
Likely to sell faster than
Zillow last checked:
Listing updated:
Listed by:
Julie Hubbell 612-845-0624,
Julie Hubbell Real Estate
Source: NorthstarMLS as distributed by MLS GRID,MLS#: 7123060
Facts & features
Interior
Bedrooms & bathrooms
- Bedrooms: 4
- Bathrooms: 4
- Full bathrooms: 1
- 3/4 bathrooms: 2
- 1/2 bathrooms: 1
Bedroom
- Level: Upper
- Area: 195 Square Feet
- Dimensions: 15x13
Bedroom 2
- Level: Upper
- Area: 120 Square Feet
- Dimensions: 12x10
Bedroom 3
- Level: Upper
- Area: 120 Square Feet
- Dimensions: 12x10
Bedroom 4
- Level: Basement
- Area: 144 Square Feet
- Dimensions: 12x12
Other
- Level: Basement
- Area: 192 Square Feet
- Dimensions: 16x12
Deck
- Level: Main
- Area: 286 Square Feet
- Dimensions: 22x13
Dining room
- Level: Main
- Area: 154 Square Feet
- Dimensions: 14x11
Flex room
- Level: Main
- Area: 110 Square Feet
- Dimensions: 11x10
Great room
- Level: Basement
- Area: 351 Square Feet
- Dimensions: 27x13
Kitchen
- Level: Main
- Area: 140 Square Feet
- Dimensions: 14x10
Laundry
- Level: Main
- Area: 99 Square Feet
- Dimensions: 11x9
Living room
- Level: Main
- Area: 468 Square Feet
- Dimensions: 26x18
Storage
- Level: Basement
- Area: 143 Square Feet
- Dimensions: 13x11
Heating
- Forced Air, Fireplace(s)
Cooling
- Central Air
Appliances
- Included: Air-To-Air Exchanger, Dishwasher, Disposal, Microwave, Range, Refrigerator, Stainless Steel Appliance(s), Washer, Water Softener Owned
- Laundry: Gas Dryer Hookup, Laundry Room, Main Level, Sink, Washer Hookup
Features
- Basement: Daylight,Finished,Full,Sump Pump
- Number of fireplaces: 1
- Fireplace features: Gas, Stone
Interior area
- Total structure area: 2,901
- Total interior livable area: 2,901 sqft
- Finished area above ground: 1,795
- Finished area below ground: 1,106
Property
Parking
- Total spaces: 3
- Parking features: Attached, Asphalt, Garage Door Opener
- Attached garage spaces: 3
- Has uncovered spaces: Yes
Accessibility
- Accessibility features: None
Features
- Levels: Modified Two Story
- Stories: 2
- Patio & porch: Composite Decking, Deck
- Fencing: Chain Link,Full,Vinyl
Lot
- Size: 10,454 Square Feet
- Dimensions: 80 x 130 x 80 x 130
- Features: Tree Coverage - Medium
Details
- Foundation area: 1106
- Parcel number: 1011921210082
- Zoning description: Residential-Single Family
Construction
Type & style
- Home type: SingleFamily
- Property subtype: Single Family
Materials
- Roof: Age 8 Years or Less,Architectural Shingle
Condition
- New construction: No
- Year built: 2002
Utilities & green energy
- Gas: Natural Gas
- Sewer: City Sewer/Connected
- Water: City Water/Connected
Community & HOA
Community
- Subdivision: Pinebrook Meadows
HOA
- Has HOA: Yes
- Services included: Professional Mgmt
- HOA fee: $300 annually
- HOA name: Pinebrook Meadows Owners Association
- HOA phone: 763-458-7555
Location
- Region: Brooklyn Park
Financial & listing details
- Price per square foot: $160/sqft
- Tax assessed value: $466,100
- Annual tax amount: $6,961
- Date on market: 8/6/2026
- Cumulative days on market: 87 days
Estimated market value
Not available
Estimated sales range
Not available
Not available
Price history
| Date | Event | Price |
|---|---|---|
| 8/22/2026 | Price change | $465,000-1%$160/sqft |
Source:  NorthstarMLS as distributed by MLS GRID #7123060 Report a problem NorthstarMLS as distributed by MLS GRID #7123060 Report a problem | ||
| 8/6/2026 | Price change | $469,900-1.1%$162/sqft |
Source: NorthstarMLS as distributed by MLS GRID #7123060 Report a problem | ||
| 7/28/2026 | Price change | $475,000-2.9%$164/sqft |
Source: NorthstarMLS as distributed by MLS GRID #7103798 Report a problem | ||
| 7/21/2026 | Price change | $489,000-2%$169/sqft |
Source: NorthstarMLS as distributed by MLS GRID #7103798 Report a problem | ||
| 7/3/2026 | Listed for sale | $499,000+5.2%$172/sqft |
Source: NorthstarMLS as distributed by MLS GRID #7103798 Report a problem | ||
| 6/9/2026 | Listing removed | $474,500$164/sqft |
Source: NorthstarMLS as distributed by MLS GRID #7081946 Report a problem | ||
| 6/6/2026 | Price change | $474,500-2.2%$164/sqft |
Source: NorthstarMLS as distributed by MLS GRID #7081946 Report a problem | ||
| 6/4/2026 | Price change | $485,000-2%$167/sqft |
Source: NorthstarMLS as distributed by MLS GRID #7081946 Report a problem | ||
| 5/31/2026 | Price change | $495,000-2.9%$171/sqft |
Source: NorthstarMLS as distributed by MLS GRID #7081946 Report a problem | ||
| 5/28/2026 | Listed for sale | $509,999-1%$176/sqft |
Source: NorthstarMLS as distributed by MLS GRID #7081946 Report a problem | ||
| 5/28/2026 | Listing removed | $515,000$178/sqft |
Source: NorthstarMLS as distributed by MLS GRID #7069704 Report a problem | ||
| 5/7/2026 | Listed for sale | $515,000-1.9%$178/sqft |
Source: NorthstarMLS as distributed by MLS GRID #7069704 Report a problem | ||
| 5/7/2026 | Listing removed | $525,000$181/sqft |
Source: NorthstarMLS as distributed by MLS GRID #7055412 Report a problem | ||
| 4/29/2026 | Price change | $525,000-1.9%$181/sqft |
Source: NorthstarMLS as distributed by MLS GRID #7055412 Report a problem | ||
| 4/21/2026 | Listed for sale | $535,000+100.7%$184/sqft |
Source: NorthstarMLS as distributed by MLS GRID #7055412 Report a problem | ||
| 5/14/2003 | Sold | $266,586$92/sqft |
Source: Public Record Report a problem | ||
Public tax history
| Year | Property taxes | Tax assessment |
|---|---|---|
| 2025 | $6,491 -0.5% | $466,100 +4% |
| 2024 | $6,521 +9.7% | $448,000 -5% |
| 2023 | $5,943 +12.7% | $471,700 +4.1% |
| 2022 | $5,276 +5.1% | $453,100 +19.8% |
| 2021 | $5,018 +1% | $378,100 +4.4% |
| 2020 | $4,970 -1% | $362,000 +6.2% |
| 2019 | $5,018 +1% | $340,800 +4.4% |
| 2018 | $4,970 -1.3% | $326,500 +7.3% |
| 2017 | $5,036 +2.6% | $304,400 +7.6% |
| 2016 | $4,906 +6.8% | $283,000 +4% |
| 2015 | $4,595 +1.5% | $272,200 +10% |
| 2014 | $4,529 +8.8% | $247,400 +1.4% |
| 2013 | $4,161 +5.8% | $244,100 -0.7% |
| 2012 | $3,932 -2.9% | $245,900 -7.7% |
| 2011 | $4,051 -1.3% | $266,300 -9.7% |
| 2010 | $4,105 -0.2% | $295,000 -6.4% |
| 2009 | $4,114 +6.8% | $315,200 +3.4% |
| 2006 | $3,853 +2.4% | $304,700 +5.9% |
| 2005 | $3,762 +40.7% | $287,600 +43.5% |
| 2004 | $2,674 +387.8% | $200,400 +639.5% |
| 2002 | $548 | $27,100 |
Find assessor info on the county website
Monthly payment
Est. payment
Payment breakdown
Explore the cost of this home by adjusting the details. Changes won't be saved.Climate risks
Neighborhood: Eiden
Nearby schools
GreatSchools rating
- 5/10Woodland Elementary SchoolGrades: PK-5Distance: 0.5 mi
- 4/10Brooklyn Junior High SchoolGrades: 6-8Distance: 3.3 mi
- 2/10Park Center IB World SchoolGrades: 9-12Distance: 3.3 mi
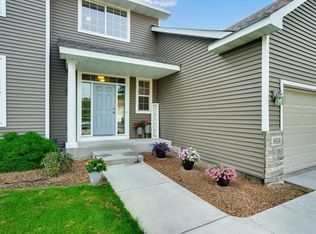
- $515,0005 bd3 ba3.5k sqft9924 Kiwi Ave N, Brooklyn Park, MN 55443Sold
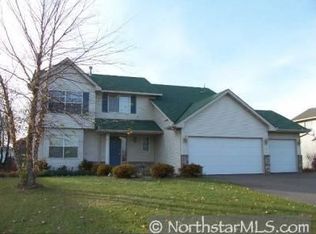
- $436,8004 bd3 ba2.2k sqft10011 Juniper Ave N, Brooklyn Park, MN 55443Off Market
- $472,3004 bd3 ba2.8k sqft10005 Juniper Ave N, Brooklyn Park, MN 55443Off Market
- $577,8003 bd4 ba2.7k sqft9906 Kiwi Ave N, Brooklyn Park, MN 55443Off Market
- $447,2004 bd3 ba2.4k sqft10017 Juniper Ave N, Brooklyn Park, MN 55443Off Market
- $520,9003 bd4 ba2.1k sqft9930 Kiwi Ave N, Brooklyn Park, MN 55443Off Market
- $473,8003 bd3 ba1.6k sqft9925 Kiwi Ave N, Brooklyn Park, MN 55443Off Market
- $422,5004 bd2 ba1.5k sqft9919 Kiwi Ave N, Brooklyn Park, MN 55443Off Market
A local agent can set up tours, give advice and negotiate with sellers.
Similar homes
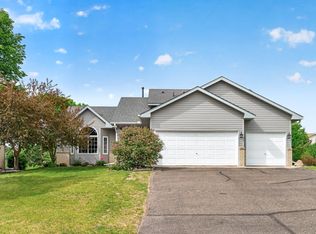
- $469,9004 bd3 ba2.5k sqft10035 Fallgold Pkwy N, Brooklyn Park, MN 55443For Sale
 MLS ID #7079270, Price Realty, eXp Realty. NorthstarMLS as distributed by MLS GRID
 - $489,9004 bd4 ba3k sqft10067 Toledo Dr N, Brooklyn Park, MN 55443For Sale
 MLS ID #7006964, Peterson & Co., Keller Williams Integrity NW. NorthstarMLS as distributed by MLS GRID
 - $440,0004 bd3 ba2.5k sqft8925 Ashley Ter, Brooklyn Park, MN 55443For Sale
 MLS ID #7112360, Kerri Stephens, Pemberton RE. NorthstarMLS as distributed by MLS GRID
 - $480,0003 bd3 ba2.6k sqft8901 Dunbar Knl N, Brooklyn Park, MN 55443For Sale
 MLS ID #7111132, Lisa C Carter, RE/MAX Results. NorthstarMLS as distributed by MLS GRID
 - $465,0004 bd3 ba2.7k sqft1500 93rd Ave N, Brooklyn Park, MN 55444For SaleMLS ID #7117660, Xue Lee, Bridge Realty, LLC. NorthstarMLS as distributed by MLS GRID
- $445,0005 bd3 ba2.3k sqft8725 Queens Gdns, Minneapolis, MN 55443For SaleMLS ID #7097037, Prakash (PC) Singh, Bridge Realty, LLC. NorthstarMLS as distributed by MLS GRID
- $585,0006 bd4 ba3.1k sqft3309 Carnation Ave N, Brooklyn Park, MN 55443For SaleMLS ID #7094694, Godfrey N Edaferierhi, GE Realty. NorthstarMLS as distributed by MLS GRID
- $527,0005 bd4 ba2.7k sqft6702 120th Ave N, Champlin, MN 55316For SaleMLS ID #7131687, Sean O'Brien, Coldwell Banker Realty. NorthstarMLS as distributed by MLS GRID
- $499,0004 bd3 ba2.6k sqft3124 128th Ave NE, Blaine, MN 55449For SaleMLS ID #7131399, Lisa A. Madore, Edina Realty, Inc.. NorthstarMLS as distributed by MLS GRID
- $409,9004 bd3 ba2k sqft7712 Riverdale Dr N, Brooklyn Park, MN 55444For SaleMLS ID #7129141, Anna Christopherson, Keller Williams Classic Realty. NorthstarMLS as distributed by MLS GRID
- $474,9004 bd3 ba2.6k sqft2000 119th Ave NE, Blaine, MN 55449For SaleMLS ID #7114560, Dawn Fossler, RE/MAX Results. NorthstarMLS as distributed by MLS GRID
- $374,9004 bd3 ba2.5k sqft6228 Creekview Ln N, Brooklyn Park, MN 55443For SaleMLS ID #7113733, Gregory J Weinberger, RE/MAX Results. NorthstarMLS as distributed by MLS GRID
- $489,0004 bd2 ba2.1k sqft121 Marvy St, Lino Lakes, MN 55014For SaleMLS ID #7131279, Dan Gunard, Timber Ghost Realty, LLC. NorthstarMLS as distributed by MLS GRID
- $450,0004 bd3 ba2.5k sqft1571 155th Ln NW, Andover, MN 55304For SaleMLS ID #7050401, Gina M Dumas, RE/MAX Results. NorthstarMLS as distributed by MLS GRID
- $450,0003 bd3 ba2.1k sqft500 Driftwood Rd, New Brighton, MN 55112For SaleMLS ID #7131919, Tom Drompp, Coldwell Banker Realty. NorthstarMLS as distributed by MLS GRID
- $450,0004 bd3 ba2.4k sqft9643 Polaris Ln N, Maple Grove, MN 55369For SaleMLS ID #7100170, Michael R Rupnow, Coldwell Banker Realty - Southwest Regional. NorthstarMLS as distributed by MLS GRID
- $500,0004 bd3 ba2.8k sqft4737 Zane Ave N, Crystal, MN 55429For SaleMLS ID #7121150, Susan Walker, RE/MAX Results. NorthstarMLS as distributed by MLS GRID
- $449,9003 bd3 ba2.2k sqft401 Orleans Ct N, Champlin, MN 55316For SaleMLS ID #7118820, Tiffani M. Greener, LPT Realty, LLC. NorthstarMLS as distributed by MLS GRID
- $425,0005 bd2 ba1.9k sqft803 102nd Ave NE, Blaine, MN 55434For SaleMLS ID #7109411, Alexander Beck, eXp Realty. NorthstarMLS as distributed by MLS GRID
- $479,9004 bd4 ba3.1k sqft680 Kayla Ln, Hanover, MN 55341For SaleMLS ID #7123230, Kathy Tadych, Edina Realty, Inc.. NorthstarMLS as distributed by MLS GRID
