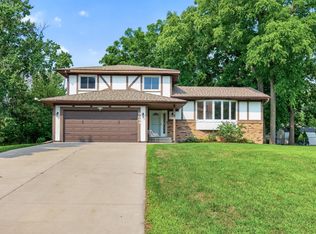
Welcome to 7712 Riverdale -- a fantastic home with owners who have lovingly cared for it for 30+ years! Located on a cul-de-sac road, you'll instantly fall in love with the sounds of nature and its lush & private, 0.44 acre yard!
Important updates and features you don't want to miss: BRAND NEW carpeting throughout, freshly painted interior, updated kitchen/laundry appliances, HVAC (2015), 3-season porch/gazebo, concrete driveway, outdoor wood-burning fireplace w/ brick paver patio, and so much more!
Home has 4 bedrooms total: 2 on the main level and 2 in the lower level -- VERY generous in size. The primary bedroom on the main floor features a walk-in closet and private 1/2 bathroom.
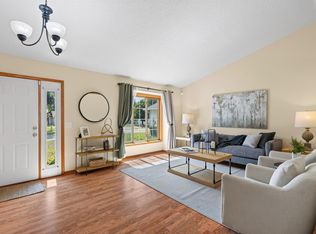
Upon entering the home, you have a spacious, tiled entryway and large coat closet for storage. The main floor offers an updated kitchen with granite countertops, a breakfast bar and newer stainless steel appliances. Living room features 1 of the 2 fireplaces in the home (2nd fireplace is in the lower level family room). The bay window in the dining space offers an abundance of natural light!
The walkout lower level is where you will find the family room with the home's 2nd fireplace and a plethora of built-ins/shelving! Easy access to the backyard through the door off of the family room. Down the hall are the 3rd and 4th (HUGE) bedrooms, one of which has a large walk-in closet. Next to the bedrooms is a 3/4 bathroom.
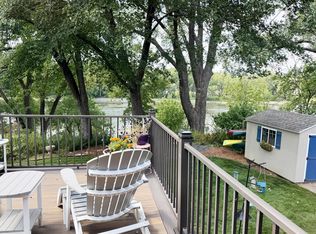
Stepping outside onto the maintenance-free deck, you'll be wowed by the incredibly private nature views of your backyard! This large deck leads to the 3-season porch/screen gazebo. A great space to gather with friends & family to take in the views of your backyard oasis!
Active
$409,900
7712 Riverdale Dr N, Brooklyn Park, MN 55444
4beds
2,092sqft
Single Family
Built in 1984
0.44 Acres Lot
$-- Zestimate®
$196/sqft
$-- HOA
What's special
Breakfast barCul-de-sac roadBrand new carpeting throughoutFreshly painted interiorSpacious tiled entrywayNewer stainless steel appliancesMaintenance-free deck
- 10 days |
- 479 |
- 38 |
Likely to sell faster than
Zillow last checked:
Listing updated:
Listed by:
Anna Christopherson 612-400-4806,
Keller Williams Classic Realty
Source: NorthstarMLS as distributed by MLS GRID,MLS#: 7129141
Facts & features
Interior
Bedrooms & bathrooms
- Bedrooms: 4
- Bathrooms: 3
- Full bathrooms: 1
- 3/4 bathrooms: 1
- 1/2 bathrooms: 1
Bedroom
- Level: Main
- Area: 194.44 Square Feet
- Dimensions: 16'8x11'8
Bedroom 2
- Level: Main
- Area: 106.75 Square Feet
- Dimensions: 10'6x10'2
Bedroom 3
- Level: Lower
- Area: 175.53 Square Feet
- Dimensions: 13'5x13'1
Bedroom 4
- Level: Lower
- Area: 202.94 Square Feet
- Dimensions: 15'11x12'9
Dining room
- Level: Main
- Area: 104.37 Square Feet
- Dimensions: 9'5x11'1
Kitchen
- Level: Main
- Area: 156.63 Square Feet
- Dimensions: 10'6x14'11
Laundry
- Level: Lower
- Area: 230.9 Square Feet
- Dimensions: 20'10x11'1
Living room
- Level: Main
- Area: 209.03 Square Feet
- Dimensions: 17'11x11'8
Other
- Level: Main
Heating
- Forced Air
Cooling
- Central Air
Appliances
- Included: Dishwasher, Dryer, Microwave, Range, Refrigerator, Stainless Steel Appliance(s), Washer, Water Softener Owned
- Laundry: Lower Level
Features
- Basement: Block,Finished,Storage Space,Walk-Out Access
- Number of fireplaces: 2
- Fireplace features: Electric, Family Room, Living Room
Interior area
- Total structure area: 2,398
- Total interior livable area: 2,092 sqft
- Finished area above ground: 1,199
- Finished area below ground: 893
Property
Parking
- Total spaces: 2
- Parking features: Attached, Concrete, Garage Door Opener
- Attached garage spaces: 2
- Has uncovered spaces: Yes
- Details: Garage Dimensions (26'3x23'10)
Accessibility
- Accessibility features: None
Features
- Levels: One
- Stories: 1
- Patio & porch: Composite Decking, Deck
- Pool features: None
- Fencing: Chain Link
Lot
- Size: 0.44 Acres
- Dimensions: 99 x 200 x 100 x 188
- Features: Tree Coverage - Heavy
Details
- Additional structures: Gazebo
- Foundation area: 1199
- Parcel number: 2411921440038
- Zoning description: Residential-Single Family
Construction
Type & style
- Home type: SingleFamily
- Property subtype: Single Family
Materials
- Roof: Asphalt,Pitched
Condition
- New construction: No
- Year built: 1984
Utilities & green energy
- Electric: Circuit Breakers
- Gas: Natural Gas
- Sewer: City Sewer/Connected
- Water: City Water/Connected
- Utilities for property: Underground Utilities
Community & HOA
HOA
- Has HOA: No
Location
- Region: Brooklyn Park
Financial & listing details
- Price per square foot: $196/sqft
- Tax assessed value: $341,100
- Annual tax amount: $4,359
- Date on market: 8/18/2026
- Cumulative days on market: 54 days
- Road surface type: Paved
Estimated market value
Not available
Estimated sales range
Not available
Not available
Price history
| Date | Event | Price |
|---|---|---|
| 8/18/2026 | Listed for sale | $409,900-1.2%$196/sqft |
Source:  NorthstarMLS as distributed by MLS GRID #7129141 Report a problem NorthstarMLS as distributed by MLS GRID #7129141 Report a problem | ||
| 8/18/2026 | Listing removed | $414,900$198/sqft |
Source: NorthstarMLS as distributed by MLS GRID #7095354 Report a problem | ||
| 8/2/2026 | Price change | $414,900-2.4%$198/sqft |
Source: NorthstarMLS as distributed by MLS GRID #7095354 Report a problem | ||
| 7/24/2026 | Pending sale | $424,900$203/sqft |
Source: NorthstarMLS as distributed by MLS GRID #7095354 Report a problem | ||
| 6/19/2026 | Listed for sale | $424,900$203/sqft |
Source: NorthstarMLS as distributed by MLS GRID #7095354 Report a problem | ||
Public tax history
| Year | Property taxes | Tax assessment |
|---|---|---|
| 2025 | $4,485 +14.4% | $341,100 -3.2% |
| 2024 | $3,920 +0.9% | $352,400 +9.4% |
| 2023 | $3,886 +8.1% | $322,200 -1.8% |
| 2022 | $3,594 +11.3% | $328,000 +19.7% |
| 2021 | $3,229 -0.9% | $274,100 +8.9% |
| 2020 | $3,259 +0.9% | $251,600 +3.8% |
| 2019 | $3,229 -0.9% | $242,500 +4.3% |
| 2018 | $3,259 +2.4% | $232,600 +8% |
| 2017 | $3,184 +4.9% | $215,400 +12% |
| 2016 | $3,034 +10.1% | $192,400 +1.9% |
| 2015 | $2,757 +0.3% | $188,900 +12% |
| 2014 | $2,749 -0.1% | $168,700 -1.9% |
| 2013 | $2,753 -7% | $171,900 -10.4% |
| 2012 | $2,959 +2.4% | $191,800 -1.1% |
| 2011 | $2,890 -6.9% | $194,000 -13.8% |
| 2010 | $3,102 +5.4% | $225,100 -3.9% |
| 2009 | $2,943 +7.5% | $234,300 +1.3% |
| 2006 | $2,738 +6.8% | $231,300 +9.9% |
| 2005 | $2,563 +10.7% | $210,500 +15% |
| 2004 | $2,314 -1% | $183,100 +12% |
| 2002 | $2,337 -58.6% | $163,500 |
| 2001 | $5,640 | -- |
Find assessor info on the county website
Monthly payment
Est. payment
Payment breakdown
Explore the cost of this home by adjusting the details. Changes won't be saved.Climate risks
Neighborhood: River Park
Nearby schools
GreatSchools rating
- 2/10Evergreen Park Elementary SchoolGrades: PK-5Distance: 1 mi
- 8/10Jackson Middle SchoolGrades: 6-8Distance: 5.1 mi
- 7/10Champlin Park Senior High SchoolGrades: 9-12Distance: 5 mi
- $422,500-- bd-- ba1.6k sqft7716 Riverdale Dr N, Brooklyn Park, MN 55444Off Market
- $491,7002 bd3 ba3.8k sqft7800 Sunkist Blvd N, Brooklyn Park, MN 55444Off Market
- $244,5001 bd1 ba1k sqft7805 Sunkist Blvd N, Brooklyn Park, MN 55444Off Market
- $386,8004 bd3 ba1.9k sqft7724 Riverdale Dr N, Brooklyn Park, MN 55444Off Market

- $398,1005 bd3 ba2.2k sqft7741 Mississippi Ln N, Brooklyn Park, MN 55444Off Market
- $453,1004 bd3 ba2.3k sqft7708 Riverdale Dr N, Brooklyn Park, MN 55444Off Market
- $437,8003 bd2 ba2.5k sqft7733 Mississippi Ln N, Brooklyn Park, MN 55444Off Market
- $472,3004 bd2 ba2.4k sqft7733 Mississippi Ln, Minneapolis, MN 55444Off Market
A local agent can set up tours, give advice and negotiate with sellers.
Similar homes
- $410,0004 bd3 ba2k sqft9844 Butternut St NW, Coon Rapids, MN 55448For Sale
 MLS ID #7123153, Collin Keith Anderson, RE/MAX Results. NorthstarMLS as distributed by MLS GRID
 - $440,0004 bd3 ba2.5k sqft8925 Ashley Ter, Brooklyn Park, MN 55443For Sale
 MLS ID #7112360, Kerri Stephens, Pemberton RE. NorthstarMLS as distributed by MLS GRID
 - $384,9003 bd2 ba2k sqft3900 51st Ave N, Brooklyn Center, MN 55429For Sale
 MLS ID #7115157, Kerby & Cristina Real Estate Experts, RE/MAX Results. NorthstarMLS as distributed by MLS GRID
 - $568,0003 bd2 ba2.7k sqft165 Hartman Cir NE, Fridley, MN 55432For Sale
 MLS ID #7124389, Sharlene H Hensrud, RE/MAX Results. NorthstarMLS as distributed by MLS GRID
 - $399,9004 bd2 ba1.9k sqft11547 Flintwood St NW, Coon Rapids, MN 55448For SaleMLS ID #7126994, Niki H Moeller, RE/MAX Results. NorthstarMLS as distributed by MLS GRID
- $400,0004 bd3 ba1.7k sqft9836 Ilex St NW, Coon Rapids, MN 55433For SaleMLS ID #7124554, Desrochers Realty Group, eXp Realty. NorthstarMLS as distributed by MLS GRID
- $445,0005 bd3 ba2.3k sqft8725 Queens Gdns, Minneapolis, MN 55443For SaleMLS ID #7097037, Prakash (PC) Singh, Bridge Realty, LLC. NorthstarMLS as distributed by MLS GRID
- $459,9004 bd3 ba1.9k sqft10611 Kyle Ct N, Brooklyn Park, MN 55443For SaleMLS ID #7121833, Cory Rudnitski, RE/MAX Advantage Plus. NorthstarMLS as distributed by MLS GRID
- $450,0003 bd3 ba2.1k sqft500 Driftwood Rd, New Brighton, MN 55112For SaleMLS ID #7131919, Tom Drompp, Coldwell Banker Realty. NorthstarMLS as distributed by MLS GRID
- $440,0005 bd2 ba2k sqft13161 Jenkins St NE, Blaine, MN 55449For SaleMLS ID #7133422, Ashley Attia, eXp Realty. NorthstarMLS as distributed by MLS GRID
- $399,9003 bd2 ba1.6k sqft3600 Downers Dr, Saint Anthony, MN 55418For SaleMLS ID #7117044, Joseph P. Torkildson, eXp Realty. NorthstarMLS as distributed by MLS GRID
- $450,0003 bd2 ba2.3k sqft11032 Vera Cruz Ave N, Champlin, MN 55316For SaleMLS ID #7130661, Meredith Clark, TheMLSonline.com, Inc.. NorthstarMLS as distributed by MLS GRID
- $450,0005 bd3 ba2.4k sqft2201 Mounds Ave, New Brighton, MN 55112For SaleMLS ID #7127807, Jeffrey R Shuman, Edina Realty, Inc.. NorthstarMLS as distributed by MLS GRID
- $465,0004 bd4 ba2.9k sqft9918 Kiwi Ave N, Brooklyn Park, MN 55443For SaleMLS ID #7123060, Julie Hubbell, Julie Hubbell Real Estate. NorthstarMLS as distributed by MLS GRID
- $379,9004 bd2 ba1.9k sqft11843 Marigold St NW, Coon Rapids, MN 55433For SaleMLS ID #7123420, Tamara I Holmes, Edina Realty, Inc.. NorthstarMLS as distributed by MLS GRID
- $399,9004 bd2 ba2k sqft13 Woodcrest Dr, Circle Pines, MN 55014For SaleMLS ID #7114247, Matt Parrington, RE/MAX Results. NorthstarMLS as distributed by MLS GRID
- $359,9003 bd2 ba1.9k sqft5986 McKinley St NE, Fridley, MN 55432For SaleMLS ID #7113389, Josh A Pomerleau, JPW Realty. NorthstarMLS as distributed by MLS GRID
- $480,0003 bd3 ba2.6k sqft8901 Dunbar Knl N, Brooklyn Park, MN 55443For SaleMLS ID #7111132, Lisa C Carter, RE/MAX Results. NorthstarMLS as distributed by MLS GRID
- $429,0004 bd3 ba2.4k sqft16249 Xenia St NW, Andover, MN 55304For SaleMLS ID #7111122, Rita Maureen Groneberg, RE/MAX Results. NorthstarMLS as distributed by MLS GRID
- $374,9004 bd3 ba2.5k sqft6228 Creekview Ln N, Brooklyn Park, MN 55443For SaleMLS ID #7113733, Gregory J Weinberger, RE/MAX Results. NorthstarMLS as distributed by MLS GRID
