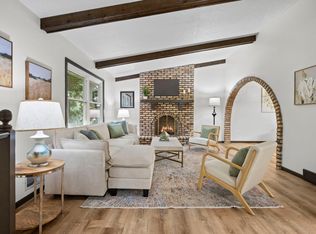
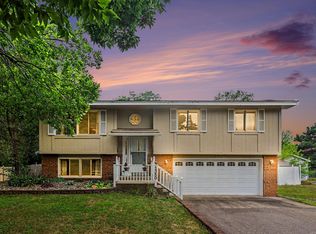
Move right in! This one has is ALL! Spacious 4 bedroom, 2 bath Split entry. Lots of updates! BRAND NEW CARPET throughout! Neutral décor, Andersen windows and patio door. All updated window blinds and more. Main floor Living room with large windows and woodburning fireplace. Formal Dining with sliding glass door to deck. Breakfast bar and mostly stainless appliance (only dishwasher is not). Two good sized bedrooms on the main and two in lower level. Spacious Family room with wood burning brick fireplace, Game area off to the side of Family room. Large laundry/utility also has metal shelving to keep organized. Washer and Dryer will stay. Overside garage with workshop area with workbench, metal shelving can stays plus service door to backyard. Updated quiet close “smart” garage door opener w/keyless entry. Storage is not a problem there with your family Dakota shed for extras. Located conveniently near shopping, restaurants, trails, public transit and freeways.
Active with contingency
Price cut: $20K (10/1)
$355,000
11843 Marigold St NW, Coon Rapids, MN 55433
4beds
1,910sqft
Single Family
Built in 1980
0.32 Acres Lot
$-- Zestimate®
$186/sqft
$-- HOA
What's special
- 61 days
- 735
- 57
Zillow last checked:
Listing updated:
Listed by:
Tamara I Holmes 612-384-4843,
Edina Realty, Inc.
Source: NorthstarMLS as distributed by MLS GRID,MLS#: 7123420
Facts & features
Interior
Bedrooms & bathrooms
- Bedrooms: 4
- Bathrooms: 2
- Full bathrooms: 1
- 3/4 bathrooms: 1
Bedroom
- Level: Upper
- Area: 118.58 Square Feet
- Dimensions: 12.10x9.8
Bedroom 2
- Level: Upper
- Area: 138.6 Square Feet
- Dimensions: 9.9x14
Bedroom 3
- Level: Lower
- Area: 106.56 Square Feet
- Dimensions: 11.1x9.6
Bedroom 4
- Level: Lower
- Area: 114.13 Square Feet
- Dimensions: 10.10x11.3
Deck
- Level: Upper
- Area: 143.99 Square Feet
- Dimensions: 12.1x11.9
Dining room
- Level: Upper
- Area: 82.8 Square Feet
- Dimensions: 9.2x9
Family room
- Level: Lower
- Area: 350.11 Square Feet
- Dimensions: 22.3x15.7
Foyer
- Level: Main
- Area: 36.04 Square Feet
- Dimensions: 5.3x6.8
Kitchen
- Level: Upper
- Area: 92.92 Square Feet
- Dimensions: 9.2x10.1
Laundry
- Level: Lower
- Area: 92.65 Square Feet
- Dimensions: 10.9x8.5
Living room
- Level: Upper
- Area: 257.85 Square Feet
- Dimensions: 13.5x19.1
Storage
- Level: Lower
- Area: 74.44 Square Feet
- Dimensions: 11.11x6.7
Heating
- Forced Air
Cooling
- Central Air
Appliances
- Included: Dishwasher, Disposal, Dryer, Gas Water Heater, Microwave, Range, Refrigerator, Stainless Steel Appliance(s), Water Softener Owned
- Laundry: In Basement
Features
- Basement: Block,Daylight,Finished,Full,Storage Space
- Number of fireplaces: 2
- Fireplace features: Family Room, Living Room
Interior area
- Total structure area: 1,910
- Total interior livable area: 1,910 sqft
- Finished area above ground: 962
- Finished area below ground: 948
Video & virtual tour
Property
Parking
- Total spaces: 2
- Parking features: Attached
- Attached garage spaces: 2
- Details: Garage Dimensions (23.10x21), Garage Door Height (7), Garage Door Width (16)
Accessibility
- Accessibility features: None
Features
- Levels: Multi/Split
- Patio & porch: Deck
- Pool features: None
- Fencing: None
Lot
- Size: 0.32 Acres
- Dimensions: 81 x 181 x 80 x 169
- Features: Near Public Transit, Tree Coverage - Medium
Details
- Foundation area: 962
- Parcel number: 083124440005
- Zoning description: Residential-Single Family
Construction
Type & style
- Home type: SingleFamily
- Property subtype: Single Family
Materials
- Block, Concrete
- Roof: Age 8 Years or Less,Asphalt
Condition
- New construction: No
- Year built: 1980
Utilities & green energy
- Electric: Circuit Breakers, 100 Amp Service
- Gas: Natural Gas
- Sewer: City Sewer/Connected, City Sewer - In Street
- Water: City Water/Connected, City Water - In Street
Community & HOA
Community
- Subdivision: Pheasant Ridge 2nd Add
HOA
- Has HOA: No
Location
- Region: Coon Rapids
Financial & listing details
- Price per square foot: $186/sqft
- Tax assessed value: $314,500
- Annual tax amount: $3,355
- Date on market: 8/13/2026
Estimated market value
Not available
Estimated sales range
Not available
Not available
Price history
| Date | Event | Price |
|---|---|---|
| 10/1/2026 | Price change | $355,000-5.3%$186/sqft |
Source:  NorthstarMLS as distributed by MLS GRID #7123420 Report a problem NorthstarMLS as distributed by MLS GRID #7123420 Report a problem | ||
| 9/9/2026 | Price change | $375,000-1.3%$196/sqft |
Source: NorthstarMLS as distributed by MLS GRID #7123420 Report a problem | ||
| 8/25/2026 | Price change | $379,900-2.6%$199/sqft |
Source: NorthstarMLS as distributed by MLS GRID #7123420 Report a problem | ||
| 8/14/2026 | Listed for sale | $390,000+92.7%$204/sqft |
Source: NorthstarMLS as distributed by MLS GRID #7123420 Report a problem | ||
| 10/13/2003 | Sold | $202,350$106/sqft |
Source: Public Record Report a problem | ||
| 7/25/2003 | Sold | $202,350+77.7%$106/sqft |
Source: Agent Provided Report a problem | ||
| 8/14/1998 | Sold | $113,901$60/sqft |
Source: Public Record Report a problem | ||
Public tax history
| Year | Property taxes | Tax assessment |
|---|---|---|
| 2025 | $3,106 +6.7% | $296,255 +5% |
| 2024 | $2,912 -0.8% | $282,085 -0.4% |
| 2023 | $2,934 +12.1% | $283,220 -3.3% |
| 2022 | $2,617 -2.7% | $292,921 +27% |
| 2021 | $2,691 -6% | $230,682 -0.9% |
| 2019 | $2,863 +5.2% | $232,800 +8% |
| 2018 | $2,720 +6.9% | $215,500 +9.7% |
| 2017 | $2,544 +12.6% | $196,500 +17.3% |
| 2016 | $2,260 +1.5% | $167,500 |
| 2015 | $2,226 +13.2% | $167,500 +20.2% |
| 2014 | $1,967 -12.5% | $139,300 |
| 2013 | $2,249 -5.2% | -- |
| 2012 | $2,372 +19.7% | -- |
| 2011 | $1,982 -8.4% | -- |
| 2010 | $2,164 +3.4% | -- |
| 2008 | $2,092 +6.7% | -- |
| 2007 | $1,960 +12.3% | -- |
| 2006 | $1,746 +2.9% | -- |
| 2005 | $1,696 +12.6% | -- |
| 2004 | $1,507 -0.1% | -- |
| 2003 | $1,508 +26.9% | -- |
| 2002 | $1,188 -10% | -- |
| 2001 | $1,320 | -- |
Find assessor info on the county website
Monthly payment
Est. payment
Payment breakdown
Explore the cost of this home by adjusting the details. Changes won't be saved.Climate risks
Neighborhood: 55433
- $390,9004 bd3 ba2.4k sqft11859 Marigold St NW, Coon Rapids, MN 55433Off Market
- $371,7004 bd3 ba1.9k sqft11827 Marigold St NW, Coon Rapids, MN 55433Off Market
- $359,3003 bd3 ba1.3k sqft11811 Marigold St NW, Coon Rapids, MN 55433Off Market
- $341,3003 bd2 ba1k sqft11875 Marigold St NW, Coon Rapids, MN 55433Off Market
Similar homes
- $374,9004 bd2 ba2.2k sqft11547 Flintwood St NW, Coon Rapids, MN 55448For Sale
 MLS ID #7157647, Niki H Moeller, RE/MAX Results. NorthstarMLS as distributed by MLS GRID
 - $329,9003 bd2 ba1.9k sqft2509 119th Ave NW, Coon Rapids, MN 55433For Sale
 MLS ID #7119187, Josh Savageau, Keller Williams Classic Realty. NorthstarMLS as distributed by MLS GRID
 - $319,9003 bd1 ba1.4k sqft12350 Gladiola St NW, Coon Rapids, MN 55433For Sale
 MLS ID #7131060, Taylor Allen, Bridge Realty, LLC. NorthstarMLS as distributed by MLS GRID
 - $440,0004 bd2 ba2.7k sqft12347 Zea St NW, Coon Rapids, MN 55433For Sale
 MLS ID #7126323, Jacob Taylor, Keller Williams Classic Rlty NW. NorthstarMLS as distributed by MLS GRID
 - $375,0004 bd2 ba2k sqft11255 Rhode Island Ave N, Champlin, MN 55316For SaleMLS ID #7126646, Stephanie Getz, Edina Realty, Inc.. NorthstarMLS as distributed by MLS GRID
- $359,9004 bd2 ba1.5k sqft1266 129th Ln NE, Blaine, MN 55434For SaleMLS ID #7139105, Benjamin James Loonan, RE/MAX Advantage Plus. NorthstarMLS as distributed by MLS GRID
- $319,9004 bd2 ba1.5k sqft851 Brisbin St, Anoka, MN 55303For SaleMLS ID #7125673, George H. Schmidt III, Epique Realty. NorthstarMLS as distributed by MLS GRID
- $344,8994 bd2 ba1.6k sqft14175 Barium St NW, Ramsey, MN 55303For SaleMLS ID #7151382, Gretchen F MacVeigh, RE/MAX Results. NorthstarMLS as distributed by MLS GRID
- $434,9004 bd2 ba2.2k sqft6008 114th Ln N, Champlin, MN 55316For SaleMLS ID #7150692, Josh A Pomerleau, JPW Realty. NorthstarMLS as distributed by MLS GRID
- $340,0003 bd2 ba1.5k sqft2501 80th Ave N, Brooklyn Park, MN 55444For SaleMLS ID #7115065, Jenifer Hamilton, RE/MAX Results. NorthstarMLS as distributed by MLS GRID
- $399,9003 bd3 ba2.4k sqft266 120th Ln NW, Coon Rapids, MN 55448For SaleMLS ID #7121771, Linda Marie Wallin, Wallin Residential Properties. NorthstarMLS as distributed by MLS GRID
- $324,9003 bd2 ba1.7k sqft154 Yoho Dr, Anoka, MN 55303For SaleMLS ID #7124052, Terra L. Klooz, Keller Williams Premier Realty. NorthstarMLS as distributed by MLS GRID
- $399,9003 bd2 ba2.2k sqft1725 129th Ln NW, Coon Rapids, MN 55448For SaleMLS ID #7096819, Shaun Ahmad, Buy & Sell Realty. NorthstarMLS as distributed by MLS GRID
- $350,0003 bd2 ba1.6k sqft9466 Irving Ave N, Brooklyn Park, MN 55444For SaleMLS ID #7115257, Jana Williams, Ashworth Real Estate. NorthstarMLS as distributed by MLS GRID
- $359,9903 bd2 ba1.6k sqft13629 Nagell Cir, Maple Grove, MN 55311For SaleMLS ID #7156004, Mo Makroum, Compass. NorthstarMLS as distributed by MLS GRID
- $344,9903 bd2 ba1.8k sqft474 83rd Ave NE, Spring Lake Park, MN 55432For SaleMLS ID #7123993, Mo Makroum, Compass. NorthstarMLS as distributed by MLS GRID
- $399,9005 bd2 ba1.8k sqft10650 105th Ave N, Maple Grove, MN 55369For SaleMLS ID #6790784, Richard J Bean, RE/MAX Results. NorthstarMLS as distributed by MLS GRID
- $375,0003 bd2 ba2k sqft16520 Yttrium St NW, Ramsey, MN 55303For SaleMLS ID #7133733, Kathleen A. Sund, LPT Realty, LLC. NorthstarMLS as distributed by MLS GRID
- $350,0004 bd2 ba1.8k sqft10761 Crow Hassan Park Rd, Hanover, MN 55341For SaleMLS ID #7131799, Kerby & Cristina Real Estate Experts, RE/MAX Results. NorthstarMLS as distributed by MLS GRID
- $395,0004 bd2 ba1.6k sqft9974 Hemlock Way N, Maple Grove, MN 55369For SaleMLS ID #7144328, Jennifer Carlson - Zachman Realty Group, RE/MAX Results. NorthstarMLS as distributed by MLS GRID
