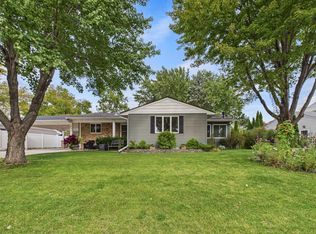
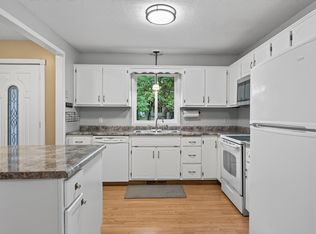
Welcome to this spacious and meticulously maintained split-entry home in a prime Anoka location! The main level boasts an incredible, expansive layout featuring a large living room, a separate dining area, a bright kitchen, and a huge main-floor family room giving you endless space to relax and entertain. You will also find 3 spacious bedrooms all on this same level, along with both bathrooms (a full bath featuring a double-sink vanity, tile flooring, and dual linen closets, plus a convenient 3/4 bath). Fresh vinyl flooring, updated recessed lighting (2022), and 6 new main-level windows brighten every corner. Downstairs, enjoy a large finished bonus room plus over 550+ sq ft of unfinished basement space offering tons of storage! Major mechanical updates provide complete peace of mind: new furnace, new A/C (2025), new water heater, new dishwasher, updated electrical box, and newer roofing/gutters. Step outside to a backyard paradise featuring a fully fenced yard for total privacy, a large paver patio with ramp access for effortless outdoor entertaining, an irrigation system, and two storage sheds. Complete with a 2-car garage, concrete driveway, and ideal proximity to the river, shopping, and parks, this home is a must-see!
Pending
Price cut: $10.1K (10/1)
$324,900
154 Yoho Dr, Anoka, MN 55303
3beds
1,729sqft
Single Family
Built in 1967
0.33 Acres Lot
$325,800 Zestimate®
$188/sqft
$-- HOA
What's special
Fresh vinyl flooringNew dishwasherHuge main-floor family roomTwo storage shedsIrrigation systemIncredible expansive layoutLarge finished bonus room
- 45 days
- 871
- 83
Likely to sell faster than
Zillow last checked:
Listing updated:
Listed by:
Terra L. Klooz 651-431-8656,
Keller Williams Premier Realty,
Lee Harding 651-983-7175
Source: NorthstarMLS as distributed by MLS GRID,MLS#: 7124052
Facts & features
Interior
Bedrooms & bathrooms
- Bedrooms: 3
- Bathrooms: 2
- Full bathrooms: 1
- 3/4 bathrooms: 1
Bedroom
- Level: Upper
- Area: 132 Square Feet
- Dimensions: 12x11
Bedroom 2
- Level: Upper
- Area: 120 Square Feet
- Dimensions: 12x10
Bedroom 3
- Level: Upper
- Area: 99 Square Feet
- Dimensions: 11x9
Den
- Level: Lower
- Area: 169 Square Feet
- Dimensions: 13x13
Dining room
- Level: Upper
- Area: 110 Square Feet
- Dimensions: 11x10
Family room
- Level: Upper
- Area: 272 Square Feet
- Dimensions: 16x17
Kitchen
- Level: Upper
- Area: 110 Square Feet
- Dimensions: 11x10
Living room
- Level: Upper
- Area: 238 Square Feet
- Dimensions: 17x14
Heating
- Forced Air
Cooling
- Central Air
Appliances
- Included: Dishwasher, Dryer, Microwave, Range, Refrigerator, Washer
- Laundry: In Basement
Features
- Basement: Daylight,Partially Finished,Storage Space
- Has fireplace: No
Interior area
- Total structure area: 1,729
- Total interior livable area: 1,729 sqft
- Finished area above ground: 1,548
- Finished area below ground: 181
Property
Parking
- Total spaces: 2
- Parking features: Attached, Concrete, Garage Door Opener
- Attached garage spaces: 2
- Has uncovered spaces: Yes
Accessibility
- Accessibility features: Accessible Approach with Ramp
Features
- Levels: Multi/Split
- Patio & porch: Patio
- Fencing: Full,Other,Privacy
Lot
- Size: 0.33 Acres
- Dimensions: 150 x 159 x 41 x 136
Details
- Additional structures: Storage Shed
- Foundation area: 1548
- Parcel number: 023125410045
- Zoning description: Residential-Multi-Family
Construction
Type & style
- Home type: SingleFamily
- Property subtype: Single Family
Materials
- Roof: Age 8 Years or Less,Asphalt
Condition
- New construction: No
- Year built: 1967
Utilities & green energy
- Gas: Natural Gas
- Sewer: City Sewer/Connected
- Water: City Water/Connected
Community & HOA
HOA
- Has HOA: No
Location
- Region: Anoka
Financial & listing details
- Price per square foot: $188/sqft
- Tax assessed value: $332,200
- Annual tax amount: $3,534
- Date on market: 9/1/2026
- Cumulative days on market: 44 days
Estimated market value
$325,800
$310,000 - $342,000
$2,260/mo
Price history
| Date | Event | Price |
|---|---|---|
| 10/15/2026 | Pending sale | $324,900$188/sqft |
Source:  NorthstarMLS as distributed by MLS GRID #7124052 Report a problem NorthstarMLS as distributed by MLS GRID #7124052 Report a problem | ||
| 10/1/2026 | Price change | $324,900-3%$188/sqft |
Source: NorthstarMLS as distributed by MLS GRID #7124052 Report a problem | ||
| 9/3/2026 | Listed for sale | $335,000+36.8%$194/sqft |
Source: NorthstarMLS as distributed by MLS GRID #7124052 Report a problem | ||
| 3/1/2022 | Sold | $244,900+8.4%$142/sqft |
Source: Public Record Report a problem | ||
| 8/23/2019 | Sold | $226,000+0.4%$131/sqft |
Source: NorthstarMLS as distributed by MLS GRID #5264151 Report a problem | ||
| 8/3/2019 | Pending sale | $225,000$130/sqft |
Source: Edina Realty, Inc., a Berkshire Hathaway affiliate #5264151 Report a problem | ||
| 7/16/2019 | Listed for sale | $225,000$130/sqft |
Source: Edina Realty, Inc., a Berkshire Hathaway affiliate #5264151 Report a problem | ||
Public tax history
| Year | Property taxes | Tax assessment |
|---|---|---|
| 2025 | $3,183 +0.8% | $315,548 +10.2% |
| 2024 | $3,156 +8.3% | $286,227 -8.2% |
| 2023 | $2,915 +13.3% | $311,778 +1.6% |
| 2022 | $2,573 -0.5% | $306,764 +29.1% |
| 2021 | $2,586 +4.6% | $237,549 +4.8% |
| 2019 | $2,471 +4.3% | $226,600 +6.4% |
| 2018 | $2,369 +5.1% | $212,900 +8% |
| 2017 | $2,253 +12.4% | $197,100 +14.6% |
| 2016 | $2,004 -0.4% | $172,000 |
| 2015 | $2,012 +2.7% | $172,000 +21.7% |
| 2014 | $1,960 +6.8% | $141,300 |
| 2013 | $1,835 -12.4% | -- |
| 2012 | $2,096 -11.9% | -- |
| 2011 | $2,378 +0.1% | -- |
| 2010 | $2,375 +1.3% | -- |
| 2008 | $2,345 +6.2% | -- |
| 2007 | $2,208 +2.5% | -- |
| 2006 | $2,154 +16% | -- |
| 2005 | $1,857 +8.4% | -- |
| 2004 | $1,712 -2.1% | -- |
| 2003 | $1,748 +34.5% | -- |
| 2002 | $1,300 -11.2% | -- |
| 2001 | $1,463 | -- |
Find assessor info on the county website
Monthly payment
Est. payment
Payment breakdown
Explore the cost of this home by adjusting the details. Changes won't be saved.Climate risks
Neighborhood: 55303
Similar homes
- $360,0004 bd2 ba1.9k sqft3950 7th Ave, Anoka, MN 55303For Sale

 MLS ID #7156379, Mackenzie Rasmus, Engel & Volkers Minneapolis. NorthstarMLS as distributed by MLS GRID
 - $405,0004 bd2 ba2.1k sqft280 Yoho Dr, Anoka, MN 55303For Sale
 MLS ID #7156164, Terra L. Klooz, Keller Williams Premier Realty. NorthstarMLS as distributed by MLS GRID
 - $339,9004 bd2 ba1.6k sqft14175 Barium St NW, Ramsey, MN 55303For Sale
 MLS ID #7151382, Gretchen F MacVeigh, RE/MAX Results. NorthstarMLS as distributed by MLS GRID
 - $375,0003 bd2 ba2k sqft16520 Yttrium St NW, Ramsey, MN 55303For Sale
 MLS ID #7133733, Kathleen A. Sund, LPT Realty, LLC. NorthstarMLS as distributed by MLS GRID
 - $385,0004 bd2 ba1.5k sqft3411 E Mineral Pond Blvd, Anoka, MN 55303For SaleMLS ID #7029061, Caleb Carlson, Real Broker, LLC. NorthstarMLS as distributed by MLS GRID
- $289,9003 bd2 ba1.2k sqft5485 Bunker Lake Blvd NW, Ramsey, MN 55303For SaleMLS ID #7127373, Timothy A Jokinen, Counselor Realty, Inc. NorthstarMLS as distributed by MLS GRID
- $400,0002 bd2 ba1.7k sqft1218 5th Ave, Anoka, MN 55303For SaleMLS ID #7117693, Amanda Otis, eXp Realty. NorthstarMLS as distributed by MLS GRID
- $310,0003 bd2 ba1.9k sqft219 104th Ln NW, Coon Rapids, MN 55448For SaleMLS ID #7160113, Kent Hartwig, Keller Williams Classic Realty. NorthstarMLS as distributed by MLS GRID
- $360,0003 bd2 ba1.7k sqft14372 Jonquil St NW, Andover, MN 55304For SaleMLS ID #7136200, Steve Kunzman, Keller Williams Classic Realty. NorthstarMLS as distributed by MLS GRID
- $350,0004 bd2 ba1.9k sqft12515 Hummingbird St NW, Coon Rapids, MN 55448For SaleMLS ID #7121885, Autumn Landon-Johnson, Ashworth Real Estate. NorthstarMLS as distributed by MLS GRID
- $339,0003 bd2 ba1.6k sqft11810 191 1/2 Ave NW, Elk River, MN 55330For SaleMLS ID #7160493, Ann Marie Halvorson, Coldwell Banker Realty - Southwest Regional. NorthstarMLS as distributed by MLS GRID
- $325,0003 bd2 ba1.5k sqft4840 N 6th St, Minneapolis, MN 55430For SaleMLS ID #7156547, Jennifer Fisk-Madison, eXp Realty. NorthstarMLS as distributed by MLS GRID
- $349,9003 bd2 ba1.7k sqft965 109th Ave NW, Coon Rapids, MN 55448For SaleMLS ID #7142604, Rodney Schimmel, Weichert, Realtors-Integrity. NorthstarMLS as distributed by MLS GRID
- $350,0003 bd2 ba1.3k sqft11757 Jefferson St NE, Blaine, MN 55434For SaleMLS ID #7135067, Vivian Ringold, Edina Realty, Inc.. NorthstarMLS as distributed by MLS GRID
- $340,0003 bd2 ba1.5k sqft2501 80th Ave N, Brooklyn Park, MN 55444For SaleMLS ID #7115065, Jenifer Hamilton, RE/MAX Results. NorthstarMLS as distributed by MLS GRID
- $370,0003 bd2 ba2.4k sqft3891 N Enchanted Dr NW, Andover, MN 55304For SaleMLS ID #7144788, Elisabeth Feldkamp, RE/MAX Results. NorthstarMLS as distributed by MLS GRID
- $330,0004 bd2 ba1.5k sqft1863 164th Ln NE, Ham Lake, MN 55304For SaleMLS ID #7030236, Ashley Harrison, RE/MAX Results. NorthstarMLS as distributed by MLS GRID
- $335,0003 bd1 ba1.3k sqft8634 Lincoln St NE, Blaine, MN 55434For SaleMLS ID #7153643, Jason M Fruen, Pemberton RE. NorthstarMLS as distributed by MLS GRID
- $315,0004 bd2 ba1.9k sqft8820 60th Ave N, New Hope, MN 55428For SaleMLS ID #7100340, Kerby & Cristina Real Estate Experts, RE/MAX Results. NorthstarMLS as distributed by MLS GRID
- $350,0003 bd2 ba1.6k sqft9466 Irving Ave N, Brooklyn Park, MN 55444For SaleMLS ID #7115257, Jana Williams, Ashworth Real Estate. NorthstarMLS as distributed by MLS GRID
