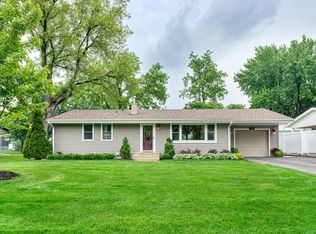
Character, charm, charm, charm! This beautifully maintained 4 bedroom, 2 bath home is just one block from the Mississippi River, with seasonal river views during the winter months. It has been meticulously cared for and it shows the moment you walk through the door. Three bedrooms are located on one level, along with beautiful hardwood floors and a bright, sun-filled sunroom that opens to the deck and backyard. The backyard is truly something special, creating a beautiful private oasis to enjoy, relax and entertain. The kitchen has been updated with granite countertops on the island and updated appliances. The lower level offers tons of storage, a spacious family room, a fourth bedroom and a newer finished bathroom, giving you plenty of room for family, guests or a little extra space to spread out. The oversized newer 2+ car garage/shop is insulated and features infrared heat, making it a great space year-round. You'll also enjoy the wide driveway with extra convenient covered parking. A home with this much character, a wonderful yard with an irrigation system that cover the entire yard and gardens, and thoughtful updates. A locations just steps from the Mississippi River is a rare find.
Active with contingency
$405,000
280 Yoho Dr, Anoka, MN 55303
4beds
2,142sqft
Single Family
Built in 1962
0.25 Acres Lot
$-- Zestimate®
$189/sqft
$-- HOA
What's special
Beautiful hardwood floorsSeasonal river viewsBright sun-filled sunroomUpdated appliancesNewer finished bathroom
- 8 days
- 736
- 42
Likely to sell faster than
Zillow last checked:
Listing updated:
Listed by:
Terra L. Klooz 651-431-8656,
Keller Williams Premier Realty,
Lee Harding 651-983-7175
Source: NorthstarMLS as distributed by MLS GRID,MLS#: 7156164
Facts & features
Interior
Bedrooms & bathrooms
- Bedrooms: 4
- Bathrooms: 2
- Full bathrooms: 1
- 3/4 bathrooms: 1
Bedroom
- Level: Main
- Area: 156 Square Feet
- Dimensions: 13x12
Bedroom 2
- Level: Main
- Area: 132 Square Feet
- Dimensions: 11x12
Bedroom 3
- Level: Main
- Area: 117 Square Feet
- Dimensions: 13x9
Bedroom 4
- Level: Lower
- Area: 180 Square Feet
- Dimensions: 15x12
Deck
- Level: Main
- Area: 204 Square Feet
- Dimensions: 17x12
Dining room
- Level: Main
- Area: 132 Square Feet
- Dimensions: 11x12
Family room
- Level: Lower
- Area: 322 Square Feet
- Dimensions: 23x14
Other
- Level: Main
- Area: 156 Square Feet
- Dimensions: 13x12
Kitchen
- Level: Main
- Area: 110 Square Feet
- Dimensions: 11x10
Living room
- Level: Main
- Area: 228 Square Feet
- Dimensions: 19x12
Patio
- Level: Main
- Area: 144 Square Feet
- Dimensions: 12x12
Heating
- Forced Air
Cooling
- Central Air
Appliances
- Included: Dishwasher, Double Oven, Dryer, Gas Water Heater, Microwave, Range, Refrigerator, Washer, Water Softener Owned
- Laundry: In Basement, Laundry Room
Features
- Basement: Block,Egress Window(s),Finished,Full,Storage Space,Tile Shower
- Has fireplace: No
Interior area
- Total structure area: 2,142
- Total interior livable area: 2,142 sqft
- Finished area above ground: 1,380
- Finished area below ground: 762
Property
Parking
- Total spaces: 4
- Parking features: Carport, Detached Garage, Concrete, Floor Drain, Garage Door Opener, Heated Garage, Insulated Garage
- Garage spaces: 2
- Carport spaces: 2
- Has uncovered spaces: Yes
- Details: Garage Dimensions (26x31)
Accessibility
- Accessibility features: Grab Bars In Bathroom
Features
- Levels: One
- Stories: 1
- Patio & porch: Patio, Porch
- Fencing: Chain Link,Partial,Vinyl
Lot
- Size: 0.25 Acres
- Dimensions: 80 x 150
Details
- Additional structures: Storage Shed
- Foundation area: 1380
- Parcel number: 023125410091
- Zoning description: Residential-Single Family
Construction
Type & style
- Home type: SingleFamily
- Property subtype: Single Family
Materials
- Roof: Age Over 8 Years,Asphalt
Condition
- New construction: No
- Year built: 1962
Utilities & green energy
- Gas: Natural Gas
- Sewer: City Sewer/Connected
- Water: City Water/Connected
Community & HOA
Community
- Subdivision: River Terrace Add
HOA
- Has HOA: No
Location
- Region: Anoka
Financial & listing details
- Price per square foot: $189/sqft
- Tax assessed value: $306,700
- Annual tax amount: $3,230
- Date on market: 10/8/2026
Estimated market value
Not available
Estimated sales range
Not available
Not available
Price history
| Date | Event | Price |
|---|---|---|
| 10/8/2026 | Listed for sale | $405,000$189/sqft |
Source:  NorthstarMLS as distributed by MLS GRID #7156164 Report a problem NorthstarMLS as distributed by MLS GRID #7156164 Report a problem | ||
Public tax history
| Year | Property taxes | Tax assessment |
|---|---|---|
| 2025 | $3,170 +4.5% | $287,753 +1% |
| 2024 | $3,032 +9.2% | $285,028 -4.7% |
| 2023 | $2,777 +5.6% | $299,134 +2.5% |
| 2022 | $2,628 -1.8% | $291,722 +20.2% |
| 2021 | $2,677 +6.9% | $242,781 +5.9% |
| 2019 | $2,503 +12.1% | $229,200 +13.4% |
| 2018 | $2,233 +4.4% | $202,100 +7.3% |
| 2017 | $2,139 +9.1% | $188,400 +10.6% |
| 2016 | $1,959 -1.6% | $170,400 |
| 2015 | $1,990 +3% | $170,400 +19.4% |
| 2014 | $1,932 +1.9% | $142,700 |
| 2013 | $1,896 -8.3% | -- |
| 2012 | $2,069 -7.9% | -- |
| 2011 | $2,246 -0.1% | -- |
| 2010 | $2,248 +3.1% | -- |
| 2008 | $2,180 +11.1% | -- |
| 2007 | $1,962 +0.1% | -- |
| 2006 | $1,960 +10.6% | -- |
| 2005 | $1,772 +5.8% | -- |
| 2004 | $1,675 -7.6% | -- |
| 2003 | $1,814 +34.2% | -- |
| 2002 | $1,351 -11.9% | -- |
| 2001 | $1,534 | -- |
Find assessor info on the county website
Monthly payment
Est. payment
Payment breakdown
Explore the cost of this home by adjusting the details. Changes won't be saved.Climate risks
Neighborhood: 55303
Similar homes
- $360,0004 bd2 ba1.9k sqft3950 7th Ave, Anoka, MN 55303For Sale

 MLS ID #7156379, Mackenzie Rasmus, Engel & Volkers Minneapolis. NorthstarMLS as distributed by MLS GRID
 - $385,0004 bd2 ba1.5k sqft3411 E Mineral Pond Blvd, Anoka, MN 55303For Sale
 MLS ID #7029061, Caleb Carlson, Real Broker, LLC. NorthstarMLS as distributed by MLS GRID
 - $400,0002 bd2 ba1.7k sqft1218 5th Ave, Anoka, MN 55303For Sale
 MLS ID #7117693, Amanda Otis, eXp Realty. NorthstarMLS as distributed by MLS GRID
 - $375,0003 bd2 ba2k sqft16520 Yttrium St NW, Ramsey, MN 55303For Sale
 MLS ID #7133733, Kathleen A. Sund, LPT Realty, LLC. NorthstarMLS as distributed by MLS GRID
 - $399,9005 bd2 ba1.8k sqft10650 105th Ave N, Maple Grove, MN 55369For SaleMLS ID #6790784, Richard J Bean, RE/MAX Results. NorthstarMLS as distributed by MLS GRID
- $374,9004 bd2 ba2.2k sqft11547 Flintwood St NW, Coon Rapids, MN 55448For SaleMLS ID #7157647, Niki H Moeller, RE/MAX Results. NorthstarMLS as distributed by MLS GRID
- $434,9004 bd2 ba2.2k sqft6008 114th Ln N, Champlin, MN 55316For SaleMLS ID #7150692, Josh A Pomerleau, JPW Realty. NorthstarMLS as distributed by MLS GRID
- $440,0003 bd2 ba2.1k sqft11444 100th Pl N, Maple Grove, MN 55369For SaleMLS ID #7151445, Katrina DeWit, Compass. NorthstarMLS as distributed by MLS GRID
- $395,0004 bd2 ba1.6k sqft9974 Hemlock Way N, Maple Grove, MN 55369For SaleMLS ID #7144328, Jennifer Carlson - Zachman Realty Group, RE/MAX Results. NorthstarMLS as distributed by MLS GRID
- $399,9003 bd2 ba2.2k sqft1725 129th Ln NW, Coon Rapids, MN 55448For SaleMLS ID #7096819, Shaun Ahmad, Buy & Sell Realty. NorthstarMLS as distributed by MLS GRID
- $370,0003 bd2 ba2.4k sqft3891 N Enchanted Dr NW, Andover, MN 55304For SaleMLS ID #7144788, Elisabeth Feldkamp, RE/MAX Results. NorthstarMLS as distributed by MLS GRID
- $499,9004 bd2 ba2.1k sqft17611 Orchid St NW, Andover, MN 55304For SaleMLS ID #7156756, Paul W Busselman, RE/MAX Preferred. NorthstarMLS as distributed by MLS GRID
- $379,9004 bd2 ba1.9k sqft11012 Edgewood Ave N, Champlin, MN 55316For SaleMLS ID #7143313, David O Bichanga, RE/MAX Results. NorthstarMLS as distributed by MLS GRID
- $424,9003 bd3 ba2.3k sqft4517 Orchard Ave N, Robbinsdale, MN 55422For SaleMLS ID #7160082, Lauren H Novak, RE/MAX Results. NorthstarMLS as distributed by MLS GRID
- $429,9995 bd2 ba2.3k sqft957 118th Ln NW, Coon Rapids, MN 55448For SaleMLS ID #7119878, Chauncy Williams-Barefield, Coldwell Banker Realty - Lakes. NorthstarMLS as distributed by MLS GRID
- $395,0004 bd2 ba2k sqft18566 147th St NW, Elk River, MN 55330For SaleMLS ID #7140635, Michael Longley, Edina Realty, Inc.. NorthstarMLS as distributed by MLS GRID
- $435,0004 bd3 ba2.4k sqft9643 Polaris Ln N, Maple Grove, MN 55369For SaleMLS ID #7100170, Michael R Rupnow, Coldwell Banker Realty - Southwest Regional. NorthstarMLS as distributed by MLS GRID
- $485,0004 bd2 ba2.2k sqft14825 Crow River Dr, Rogers, MN 55374For SaleMLS ID #7118262, Darin Ulmer, eXp Realty. NorthstarMLS as distributed by MLS GRID
- $450,0003 bd2 ba2.3k sqft11032 Vera Cruz Ave N, Champlin, MN 55316For SaleMLS ID #7130661, Meredith Clark, TheMLSonline.com, Inc.. NorthstarMLS as distributed by MLS GRID
- $435,0004 bd3 ba3k sqft12088 Evergreen St NW, Coon Rapids, MN 55448For SaleMLS ID #7121462, Lisa Rykken Kastler, Wits Realty. NorthstarMLS as distributed by MLS GRID
