Welcome to your new home in Maple Grove, a warm and inviting retreat where the backyard gate opens directly onto Elm Creek Park Reserve. Year round adventure is right outside your door, with trails for walking and biking, cross country skiing in winter, a playground, and a swimming pond for summer days. Quality shines in this home with Hardie siding and Corian countertops, and updates to the furnace, air conditioning, roof, appliances, and flooring. Offering three bedrooms on one level, you have a versatile lower-level flex room that works beautifully as a fourth bedroom, gym, or office, and the additional main-level family space is perfect for movie nights or entertaining. The laundry room is roughed in for a second shower beside the guest bath, an easy way to add value down the road. Outside, the spacious, shaded backyard is made for making memories. Gather on the deck or patio, or let the playhouse and swings draw out the kid in everyone. Close to everything Maple Grove has to offer yet feeling like a private getaway, this home is ready for its next chapter with you.
Active
$440,000
11444 100th Pl N, Maple Grove, MN 55369
3beds
2,171sqft
Single Family
Built in 1981
0.33 Acres Lot
$438,300 Zestimate®
$203/sqft
$-- HOA
What's special
Hardie sidingSpacious shaded backyardCorian countertopsDeck or patioUpdates to the furnaceVersatile lower-level flex roomPlayhouse and swings
- 2 days
- 449
- 37
Zillow last checked:
Listing updated:
Listed by:
Katrina DeWit 612-381-7194,
Compass
Source: NorthstarMLS as distributed by MLS GRID,MLS#: 7151445
Facts & features
Interior
Bedrooms & bathrooms
- Bedrooms: 3
- Bathrooms: 2
- Full bathrooms: 1
- 1/2 bathrooms: 1
Bedroom
- Level: Upper
- Area: 195 Square Feet
- Dimensions: 15' x 13'
Bedroom 2
- Level: Upper
- Area: 110 Square Feet
- Dimensions: 11' x 10'
Bedroom 3
- Level: Upper
- Area: 100 Square Feet
- Dimensions: 10' x 10'
Deck
- Level: Second
- Area: 110 Square Feet
- Dimensions: 11' x 10'
Dining room
- Level: Second
- Area: 90 Square Feet
- Dimensions: 9' x 10'
Family room
- Level: First
- Area: 240 Square Feet
- Dimensions: 16' x 15'
Flex room
- Level: Basement
- Area: 228 Square Feet
- Dimensions: 19' x 12'
Kitchen
- Level: Second
- Area: 110 Square Feet
- Dimensions: 10' x 11'
Living room
- Level: Second
- Area: 260 Square Feet
- Dimensions: 20' x 13'
Heating
- Forced Air
Cooling
- Central Air
Appliances
- Included: Dishwasher, Dryer, Range, Refrigerator, Washer
- Laundry: In Basement
Features
- Basement: Daylight,Finished,Sump Basket
- Number of fireplaces: 1
- Fireplace features: Family Room
Interior area
- Total structure area: 2,297
- Total interior livable area: 2,171 sqft
- Finished area above ground: 1,187
- Finished area below ground: 984
Property
Parking
- Total spaces: 2
- Parking features: Attached
- Attached garage spaces: 2
Accessibility
- Accessibility features: None
Features
- Levels: Four or More Level Split
- Patio & porch: Deck
- Fencing: Chain Link,Full
Lot
- Size: 0.33 Acres
- Dimensions: 73 x 145 x 111 x 178
- Features: Near Public Transit, Property Adjoins Public Land, Tree Coverage - Medium
Details
- Foundation area: 1110
- Parcel number: 1111922110023
- Zoning description: Residential-Single Family
Construction
Type & style
- Home type: SingleFamily
- Property subtype: Single Family
Condition
- New construction: No
- Year built: 1981
Utilities & green energy
- Gas: Natural Gas
- Sewer: City Sewer/Connected
- Water: City Water/Connected
Community & HOA
Community
- Subdivision: Fountain Park
HOA
- Has HOA: No
Location
- Region: Maple Grove
Financial & listing details
- Price per square foot: $203/sqft
- Tax assessed value: $398,800
- Annual tax amount: $4,870
- Date on market: 10/7/2026
Estimated market value
$438,300
$416,000 - $460,000
$2,535/mo
Price history
| Date | Event | Price |
|---|---|---|
| 10/7/2026 | Listed for sale | $440,000+81.8%$203/sqft |
Source:  NorthstarMLS as distributed by MLS GRID #7151445 Report a problem NorthstarMLS as distributed by MLS GRID #7151445 Report a problem | ||
| 1/30/2015 | Sold | $242,000-0.8%$111/sqft |
Source: NorthstarMLS as distributed by MLS GRID #4551759 Report a problem | ||
| 1/8/2015 | Pending sale | $244,000$112/sqft |
Source: Keller Williams - Maple Grove #4551759 Report a problem | ||
| 1/6/2015 | Price change | $244,000-2%$112/sqft |
Source: Keller Williams Classic Realty Northwest #4551759 Report a problem | ||
| 11/10/2014 | Listed for sale | $248,900$115/sqft |
Source: Edina Realty, Inc., a Berkshire Hathaway affiliate #4543598 Report a problem | ||
Public tax history
| Year | Property taxes | Tax assessment |
|---|---|---|
| 2026 | $5,323 +14.2% | $398,800 +0.7% |
| 2025 | $4,660 -4.2% | $396,100 +6.4% |
| 2024 | $4,863 +13.8% | $372,400 -3.2% |
| 2023 | $4,275 +15.4% | $384,600 +1.9% |
| 2022 | $3,705 +5.8% | $377,600 +20.7% |
| 2021 | $3,501 -1% | $312,800 +6.9% |
| 2020 | $3,536 +1% | $292,500 +3.9% |
| 2019 | $3,501 -1% | $281,600 +4.9% |
| 2018 | $3,536 +4.8% | $268,500 +15% |
| 2017 | $3,373 +4.6% | $233,400 +1.6% |
| 2016 | $3,226 +0.4% | $229,700 +3.8% |
| 2015 | $3,212 -5.2% | $221,200 +8% |
| 2014 | $3,387 +13.2% | $204,800 +6.7% |
| 2013 | $2,992 -7.4% | $191,900 -11.6% |
| 2012 | $3,233 +3.5% | $217,200 -1% |
| 2011 | $3,122 +1.7% | $219,300 -5.8% |
| 2010 | $3,070 +2.3% | $232,900 -2.8% |
| 2009 | $3,002 +7.9% | $239,600 +6% |
| 2006 | $2,782 +2.2% | $226,000 +6.5% |
| 2005 | $2,722 +20.9% | $212,200 +13.7% |
| 2004 | $2,251 -4.7% | $186,700 +12% |
| 2002 | $2,361 -51.4% | $166,700 |
| 2001 | $4,860 | -- |
Find assessor info on the county website
Monthly payment
Est. payment
Payment breakdown
Explore the cost of this home by adjusting the details. Changes won't be saved.Climate risks
Neighborhood: 55369
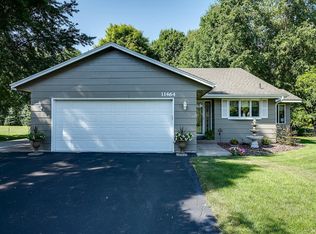
Similar homes
- $399,5004 bd3 ba2.6k sqft11043 98th Pl N, Maple Grove, MN 55369For Sale
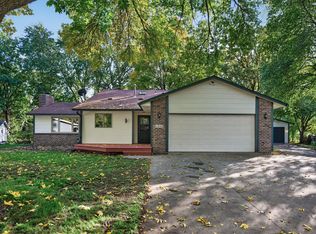
 MLS ID #7153257, Kerby & Cristina Real Estate Experts, RE/MAX Results. NorthstarMLS as distributed by MLS GRID
 - $375,0004 bd2 ba1.6k sqft10315 96th Ave N, Maple Grove, MN 55369For Sale
 MLS ID #7156584, Regan Y Englund, Keller Williams Classic Rlty NW. NorthstarMLS as distributed by MLS GRID
 - $339,9003 bd2 ba1.6k sqft10448 106th Pl N, Maple Grove, MN 55369For Sale
 MLS ID #7141030, Peter Collins, Keller Williams Premier Realty Lake Minnetonka. NorthstarMLS as distributed by MLS GRID
 - $--4 bd3 ba1.9k sqft9911 96th Pl N, Maple Grove, MN 55369Auction
 Auction.com 2
 - $469,9004 bd3 ba2.3k sqft10217 Valley Forge Ln N, Maple Grove, MN 55369For SaleMLS ID #7116247, Stacy Churchill, Fuze Real Estate. NorthstarMLS as distributed by MLS GRID
- $419,9004 bd3 ba2.3k sqft10250 Boundary Creek Ter N, Maple Grove, MN 55369For SaleMLS ID #7119987, At Home Real Estate Team, Keller Williams Premier Realty. NorthstarMLS as distributed by MLS GRID
- $395,0004 bd2 ba1.6k sqft9974 Hemlock Way N, Maple Grove, MN 55369For SaleMLS ID #7144328, Jennifer Carlson - Zachman Realty Group, RE/MAX Results. NorthstarMLS as distributed by MLS GRID
- $385,0003 bd2 ba1.8k sqft9612 Union Terrace Ln N, Maple Grove, MN 55369For SaleMLS ID #7149033, Paul Gonsior, Real Broker, LLC. NorthstarMLS as distributed by MLS GRID
- $435,0004 bd2 ba2.1k sqft11962 85th Pl N, Maple Grove, MN 55369For SaleMLS ID #7152914, David A Gilmore, Coldwell Banker Realty. NorthstarMLS as distributed by MLS GRID
- $410,0005 bd2 ba2.3k sqft10204 Valley Forge Ln N, Maple Grove, MN 55369For SaleMLS ID #7082560, Gary L Luke, Luke Real Estate. NorthstarMLS as distributed by MLS GRID
- $399,9004 bd2 ba1.7k sqft10225 99th Ave N, Maple Grove, MN 55369For SaleMLS ID #7144296, Pahola Clysdale, RE/MAX Advantage Plus. NorthstarMLS as distributed by MLS GRID
- $399,9005 bd2 ba1.8k sqft10650 105th Ave N, Maple Grove, MN 55369For SaleMLS ID #6790784, Richard J Bean, RE/MAX Results. NorthstarMLS as distributed by MLS GRID
- $349,9003 bd1 ba1.5k sqft11132 97th Pl N, Maple Grove, MN 55369For SaleMLS ID #7151634, Nathan Klinkhammer, Lakes Area Realty Hudson. NorthstarMLS as distributed by MLS GRID
- $400,0003 bd2 ba1.6k sqft8594 Underwood Ln N, Maple Grove, MN 55369For SaleMLS ID #7145647, Julie L Larson, Edina Realty, Inc.. NorthstarMLS as distributed by MLS GRID
- $395,0003 bd2 ba1.4k sqft10557 104th Pl N, Maple Grove, MN 55369For SaleMLS ID #7136960, Susan G. Johnson, LPT Realty, LLC. NorthstarMLS as distributed by MLS GRID
- $499,9003 bd3 ba2.6k sqft9625 103rd Ave N, Maple Grove, MN 55369For SaleMLS ID #7132969, Picture Perfect Home Team, Keller Williams Realty Integrity Lakes. NorthstarMLS as distributed by MLS GRID
- $330,0003 bd2 ba2.1k sqft617 2nd St NE, Osseo, MN 55369For SaleMLS ID #7157025, Kari Johnson, Coldwell Banker Realty. NorthstarMLS as distributed by MLS GRID
- $435,0004 bd3 ba2.4k sqft9643 Polaris Ln N, Maple Grove, MN 55369For SaleMLS ID #7100170, Michael R Rupnow, Coldwell Banker Realty - Southwest Regional. NorthstarMLS as distributed by MLS GRID
- $475,0003 bd3 ba1.6k sqft13881 90th Ave N, Maple Grove, MN 55369For SaleMLS ID #7143755, Allen VanLandschoot, Edina Realty, Inc.. NorthstarMLS as distributed by MLS GRID
