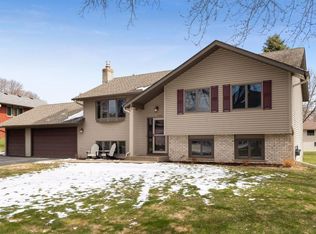
Welcome to this inviting 4-bedroom, 3-bathroom home in Maple Grove, offering 2,240 finished square feet and a wonderful combination of comfortable indoor living and exceptional outdoor spaces. Set on a quarter-acre lot, this one-story home features a thoughtfully designed layout with a fully finished walkout lower level, providing plenty of room to gather, entertain, and unwind.
The main level offers bright and welcoming living spaces with a functional flow for everyday life. The finished lower level expands the home with additional living and recreation space, while the walkout design provides seamless access to the backyard and creates an easy connection between indoor and outdoor living.
Step outside to your own private backyard retreat. Beautiful landscaping surrounds the in-ground pool and spacious patio, creating an impressive setting for summer entertaining, weekend gatherings, or relaxing poolside. With plenty of room for outdoor seating and dining, this backyard is designed to be enjoyed.
An attached 2-car garage adds everyday convenience and additional storage. With four bedrooms, three bathrooms, multiple living spaces, a finished walkout lower level, and a standout pool and patio area, this Maple Grove home offers the space, versatility, and outdoor lifestyle you've been looking for.
Active
$489,900
7835 Berkshire Ln N, Maple Grove, MN 55311
4beds
2,240sqft
Single Family
Built in 1980
0.25 Acres Lot
$488,800 Zestimate®
$219/sqft
$-- HOA
What's special
- 2 days
- 525
- 52
Zillow last checked:
Listing updated:
Listed by:
Brittany Jo Schwieger 605-868-3931,
Pemberton RE
Source: NorthstarMLS as distributed by MLS GRID,MLS#: 7124398
Facts & features
Interior
Bedrooms & bathrooms
- Bedrooms: 4
- Bathrooms: 3
- Full bathrooms: 1
- 3/4 bathrooms: 2
Bedroom
- Level: Main
- Area: 154 Square Feet
- Dimensions: 11x14
Bedroom 2
- Level: Main
- Area: 121 Square Feet
- Dimensions: 11x11
Bedroom 3
- Level: Main
- Area: 99 Square Feet
- Dimensions: 9x11
Bedroom 4
- Level: Lower
- Area: 234 Square Feet
- Dimensions: 18x13
Dining room
- Level: Main
- Area: 120 Square Feet
- Dimensions: 8x15
Kitchen
- Level: Main
- Area: 110 Square Feet
- Dimensions: 10x11
Living room
- Level: Main
- Area: 234 Square Feet
- Dimensions: 18x13
Recreation room
- Level: Lower
- Area: 650 Square Feet
- Dimensions: 26x25
Heating
- Forced Air
Cooling
- Central Air
Appliances
- Included: Dishwasher, Microwave, Range, Refrigerator
Features
- Basement: Finished,Walk-Out Access
- Number of fireplaces: 1
Interior area
- Total structure area: 2,411
- Total interior livable area: 2,240 sqft
- Finished area above ground: 1,231
- Finished area below ground: 1,009
Video & virtual tour
Property
Parking
- Total spaces: 2
- Parking features: Attached
- Attached garage spaces: 2
Accessibility
- Accessibility features: None
Features
- Levels: One
- Stories: 1
- Has private pool: Yes
- Pool features: In Ground, Outdoor Pool
Lot
- Size: 0.25 Acres
- Dimensions: 73 x 113 x 115 x 122
Details
- Foundation area: 1231
- Parcel number: 2211922330025
- Zoning description: Residential-Single Family
Construction
Type & style
- Home type: SingleFamily
- Property subtype: Single Family
Materials
- Roof: Age 8 Years or Less
Condition
- New construction: No
- Year built: 1980
Utilities & green energy
- Gas: Natural Gas
- Sewer: City Sewer/Connected
- Water: City Water/Connected
Community & HOA
Community
- Subdivision: Fish Lake Woods 09
HOA
- Has HOA: No
Location
- Region: Maple Grove
Financial & listing details
- Price per square foot: $219/sqft
- Tax assessed value: $410,300
- Annual tax amount: $5,062
- Date on market: 9/8/2026
Estimated market value
$488,800
$464,000 - $513,000
$3,028/mo
Price history
| Date | Event | Price |
|---|---|---|
| 9/10/2026 | Listed for sale | $489,900+88.4%$219/sqft |
Source: | ||
| 8/5/2015 | Sold | $260,000-5.4%$116/sqft |
Source: | ||
| 7/19/2015 | Pending sale | $274,900$123/sqft |
Source: Keller Williams - Maple Grove #4615819 Report a problem | ||
| 6/26/2015 | Listed for sale | $274,900+37.4%$123/sqft |
Source: Keller Williams - Maple Grove #4615819 Report a problem | ||
| 3/22/2013 | Sold | $200,122+5.4%$89/sqft |
Source: | ||
| 2/12/2013 | Price change | $189,900-9.5%$85/sqft |
Source: RE/MAX Advantage Plus #4322365 Report a problem | ||
| 1/12/2013 | Price change | $209,900-9.9%$94/sqft |
Source: RE/MAX Advantage Plus #4322365 Report a problem | ||
| 12/9/2012 | Listed for sale | $232,900+7.5%$104/sqft |
Source: Homepath Report a problem | ||
| 5/25/2012 | Sold | $216,650-16.7%$97/sqft |
Source: Public Record Report a problem | ||
| 4/21/2006 | Sold | $260,000+57.1%$116/sqft |
Source: Public Record Report a problem | ||
| 5/6/1997 | Sold | $165,500$74/sqft |
Source: Public Record Report a problem | ||
Public tax history
| Year | Property taxes | Tax assessment |
|---|---|---|
| 2025 | $5,758 +14.1% | $410,300 +5.3% |
| 2024 | $5,046 +5.9% | $389,600 -3.4% |
| 2023 | $4,764 +18.3% | $403,500 +3.1% |
| 2022 | $4,027 -0.5% | $391,300 +25.1% |
| 2021 | $4,048 +1.9% | $312,800 +1.1% |
| 2020 | $3,970 -1.9% | $309,500 +6.8% |
| 2019 | $4,048 +1.9% | $289,700 +6.4% |
| 2018 | $3,970 +8.3% | $272,300 +10.6% |
| 2017 | $3,667 -2.2% | $246,200 +0.1% |
| 2016 | $3,748 -1.2% | $246,000 +3.6% |
| 2015 | $3,794 +1.1% | $237,500 +0.4% |
| 2014 | $3,753 -5.9% | $236,500 +4.4% |
| 2013 | $3,988 +4% | $226,500 -1.7% |
| 2012 | $3,833 +3.8% | $230,300 -2.5% |
| 2011 | $3,693 +22.2% | $236,300 -4.4% |
| 2010 | $3,022 -0.2% | $247,200 -5% |
| 2009 | $3,027 +6.5% | $260,300 +4.2% |
| 2006 | $2,842 +3.7% | $249,800 +7.7% |
| 2005 | $2,741 +11.3% | $232,000 +15% |
| 2004 | $2,462 -4.6% | $201,800 +12% |
| 2002 | $2,582 -51.8% | $180,200 |
| 2001 | $5,359 | -- |
Find assessor info on the county website
Monthly payment
Est. payment