Welcome to 3439 Hall Ave SE in Buffalo, MN—a beautifully updated 5-bedroom, 4-bath home set on nearly 5 private acres! This spacious property offers the perfect balance of comfort and room to spread out, with plenty of space for everyday living, entertaining, and enjoying the great outdoors. Inside, you’ll find a bright, welcoming layout with large living areas, an updated kitchen, and a cozy family room ideal for gathering. The primary suite provides a peaceful retreat, while the additional bedrooms offer flexibility for family, guests, or a home office. Take in scenic country views from every window or unwind on the back deck overlooking the expansive yard—perfect for relaxing, entertaining, or simply enjoying nature. With mature trees, wide-open green space, and room for hobbies or animals, this property offers a unique opportunity. All of this just minutes from downtown Buffalo, giving you the best of both convenience and quiet country living. Don’t miss out on this unique opportunity to own a spacious home with nearly 5 acres of land - schedule your tour today!
Active
$525,000
3439 Hall Ave SE, Buffalo, MN 55313
5beds
2,654sqft
Single Family
Built in 1980
4.78 Acres Lot
$-- Zestimate®
$198/sqft
$-- HOA
What's special
- 67 days
- 670
- 47
Zillow last checked:
Listing updated:
Listed by:
Jacob Milton 952-333-8426,
Keller Williams Premier Realty Lake Minnetonka
Source: NorthstarMLS as distributed by MLS GRID,MLS#: 7119359
Facts & features
Interior
Bedrooms & bathrooms
- Bedrooms: 5
- Bathrooms: 4
- Full bathrooms: 1
- 3/4 bathrooms: 1
- 1/2 bathrooms: 2
Bedroom
- Level: Upper
- Area: 231 Square Feet
- Dimensions: 21x11
Bedroom 2
- Level: Upper
- Area: 121 Square Feet
- Dimensions: 11x11
Bedroom 3
- Level: Upper
- Area: 130 Square Feet
- Dimensions: 13x10
Bedroom 4
- Level: Lower
- Area: 150 Square Feet
- Dimensions: 15x10
Bedroom 5
- Level: Lower
- Area: 144 Square Feet
- Dimensions: 12x12
Dining room
- Level: Main
- Area: 140 Square Feet
- Dimensions: 14x10
Family room
- Level: Lower
- Area: 494 Square Feet
- Dimensions: 26x19
Informal dining room
- Level: Main
- Area: 96 Square Feet
- Dimensions: 12x8
Kitchen
- Level: Main
- Area: 121 Square Feet
- Dimensions: 11x11
Living room
- Level: Main
- Area: 325 Square Feet
- Dimensions: 25x13
Heating
- Forced Air, Fireplace(s)
Cooling
- Central Air
Appliances
- Included: Cooktop, Dishwasher, Dryer, Electric Water Heater, ENERGY STAR Qualified Appliances, Exhaust Fan, Freezer, Water Filtration System, Microwave, Range, Refrigerator, Stainless Steel Appliance(s), Washer, Water Softener Owned, Wine Cooler
- Laundry: In Basement, Electric Dryer Hookup, Washer Hookup
Features
- Basement: Block,Drain Tiled,Drainage System,Egress Window(s),Finished,Sump Basket,Walk-Out Access
- Number of fireplaces: 1
- Fireplace features: Gas, Living Room
Interior area
- Total structure area: 2,815
- Total interior livable area: 2,654 sqft
- Finished area above ground: 1,754
- Finished area below ground: 900
Property
Parking
- Total spaces: 2
- Parking features: Attached
- Attached garage spaces: 2
- Details: Garage Dimensions (22x22)
Accessibility
- Accessibility features: None
Features
- Levels: Two
- Stories: 2
- Patio & porch: Deck, Patio
- Fencing: Electric,Other
Lot
- Size: 4.78 Acres
- Dimensions: 645 x 322
Details
- Foundation area: 1008
- Parcel number: 215043003010
- Zoning description: Residential-Single Family
Construction
Type & style
- Home type: SingleFamily
- Property subtype: Single Family
Materials
- Frame
- Roof: Age 8 Years or Less,Asphalt
Condition
- New construction: No
- Year built: 1980
Utilities & green energy
- Gas: Electric, Natural Gas
- Sewer: Holding Tank, Mound Septic, Private Sewer, Septic System Compliant - Yes, Tank with Drainage Field
- Water: Drilled, Private, Well
Community & HOA
Community
- Subdivision: Rockford Scenic Acres
HOA
- Has HOA: No
Location
- Region: Buffalo
Financial & listing details
- Price per square foot: $198/sqft
- Tax assessed value: $396,300
- Annual tax amount: $3,840
- Date on market: 8/4/2026
- Cumulative days on market: 257 days
Estimated market value
Not available
Estimated sales range
Not available
Not available
Price history
| Date | Event | Price |
|---|---|---|
| 8/7/2026 | Listed for sale | $525,000-4.5%$198/sqft |
Source:  NorthstarMLS as distributed by MLS GRID #7119359 Report a problem NorthstarMLS as distributed by MLS GRID #7119359 Report a problem | ||
| 7/27/2026 | Listing removed | $550,000$207/sqft |
Source: NorthstarMLS as distributed by MLS GRID #7014263 Report a problem | ||
| 5/30/2026 | Price change | $550,000-4.3%$207/sqft |
Source: NorthstarMLS as distributed by MLS GRID #7014263 Report a problem | ||
| 3/31/2026 | Listed for sale | $575,000-4.2%$217/sqft |
Source: NorthstarMLS as distributed by MLS GRID #7014263 Report a problem | ||
| 12/2/2025 | Listing removed | $599,990$226/sqft |
Source: NorthstarMLS as distributed by MLS GRID #6791630 Report a problem | ||
| 9/19/2025 | Listed for sale | $599,990+164.3%$226/sqft |
Source: NorthstarMLS as distributed by MLS GRID #6791630 Report a problem | ||
| 7/31/2014 | Sold | $227,000$86/sqft |
Source: Agent Provided Report a problem | ||
Public tax history
| Year | Property taxes | Tax assessment |
|---|---|---|
| 2025 | $3,704 +1.7% | $396,300 +0.1% |
| 2024 | $3,642 +15.4% | $396,100 -0.2% |
| 2023 | $3,156 +20.6% | $396,900 +30.1% |
| 2022 | $2,618 -4.6% | $305,000 +29.5% |
| 2021 | $2,744 +16.5% | $235,600 +0.2% |
| 2020 | $2,356 -62.4% | $235,200 +2% |
| 2019 | $6,266 +166% | $230,500 +31.7% |
| 2018 | $2,356 +16.1% | $175,000 +4% |
| 2017 | $2,030 +20.5% | $168,200 |
| 2016 | $1,684 | -- |
| 2015 | $1,684 -9.4% | -- |
| 2014 | $1,858 +7.2% | -- |
| 2013 | $1,734 +2% | -- |
| 2012 | $1,700 -4.5% | -- |
| 2011 | $1,780 -1.1% | -- |
| 2010 | $1,801 +3.6% | -- |
| 2009 | $1,738 -7.6% | -- |
| 2008 | $1,881 -0.8% | -- |
| 2007 | $1,895 +10.5% | -- |
| 2006 | $1,715 +25.7% | -- |
| 2005 | $1,365 +4% | -- |
| 2004 | $1,312 +10.2% | -- |
| 2003 | $1,190 +0.4% | -- |
| 2002 | $1,185 -9.1% | -- |
| 2001 | $1,303 | -- |
Find assessor info on the county website
Monthly payment
Est. payment
Payment breakdown
Explore the cost of this home by adjusting the details. Changes won't be saved.Climate risks
Neighborhood: 55313

Similar homes
- $570,0004 bd2 ba2.3k sqft2557 Clementa Ave NW, Buffalo, MN 55313For Sale
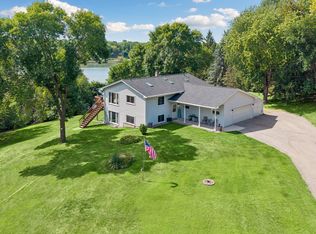
 MLS ID #7130906, Todd P Urbanski, Edina Realty, Inc.. NorthstarMLS as distributed by MLS GRID
 - $500,0005 bd3 ba2.1k sqft13762 93rd Pl N, Maple Grove, MN 55369For Sale
 MLS ID #7158378, Jewels Purohit, Realty ONE Group Choice. NorthstarMLS as distributed by MLS GRID
 - $550,0004 bd4 ba2k sqft17088 174th Ave SE, Big Lake, MN 55309For Sale
 MLS ID #7141834, Regan Y Englund, Keller Williams Classic Rlty NW. NorthstarMLS as distributed by MLS GRID
 - $529,9004 bd3 ba2.2k sqft4115 Williston Rd, Minnetonka, MN 55345For Sale
 MLS ID #7157964, William Robert Hill III, Pemberton RE. NorthstarMLS as distributed by MLS GRID
 - $435,0005 bd4 ba2.5k sqft1007 3rd Ave NW, Buffalo, MN 55313For SaleMLS ID #7117245, Regan Y Englund, Keller Williams Classic Rlty NW. NorthstarMLS as distributed by MLS GRID
- $300,0004 bd2 ba1.9k sqft6631 Oakwood St, Rockford, MN 55373For SaleMLS ID #7154176, Lynn Chheang, Engel & Volkers Minneapolis. NorthstarMLS as distributed by MLS GRID
- $499,0005 bd4 ba3.3k sqft10697 106th Ave N, Hanover, MN 55341For SaleMLS ID #7059059, Katrin Anne Gilbertson, eXp Realty. NorthstarMLS as distributed by MLS GRID
- $445,0005 bd3 ba2.5k sqft18566 96th Pl N, Maple Grove, MN 55311For SaleMLS ID #7157154, Kimberly Rusche-Fiebelkorn, Real Broker, LLC. NorthstarMLS as distributed by MLS GRID
- $529,9003 bd2 ba1.7k sqft24610 Tucker Rd, Rogers, MN 55374For SaleMLS ID #7098862, Colleen Corona, Coldwell Banker Realty. NorthstarMLS as distributed by MLS GRID
- $499,9005 bd2 ba2k sqft6747 Quantico Ln N, Maple Grove, MN 55311For SaleMLS ID #7147537, Abby Schannauer, Keller Williams Classic Rlty NW. NorthstarMLS as distributed by MLS GRID
- $649,9004 bd3 ba2.5k sqft10205 Aetna Ave NE, Monticello, MN 55362For SaleMLS ID #7143780, Stickney Real Estate – Jacob Stickney, Coldwell Banker Realty. NorthstarMLS as distributed by MLS GRID
- $350,0004 bd2 ba1.8k sqft10761 Crow Hassan Park Rd, Hanover, MN 55341For SaleMLS ID #7131799, Kerby & Cristina Real Estate Experts, RE/MAX Results. NorthstarMLS as distributed by MLS GRID
- $515,0005 bd3 ba2.4k sqft15730 6th Ave N, Plymouth, MN 55447For SaleMLS ID #7110820, Tiffany Larson, Keller Williams Classic Realty. NorthstarMLS as distributed by MLS GRID
- $484,9004 bd3 ba2.2k sqft7835 Berkshire Ln N, Maple Grove, MN 55311For SaleMLS ID #7124398, Brittany Jo Schwieger, Pemberton RE. NorthstarMLS as distributed by MLS GRID
- $489,9004 bd4 ba3k sqft4205 Walnut Rd, Saint Bonifacius, MN 55375For SaleMLS ID #7142169, Mark Appelgren, Bridge Realty, LLC. NorthstarMLS as distributed by MLS GRID
- $499,0005 bd4 ba3.1k sqft10444 Karston Cir, Albertville, MN 55301For SaleMLS ID #7113854, Shelly Petersen, RE/MAX Results. NorthstarMLS as distributed by MLS GRID
- $774,9005 bd4 ba3.1k sqft1294 Jamison Ave NE, Saint Michael, MN 55376For SaleMLS ID #7085936, Regan Y Englund, Keller Williams Classic Rlty NW. NorthstarMLS as distributed by MLS GRID
- $399,9004 bd4 ba2.8k sqft1405 Landsdown Rd, Buffalo, MN 55313For SaleMLS ID #7140319, Julie C Smola, Vanderlinde Group | Edge Realty, Inc.. NorthstarMLS as distributed by MLS GRID
- $429,9003 bd3 ba2.5k sqft760 Shady Ln, Big Lake, MN 55309For SaleMLS ID #7130133, Mary Carter, Edina Realty, Inc.. NorthstarMLS as distributed by MLS GRID
- $506,9004 bd4 ba2.8k sqft17586 91st Ave N, Maple Grove, MN 55311For SaleMLS ID #7133732, Carrie F Schmitz, Keller Williams Classic Rlty NW. NorthstarMLS as distributed by MLS GRID
