*Move-in ready 4-bedroom rambler combining timeless character, thoughtful updates, and exceptional garage space. The main level features original hardwood floors, fresh paint, three bedrooms, updated windows, and a bright living room with a charming bow window. The kitchen and dining area offer new luxury vinyl plank flooring, a stone-topped island, and stainless steel appliances.
*The finished lower level provides additional living space and a spacious fourth bedroom with an egress window. Recent improvements include a new water heater, updated lower-level finishes, and a new roof to be installed prior to closing.
*Enjoy quiet mornings on the backyard porch and the flexibility to restore a stackable washer and dryer on the main level for added one-level living convenience. The heated and insulated 3-car garage with 220V service offers outstanding space for vehicles, hobbies, storage, or a workshop. A well-maintained home with the updates, character, and functionality buyers are looking for.
Active
Price cut: $10K (7/20)
$330,000
6631 Oakwood St, Rockford, MN 55373
4beds
1,948sqft
Single Family
Built in 1965
0.29 Acres Lot
$-- Zestimate®
$169/sqft
$-- HOA
What's special
Original hardwood floorsStone-topped islandExceptional garage spaceTimeless characterCharming bow windowUpdated windowsThree bedrooms
- 27 days |
- 1,184 |
- 70 |
Zillow last checked:
Listing updated:
Listed by:
Lynn Chheang 763-445-9694,
Engel & Volkers Minneapolis
Source: NorthstarMLS as distributed by MLS GRID,MLS#: 7112569
Facts & features
Interior
Bedrooms & bathrooms
- Bedrooms: 4
- Bathrooms: 2
- Full bathrooms: 1
- 3/4 bathrooms: 1
Bedroom
- Level: Main
- Area: 141.67 Square Feet
- Dimensions: 14'2"x10'
Bedroom 2
- Level: Main
- Area: 131.93 Square Feet
- Dimensions: 9'10"x13'5"
Bedroom 3
- Level: Main
- Area: 130.83 Square Feet
- Dimensions: 13'1"x10'
Bedroom 4
- Level: Lower
- Area: 101.75 Square Feet
- Dimensions: 9'3"x11'
Dining room
- Level: Main
- Area: 203.86 Square Feet
- Dimensions: 13'8"x14'11"
Family room
- Level: Lower
- Area: 460.34 Square Feet
- Dimensions: 36'7"x12'7"
Kitchen
- Level: Main
- Area: 327.5 Square Feet
- Dimensions: 21'10"x15'
Laundry
- Level: Lower
- Area: 218.17 Square Feet
- Dimensions: 19'10"x11'
Living room
- Level: Main
- Area: 180.51 Square Feet
- Dimensions: 15'7"x11'7"
Storage
- Level: Lower
- Area: 43.08 Square Feet
- Dimensions: 5'6"x7'10"
Sun room
- Level: Main
- Area: 138.03 Square Feet
- Dimensions: 11'7"x11'11"
Heating
- Forced Air
Cooling
- Central Air
Appliances
- Included: Dishwasher, Dryer, Gas Water Heater, Microwave, Range, Refrigerator, Washer, Water Softener Owned
Features
- Basement: Daylight,Drain Tiled,Egress Window(s),Finished,Full,Sump Pump
- Has fireplace: No
Interior area
- Total structure area: 2,230
- Total interior livable area: 1,948 sqft
- Finished area above ground: 1,270
- Finished area below ground: 678
Property
Parking
- Total spaces: 3
- Parking features: Detached Garage, Concrete, Electric, Garage Door Opener, Heated Garage, Insulated Garage
- Garage spaces: 3
- Has uncovered spaces: Yes
- Details: Garage Dimensions (32x27), Garage Door Height (8), Garage Door Width (16)
Accessibility
- Accessibility features: None
Features
- Levels: One
- Stories: 1
- Patio & porch: Deck, Porch
- Pool features: None
- Fencing: None
Lot
- Size: 0.29 Acres
- Dimensions: 90 x 158
- Features: Tree Coverage - Medium
Details
- Foundation area: 960
- Parcel number: 113012000090
- Zoning description: Residential-Single Family
Construction
Type & style
- Home type: SingleFamily
- Property subtype: Single Family
Materials
- Block
- Roof: Asphalt
Condition
- New construction: No
- Year built: 1965
Utilities & green energy
- Electric: 100 Amp Service
- Gas: Natural Gas
- Sewer: City Sewer/Connected
- Water: City Water/Connected
Community & HOA
HOA
- Has HOA: No
Location
- Region: Rockford
Financial & listing details
- Price per square foot: $169/sqft
- Tax assessed value: $352,000
- Annual tax amount: $4,184
- Date on market: 7/20/2026
- Cumulative days on market: 56 days
- Road surface type: Paved
Estimated market value
Not available
Estimated sales range
Not available
Not available
Price history
| Date | Event | Price |
|---|---|---|
| 7/20/2026 | Price change | $330,000-2.9%$169/sqft |
Source:  NorthstarMLS as distributed by MLS GRID #7112569 Report a problem NorthstarMLS as distributed by MLS GRID #7112569 Report a problem | ||
| 6/12/2026 | Listed for sale | $340,000+19.3%$175/sqft |
Source: NorthstarMLS as distributed by MLS GRID #7087647 Report a problem | ||
| 6/25/2021 | Sold | $284,900+63.7%$146/sqft |
Source: NorthstarMLS as distributed by MLS GRID #5759676 Report a problem | ||
| 12/27/2016 | Sold | $174,000-0.5%$89/sqft |
Source: NorthstarMLS as distributed by MLS GRID #4757638 Report a problem | ||
| 12/7/2016 | Pending sale | $174,900$90/sqft |
Source: Haller Realty #4757638 Report a problem | ||
| 11/30/2016 | Listed for sale | $174,900$90/sqft |
Source: Haller Realty #4757638 Report a problem | ||
| 11/30/2016 | Pending sale | $174,900$90/sqft |
Source: Haller Realty #4757638 Report a problem | ||
| 11/15/2016 | Listed for sale | $174,900+6%$90/sqft |
Source: Haller Realty #4757638 Report a problem | ||
| 2/27/2015 | Sold | $165,000-2.9%$85/sqft |
Source:  Lake Superior Area Realtors as distributed by MLS GRID #2168920 Report a problem Lake Superior Area Realtors as distributed by MLS GRID #2168920 Report a problem | ||
| 6/10/2014 | Price change | $169,900-2.9%$87/sqft |
Source: RE/MAX Edge #4472611 Report a problem | ||
| 4/29/2014 | Listed for sale | $174,900-2.8%$90/sqft |
Source: RE/MAX Edge #4472611 Report a problem | ||
| 12/13/2013 | Listing removed | $179,900$92/sqft |
Source: Lakes Area Realty of Golden Valley, Inc. #4391350 Report a problem | ||
| 7/18/2013 | Listed for sale | $179,900$92/sqft |
Source: Lakes Area Realty of Golden Valley, Inc. #4391350 Report a problem | ||
Public tax history
| Year | Property taxes | Tax assessment |
|---|---|---|
| 2025 | $4,052 +6.2% | $352,000 +1.4% |
| 2024 | $3,814 +3.4% | $347,200 +1.1% |
| 2023 | $3,690 +4.7% | $343,500 +14.2% |
| 2022 | $3,526 +21.4% | $300,700 +16% |
| 2021 | $2,904 +4.5% | $259,200 +2.9% |
| 2020 | $2,780 -62.3% | $251,800 +24.1% |
| 2019 | $7,374 +165.3% | $202,900 +19.8% |
| 2018 | $2,780 +14.8% | $169,400 -6% |
| 2017 | $2,422 +13.4% | $180,300 |
| 2016 | $2,136 | -- |
| 2015 | $2,136 +3.7% | -- |
| 2014 | $2,060 +28.6% | -- |
| 2013 | $1,602 -11.3% | -- |
| 2012 | $1,806 -12.2% | -- |
| 2011 | $2,056 -2.8% | -- |
| 2010 | $2,116 +0.1% | -- |
| 2009 | $2,115 -0.5% | -- |
| 2008 | $2,126 -1.4% | -- |
| 2007 | $2,155 +3.9% | -- |
| 2006 | $2,074 +10.4% | -- |
| 2005 | $1,879 -0.4% | -- |
| 2004 | $1,887 +6.6% | -- |
| 2003 | $1,771 +1.8% | -- |
| 2002 | $1,739 -14.8% | -- |
| 2001 | $2,042 | -- |
Find assessor info on the county website
Monthly payment
Est. payment
Payment breakdown
Explore the cost of this home by adjusting the details. Changes won't be saved.Climate risks
Neighborhood: 55373
Nearby schools
GreatSchools rating
- 6/10Rockford Middle SchoolGrades: 5-8Distance: 0.4 mi
- 8/10Rockford High SchoolGrades: 9-12Distance: 1 mi
- 4/10Rockford Elementary Arts Magnet SchoolGrades: PK-4Distance: 0.8 mi
- $337,8003 bd2 ba1.9k sqft6641 Oakwood St, Rockford, MN 55373Off Market
- $280,7003 bd1 ba1k sqft6621 Oakwood St, Rockford, MN 55373Off Market
- $323,5004 bd1 ba1.9k sqft6630 Edgewood St, Rockford, MN 55373Off Market
- $311,6002 bd1 ba1k sqft6640 Edgewood St, Rockford, MN 55373Off Market
- $324,2003 bd2 ba1.9k sqft6620 Edgewood St, Rockford, MN 55373Off Market
- $358,8004 bd2 ba1.2k sqft6651 Oakwood St, Rockford, MN 55373Off Market
- $354,5003 bd3 ba1.6k sqft6611 Oakwood St, Rockford, MN 55373Off Market
- $279,1003 bd2 ba1.3k sqft6640 Oakwood St, Rockford, MN 55373Off Market
A local agent can set up tours, give advice and negotiate with sellers.
Similar homes
- $384,9004 bd2 ba2.2k sqft6007 Nathan Blvd, Rockford, MN 55373For Sale

 MLS ID #7090973, Brandon Lee Wiley, LPT Realty, LLC. NorthstarMLS as distributed by MLS GRID
 - $329,9003 bd2 ba2.1k sqft1212 3rd Ave NE, Buffalo, MN 55313For Sale
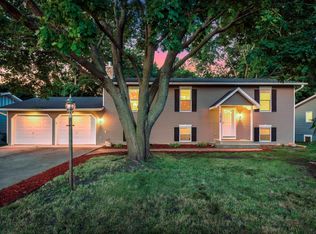 MLS ID #7125927, Bryan A Worth, RE/MAX Results. NorthstarMLS as distributed by MLS GRID
 - $389,9004 bd2 ba1.9k sqft1452 Vixen Ln, Delano, MN 55328For Sale
 MLS ID #7010945, William Huffman, RE/MAX Results. NorthstarMLS as distributed by MLS GRID
 - $325,0005 bd2 ba2.2k sqft807 2nd Ave S, Buffalo, MN 55313For Sale
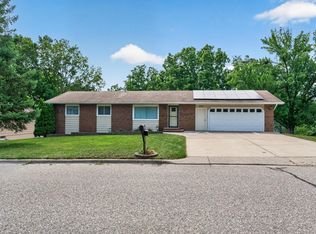 MLS ID #7078980, Ann M. Breuer, Real Broker, LLC. NorthstarMLS as distributed by MLS GRID
 - $380,0002 bd2 ba1.6k sqft3481 Feldman Ave SE, Buffalo, MN 55313For SaleMLS ID #7037254, Timothy Smedberg, Pemberton RE. NorthstarMLS as distributed by MLS GRID
- $327,5004 bd2 ba1.7k sqft6941 Idaho Ave N, Brooklyn Park, MN 55428For SaleMLS ID #7113804, Tim Schepers, Park Street Realty, LLC. NorthstarMLS as distributed by MLS GRID
- $330,0004 bd2 ba1.6k sqft9230 Widgeon Ln, Monticello, MN 55362For SaleMLS ID #7114765, Meghan Buckley, Keller Williams Classic Rlty NW. NorthstarMLS as distributed by MLS GRID
- $349,9004 bd2 ba1.7k sqft3122 Aadland Ave NE, Buffalo, MN 55313For SaleMLS ID #7096506, Dylan A Maitland, RE/MAX Results. NorthstarMLS as distributed by MLS GRID
- $330,0004 bd3 ba2.2k sqft636 Shady Creek Cir, Winsted, MN 55395For SaleMLS ID #7123379, JoLynn M Cafferty, Lakes Area Realty. NorthstarMLS as distributed by MLS GRID
- $350,0005 bd2 ba2.2k sqft709 Nixon Ave SE, Watertown, MN 55388For SaleMLS ID #7104717, Janet Banken, Edina Realty, Inc.. NorthstarMLS as distributed by MLS GRID
- $329,9004 bd2 ba2.3k sqft536 4th St N, Winsted, MN 55395For SaleMLS ID #7115688, Deven Paul Lundin, Focus Realty, LLC. NorthstarMLS as distributed by MLS GRID
- $315,0003 bd2 ba1.5k sqft303 Upplanda St, Buffalo, MN 55313For SaleMLS ID #7114221, Rebecca Steinberg, Real Deal Realty, Inc.. NorthstarMLS as distributed by MLS GRID
- $340,0003 bd2 ba1.5k sqft15471 95th St NE, Otsego, MN 55330For SaleMLS ID #7107559, Ashley R Lewis, Keller Williams Classic Rlty NW. NorthstarMLS as distributed by MLS GRID
- $350,0005 bd2 ba2k sqft608 Dillon Ave N, Montrose, MN 55363For SaleMLS ID #7109180, Stephanie Checkley, Keller Williams Premier Realty. NorthstarMLS as distributed by MLS GRID
- $375,0004 bd2 ba2.1k sqft1490 Rainbow Ave, Maple Plain, MN 55359For SaleMLS ID #7090120, John E. Beise, RE/MAX Advantage Plus. NorthstarMLS as distributed by MLS GRID
- $340,0003 bd2 ba1.6k sqft1500 4th St NE, Buffalo, MN 55313For SaleMLS ID #7051232, Betsy Ferguson, RE/MAX Results. NorthstarMLS as distributed by MLS GRID
- $325,0004 bd2 ba1.8k sqft4041 Jersey Ave N, Crystal, MN 55427For SaleMLS ID #7113421, Heidi Herda, eXp Realty. NorthstarMLS as distributed by MLS GRID
- $349,9004 bd2 ba1.4k sqft8145 Mount Curve Blvd, Minneapolis, MN 55445For SaleMLS ID #7115754, Josh Savageau, Keller Williams Classic Realty. NorthstarMLS as distributed by MLS GRID
- $359,9003 bd2 ba1.6k sqft6416 Georgia Ave N, Brooklyn Park, MN 55428For SaleMLS ID #7123249, Capecchi & Company, EXP Realty, LLC. NorthstarMLS as distributed by MLS GRID
- $299,9003 bd2 ba1.9k sqft5563 Main Ave NE, Albertville, MN 55301For SaleMLS ID #7117123, Bryan Vant Hof, RE/MAX Advantage Plus. NorthstarMLS as distributed by MLS GRID
