NEW ROOF Installed August 6th with Diamond warranty and class 3 shingle!!
4 bedroom, 2 bath split-entry home situated on almost a half-acre lot. The main level features an open kitchen, dining area and living room, while the finished lower level offers a spacious family room, additional bedrooms and bath. Attached oversized 2-car garage plus a 12x20 storage shed provide plenty of storage, large deck, patio, and front wood porch. Furnace is approximately 5 years old, new AC installed in 2020, water heater replaced in June 2026, and the owned water softener was replaced in March 2026. Home and shed have metal siding. Private septic system is compliant, and a private well. Convenient location with easy access to Buffalo amenities, schools, and Hwy. 55.
Active with contingency
Price cut: $15K (8/11)
$349,900
3122 Aadland Ave NE, Buffalo, MN 55313
4beds
1,749sqft
Single Family
Built in 1974
0.47 Acres Lot
$348,500 Zestimate®
$200/sqft
$-- HOA
What's special
Front wood porchLarge deckOpen kitchenDining areaAdditional bedrooms and bath
- 68 days
- 760
- 56
Likely to sell faster than
Zillow last checked:
Listing updated:
Listed by:
Dylan A Maitland 612-423-1841,
RE/MAX Results
Source: NorthstarMLS as distributed by MLS GRID,MLS#: 7096506
Facts & features
Interior
Bedrooms & bathrooms
- Bedrooms: 4
- Bathrooms: 2
- Full bathrooms: 1
- 3/4 bathrooms: 1
Bedroom
- Level: Main
- Area: 192.31 Square Feet
- Dimensions: 15'1"x12'9"
Bedroom 2
- Level: Main
- Area: 127.5 Square Feet
- Dimensions: 11'4"x11'3"
Bedroom 3
- Level: Lower
- Area: 148.7 Square Feet
- Dimensions: 13'5"x11'1"
Bedroom 4
- Level: Lower
- Area: 150.94 Square Feet
- Dimensions: 13'5x11'3"
Deck
- Level: Main
- Area: 168 Square Feet
- Dimensions: 14x12
Dining room
- Level: Main
- Area: 98.44 Square Feet
- Dimensions: 8'9"x11'3"
Family room
- Level: Lower
- Area: 358.11 Square Feet
- Dimensions: 24'5"x14'8"
Laundry
- Level: Lower
- Area: 124.69 Square Feet
- Dimensions: 11'1"x11'3"
Living room
- Level: Main
- Area: 978.75 Square Feet
- Dimensions: 8"7"x11'3"
Living room
- Level: Main
- Area: 263.89 Square Feet
- Dimensions: 20'10"x12'8"
Patio
- Level: Lower
- Area: 300 Square Feet
- Dimensions: 12x25
Porch
- Level: Main
- Area: 132 Square Feet
- Dimensions: 6x22
Utility room
- Level: Lower
- Area: 52.39 Square Feet
- Dimensions: 6'10"x7'8"
Heating
- Forced Air
Cooling
- Central Air
Appliances
- Included: Dishwasher, Dryer, Gas Water Heater, Microwave, Range, Refrigerator, Stainless Steel Appliance(s), Water Softener Owned
- Laundry: In Basement, Electric Dryer Hookup, Lower Level, Laundry Room, Washer Hookup
Features
- Basement: Block,Daylight,Finished,Full
- Number of fireplaces: 1
- Fireplace features: Brick, Family Room, Gas
Interior area
- Total structure area: 1,940
- Total interior livable area: 1,749 sqft
- Finished area above ground: 992
- Finished area below ground: 757
Property
Parking
- Total spaces: 2
- Parking features: Attached, Asphalt, Electric, Garage Door Opener
- Attached garage spaces: 2
- Has uncovered spaces: Yes
Accessibility
- Accessibility features: None
Features
- Levels: Multi/Split
- Patio & porch: Deck, Front Porch, Patio
- Pool features: None
- Fencing: Chain Link,Partial,Privacy
Lot
- Size: 0.47 Acres
- Dimensions: 103 x 199 x 103 x 199
- Features: Tree Coverage - Light
- Topography: Level
Details
- Additional structures: Storage Shed
- Foundation area: 948
- Parcel number: 202012001060
- Zoning description: Residential-Single Family
Construction
Type & style
- Home type: SingleFamily
- Property subtype: Single Family
Materials
- Block
- Roof: Architectural Shingle,Asphalt
Condition
- New construction: No
- Year built: 1974
Utilities & green energy
- Electric: 200+ Amp Service
- Gas: Natural Gas
- Sewer: Private Sewer, Tank with Drainage Field
- Water: Private
Community & HOA
Community
- Subdivision: Replat Of Al-Gen Acres 1st Add
HOA
- Has HOA: No
Location
- Region: Buffalo
Financial & listing details
- Price per square foot: $200/sqft
- Tax assessed value: $353,300
- Annual tax amount: $2,922
- Date on market: 7/3/2026
- Road surface type: Paved
Estimated market value
$348,500
$331,000 - $366,000
$2,157/mo
Price history
| Date | Event | Price |
|---|---|---|
| 8/11/2026 | Price change | $349,900-4.1%$200/sqft |
Source:  NorthstarMLS as distributed by MLS GRID #7096506 Report a problem NorthstarMLS as distributed by MLS GRID #7096506 Report a problem | ||
| 7/6/2026 | Listed for sale | $364,900+32.7%$209/sqft |
Source: NorthstarMLS as distributed by MLS GRID #7096506 Report a problem | ||
| 9/25/2020 | Sold | $275,000+3.8%$157/sqft |
Source: NorthstarMLS as distributed by MLS GRID #5625538 Report a problem | ||
| 6/18/2020 | Pending sale | $265,000$152/sqft |
Source: Edina Realty, Inc., a Berkshire Hathaway affiliate #5576692 Report a problem | ||
| 6/10/2020 | Listed for sale | $265,000+254.5%$152/sqft |
Source: Edina Realty, Inc., a Berkshire Hathaway affiliate #5576692 Report a problem | ||
| 5/3/2011 | Sold | $74,750+17.7%$43/sqft |
Source:  Lake Superior Area Realtors as distributed by MLS GRID #1059686 Report a problem Lake Superior Area Realtors as distributed by MLS GRID #1059686 Report a problem | ||
| 3/9/2011 | Listed for sale | $63,500-64.7%$36/sqft |
Source: foreclosure.com Report a problem | ||
| 3/11/2008 | Sold | $179,900$103/sqft |
Source: Public Record Report a problem | ||
Public tax history
| Year | Property taxes | Tax assessment |
|---|---|---|
| 2025 | $2,840 +2.1% | $353,300 +5.8% |
| 2024 | $2,782 +0.4% | $333,900 +0.3% |
| 2023 | $2,772 +0.8% | $332,800 +9.7% |
| 2022 | $2,750 +3.5% | $303,500 +14.4% |
| 2021 | $2,656 +34.8% | $265,400 +9% |
| 2020 | $1,970 -64.9% | $243,400 +1.6% |
| 2019 | $5,618 +185.2% | $239,500 +33.1% |
| 2018 | $1,970 +6.5% | $180,000 +5.3% |
| 2017 | $1,850 +3.7% | $170,900 |
| 2016 | $1,784 | -- |
| 2015 | $1,784 +16.9% | -- |
| 2014 | $1,526 +25.7% | -- |
| 2013 | $1,214 -24.5% | -- |
| 2012 | $1,608 -6.9% | -- |
| 2011 | $1,728 -0.9% | -- |
| 2010 | $1,743 +2.4% | -- |
| 2009 | $1,703 -1.9% | -- |
| 2008 | $1,735 +3.1% | -- |
| 2007 | $1,683 +2.9% | -- |
| 2006 | $1,635 +2.4% | -- |
| 2005 | $1,597 -4.9% | -- |
| 2004 | $1,680 +4.3% | -- |
| 2003 | $1,611 +12.6% | -- |
| 2002 | $1,430 -12.4% | -- |
| 2001 | $1,633 | -- |
Find assessor info on the county website
Monthly payment
Est. payment
Payment breakdown
Explore the cost of this home by adjusting the details. Changes won't be saved.Climate risks
Neighborhood: 55313
Similar homes
- $374,9004 bd2 ba2.1k sqft3025 Aadland Ave NE, Buffalo, MN 55313For Sale

 MLS ID #7126402, Robert Crane, Haller Realty Inc.. NorthstarMLS as distributed by MLS GRID
 - $329,0003 bd2 ba1.5k sqft3066 Aadland Ave NE, Buffalo, MN 55313For Sale
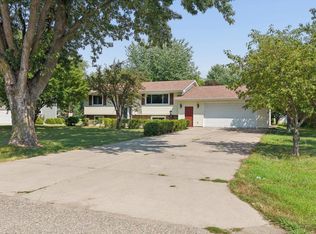 MLS ID #7126547, Trent Thies, Bridge Realty, LLC. NorthstarMLS as distributed by MLS GRID
 - $379,9004 bd2 ba2.1k sqft1218 Timber Ln, Buffalo, MN 55313For Sale
 MLS ID #7134577, J Tyler Reiss, North Star Pro Realty LLC. NorthstarMLS as distributed by MLS GRID
 - $359,9004 bd2 ba1.8k sqft1503 5th St NE, Buffalo, MN 55313For Sale
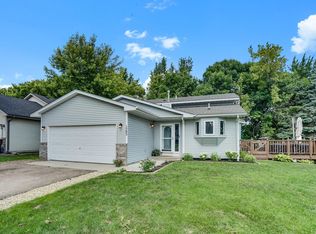 MLS ID #7119766, Sheila L Berent, TheMLSonline.com, Inc.. NorthstarMLS as distributed by MLS GRID
 - $384,9004 bd3 ba2.3k sqft1228 Leo Ln, Buffalo, MN 55313For SaleMLS ID #7106294, Vanderlinde Group, Vanderlinde Group | Edge Realty, Inc.. NorthstarMLS as distributed by MLS GRID
- $450,0005 bd4 ba2.5k sqft1007 3rd Ave NW, Buffalo, MN 55313For SaleMLS ID #7117245, Regan Y Englund, Keller Williams Classic Rlty NW. NorthstarMLS as distributed by MLS GRID
- $395,0005 bd3 ba2.4k sqft1805 10th St NE, Buffalo, MN 55313For SaleMLS ID #7123490, Abby Schannauer, Keller Williams Classic Rlty NW. NorthstarMLS as distributed by MLS GRID
- $478,0004 bd3 ba2.4k sqft1303 Bellavista Cir, Buffalo, MN 55313For SaleMLS ID #7096723, Carol Hong, Coldwell Banker Realty. NorthstarMLS as distributed by MLS GRID
- $350,0004 bd2 ba1.8k sqft10761 Crow Hassan Park Rd, Hanover, MN 55341For SaleMLS ID #7131799, Kerby & Cristina Real Estate Experts, RE/MAX Results. NorthstarMLS as distributed by MLS GRID
- $369,9005 bd2 ba2.1k sqft721 Oak Ave S, Maple Lake, MN 55358For SaleMLS ID #7126408, David B Hitchcock, Pro Flat Fee Realty LLC. NorthstarMLS as distributed by MLS GRID
- $399,9004 bd2 ba1.9k sqft4442 Eakern Cir NE, Monticello, MN 55362For SaleMLS ID #7140174, Thomas M Olson, North Star Pro Realty LLC. NorthstarMLS as distributed by MLS GRID
- $349,9004 bd2 ba1.9k sqft457 77th St SE, Delano, MN 55328For SaleMLS ID #7120579, Marissa Winegarden, eXp Realty. NorthstarMLS as distributed by MLS GRID
- $344,9004 bd2 ba1.9k sqft109 Charity Ln N, Montrose, MN 55363For SaleMLS ID #7099758, Nicholas Franzen, Shrewd Real Estate. NorthstarMLS as distributed by MLS GRID
- $349,9004 bd2 ba2.1k sqft100 Marvin Elwood Rd, Monticello, MN 55362For SaleMLS ID #7124840, John Olson, Fish MLS Realty. NorthstarMLS as distributed by MLS GRID
- $270,0002 bd1 ba1.2k sqft408 Division St E, Buffalo, MN 55313For SaleMLS ID #7134951, Erik Olson, North Star Pro Realty LLC. NorthstarMLS as distributed by MLS GRID
- $410,0004 bd2 ba1.9k sqft14480 Starlite Dr, Rogers, MN 55374For SaleMLS ID #7140177, Steven Lucht, Edina Realty, Inc.. NorthstarMLS as distributed by MLS GRID
- $385,0004 bd2 ba1.8k sqft4697 McAllister Ave NE, Saint Michael, MN 55376For SaleMLS ID #7084776, Dean Zachman-Zachman Realty Group, RE/MAX Results. NorthstarMLS as distributed by MLS GRID
- $359,9004 bd2 ba1.8k sqft9919 Weston Dr, Monticello, MN 55362For SaleMLS ID #7095782, Monica C. Martin, RE/MAX Advantage Plus. NorthstarMLS as distributed by MLS GRID
- $360,0004 bd2 ba2k sqft11754 35th Ave SE, Becker, MN 55308For SaleMLS ID #7122506, Megan Theisen, Real Broker, LLC. NorthstarMLS as distributed by MLS GRID
- $379,9004 bd2 ba2.1k sqft500 Maple Knoll Way NW, Saint Michael, MN 55376For SaleMLS ID #7127356, Scott P Schmidt, Coldwell Banker Realty. NorthstarMLS as distributed by MLS GRID
