Welcome to your private oasis! Situated on 2 picturesque acres, this beautifully maintained one-level
home seamlessly combines modern updates, functional design, and expansive outdoor space. Step inside to discover a bright and inviting living room that sets a warm, welcoming tone. The showcase kitchen is an
entertainer’s dream, complete with sleek stainless steel appliances, modern cabinetry, generous counter
space, and a dedicated pantry in the bright eat-in dining area. The main level features 2 spacious bedrooms designed for ultimate comfort and easy single-level living. Head downstairs to find 3 additional
oversized bedrooms, perfect for family, guests, or a dedicated home office, alongside a massive basement
area providing abundant extra storage space. Outside, the exterior boasts durable steel siding and a
newer roof for worry-free ownership and maximum peace of mind. Car enthusiasts and hobbyists will love
the oversized attached garage, while the outdoor storage shed easily handles all your lawn care equipment
and tools. Whether you want to garden, entertain, or simply relax and take in the beautiful views, this
exceptional acreage offers endless possibilities. Schedule your private tour today!
Active
$369,900
721 Oak Ave S, Maple Lake, MN 55358
5beds
2,152sqft
Single Family
Built in 1978
1.96 Acres Lot
$366,900 Zestimate®
$172/sqft
$-- HOA
What's special
Modern cabinetryOutdoor storage shedOversized attached garageBeautiful viewsDurable steel sidingSleek stainless steel appliancesShowcase kitchen
- 57 days
- 1,934
- 73
Likely to sell faster than
Zillow last checked:
Listing updated:
Listed by:
David B Hitchcock 763-257-9245,
Pro Flat Fee Realty LLC,
Jeremy Stuber 763-238-9522
Source: NorthstarMLS as distributed by MLS GRID,MLS#: 7126408
Facts & features
Interior
Bedrooms & bathrooms
- Bedrooms: 5
- Bathrooms: 2
- Full bathrooms: 2
Bedroom
- Level: Main
- Area: 170 Square Feet
- Dimensions: 17x10
Bedroom 2
- Level: Main
- Area: 143 Square Feet
- Dimensions: 13x11
Bedroom 3
- Level: Lower
- Area: 144 Square Feet
- Dimensions: 16x9
Bedroom 4
- Level: Lower
- Area: 182 Square Feet
- Dimensions: 14x13
Bedroom 5
- Level: Lower
- Area: 187 Square Feet
- Dimensions: 17x11
Kitchen
- Level: Main
- Area: 336 Square Feet
- Dimensions: 24x14
Living room
- Level: Main
- Area: 130 Square Feet
- Dimensions: 13x10
Heating
- Forced Air
Cooling
- Central Air
Appliances
- Included: Dishwasher, Gas Water Heater, Microwave, Range, Refrigerator, Stainless Steel Appliance(s)
- Laundry: Lower Level, Laundry Room
Features
- Basement: Finished,Full,Storage Space
- Has fireplace: No
Interior area
- Total structure area: 2,350
- Total interior livable area: 2,152 sqft
- Finished area above ground: 1,175
- Finished area below ground: 977
Property
Parking
- Total spaces: 2
- Parking features: Attached, Gravel, Garage Door Opener, Storage
- Attached garage spaces: 2
- Has uncovered spaces: Yes
Accessibility
- Accessibility features: None
Features
- Levels: One
- Stories: 1
- Patio & porch: Deck
Lot
- Size: 1.96 Acres
- Dimensions: 399 x 214
Details
- Additional structures: Storage Shed
- Foundation area: 1175
- Parcel number: 110500071201
- Zoning description: Residential-Single Family
Construction
Type & style
- Home type: SingleFamily
- Property subtype: Single Family
Materials
- Frame
- Roof: Age 8 Years or Less,Asphalt,Pitched
Condition
- New construction: No
- Year built: 1978
Utilities & green energy
- Gas: Natural Gas
- Sewer: Mound Septic, Private Sewer
- Water: Private, Well
Community & HOA
HOA
- Has HOA: No
Location
- Region: Maple Lake
Financial & listing details
- Price per square foot: $172/sqft
- Tax assessed value: $255,100
- Annual tax amount: $3,006
- Date on market: 8/12/2026
Estimated market value
$366,900
$349,000 - $385,000
$2,355/mo
Price history
| Date | Event | Price |
|---|---|---|
| 8/12/2026 | Listed for sale | $369,900+80.4%$172/sqft |
Source:  NorthstarMLS as distributed by MLS GRID #7126408 Report a problem NorthstarMLS as distributed by MLS GRID #7126408 Report a problem | ||
| 8/1/2019 | Sold | $205,000-6.8%$95/sqft |
Source: NorthstarMLS as distributed by MLS GRID #5257277 Report a problem | ||
| 7/2/2019 | Listed for sale | $220,000$102/sqft |
Source: United Country Pro Realty #5257277 Report a problem | ||
Public tax history
| Year | Property taxes | Tax assessment |
|---|---|---|
| 2025 | $3,006 +6.2% | $255,100 +3.3% |
| 2024 | $2,830 +1% | $247,000 +4.2% |
| 2023 | $2,802 +15.3% | $237,000 +6.5% |
| 2022 | $2,430 | $222,600 |
| 2021 | -- | -- |
| 2020 | $1,952 -65.1% | $167,700 +11.1% |
| 2019 | $5,600 +186.9% | $151,000 +31.2% |
| 2018 | $1,952 +3.3% | $115,100 +3.5% |
| 2017 | $1,890 +11.2% | $111,200 |
| 2016 | $1,700 | -- |
| 2015 | $1,700 -11.1% | -- |
| 2014 | $1,912 +14.8% | -- |
| 2013 | $1,666 +1.1% | -- |
| 2012 | $1,648 -14% | -- |
| 2011 | $1,916 -9.4% | -- |
| 2010 | $2,115 +1.3% | -- |
| 2009 | $2,088 +8.9% | -- |
| 2008 | $1,917 +7.7% | -- |
| 2007 | $1,781 +2.7% | -- |
| 2006 | $1,733 +2.5% | -- |
| 2005 | $1,692 +0% | -- |
| 2004 | $1,691 +2.7% | -- |
| 2003 | $1,647 +7.6% | -- |
| 2002 | $1,530 -9.7% | -- |
| 2001 | $1,694 | -- |
Find assessor info on the county website
Monthly payment
Est. payment
Payment breakdown
Explore the cost of this home by adjusting the details. Changes won't be saved.Climate risks
Neighborhood: 55358
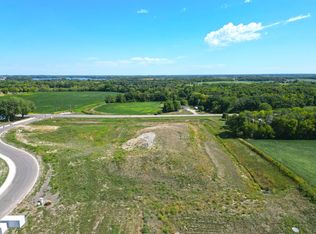
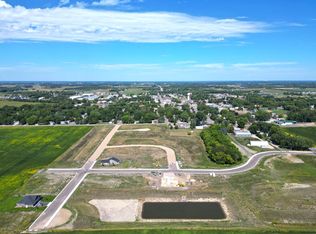
Similar homes
- $390,0003 bd2 ba2.2k sqft103 Cedar Ct, Maple Lake, MN 55358For Sale

 MLS ID #7151945, Charlene H Wurm, Coldwell Banker Realty. NorthstarMLS as distributed by MLS GRID
 - $339,0003 bd2 ba2.7k sqft319 Maple Ave S, Maple Lake, MN 55358For Sale
 MLS ID #7116144, Kaitlyn Helmbrecht, City and Lakes Real Estate. NorthstarMLS as distributed by MLS GRID
 - $277,5004 bd2 ba1.9k sqft22 Elm Ave S, Maple Lake, MN 55358For Sale
 MLS ID #7128063, Johnathan Reilley, City and Lakes Real Estate. NorthstarMLS as distributed by MLS GRID
 - $329,9002 bd2 ba1.3k sqft10 George St E, Maple Lake, MN 55358For Sale
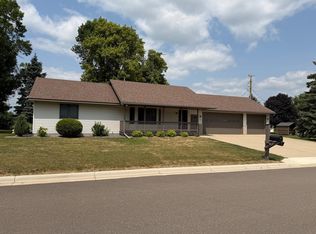 MLS ID #7113057, Tiffini A Kiebel, Oak Realty LLP. NorthstarMLS as distributed by MLS GRID
 - $200,0003 bd2 ba1.6k sqft610 4th St W, Maple Lake, MN 55358For SaleMLS ID #7154008, Benjamin T Daniels, Lakes Area Realty G.V.. NorthstarMLS as distributed by MLS GRID
- $329,9003 bd3 ba2.3k sqft121 1st St W, Maple Lake, MN 55358For SaleMLS ID #7072871, Stephanie Schumann, Kg Realty. NorthstarMLS as distributed by MLS GRID
- $369,9004 bd2 ba2.1k sqft1218 Timber Ln, Buffalo, MN 55313For SaleMLS ID #7134577, J Tyler Reiss, North Star Pro Realty LLC. NorthstarMLS as distributed by MLS GRID
- $370,0004 bd3 ba2k sqft3765 Woodside Dr, Monticello, MN 55362For SaleMLS ID #7150809, Sharon H Mingo, Edina Realty, Inc.. NorthstarMLS as distributed by MLS GRID
- $375,0004 bd2 ba1.8k sqft381 Lake St S, Big Lake, MN 55309For SaleMLS ID #7122162, Sarah Carlson, Realty ONE Group Choice. NorthstarMLS as distributed by MLS GRID
- $400,0005 bd2 ba2.4k sqft19279 181st Ave NW, Big Lake, MN 55309For SaleMLS ID #7142610, Micah R Digatono, Generations Real Estate. NorthstarMLS as distributed by MLS GRID
- $350,0004 bd2 ba1.8k sqft10761 Crow Hassan Park Rd, Hanover, MN 55341For SaleMLS ID #7131799, Kerby & Cristina Real Estate Experts, RE/MAX Results. NorthstarMLS as distributed by MLS GRID
- $399,9004 bd4 ba2.8k sqft1405 Landsdown Rd, Buffalo, MN 55313For SaleMLS ID #7140319, Julie C Smola, Vanderlinde Group | Edge Realty, Inc.. NorthstarMLS as distributed by MLS GRID
- $414,9005 bd3 ba2.7k sqft8645 163rd St NW, Clearwater, MN 55320For SaleMLS ID #7122935, Amber Lange, Keller Williams Classic Rlty NW. NorthstarMLS as distributed by MLS GRID
- $360,0003 bd2 ba2k sqft9855 Iffert Ave NE, Monticello, MN 55362For SaleMLS ID #7133833, Daniel R Frie, NextHome West Metro. NorthstarMLS as distributed by MLS GRID
- $349,9993 bd2 ba1.8k sqft109 Homestead Cir, Buffalo, MN 55313For SaleMLS ID #7153247, Deven Paul Lundin, Focus Realty, LLC. NorthstarMLS as distributed by MLS GRID
- $357,5004 bd2 ba1.8k sqft140 Powell Cir N, Big Lake, MN 55309For SaleMLS ID #7152764, Derick Lien, Edina Realty, Inc.. NorthstarMLS as distributed by MLS GRID
- $250,0004 bd3 ba1.9k sqft431 Cedar Pl, Maple Lake, MN 55358For SaleMLS ID #7121972, Chris P Rooney, RE/MAX Preferred. NorthstarMLS as distributed by MLS GRID
- $395,0004 bd2 ba2k sqft18566 147th St NW, Elk River, MN 55330For SaleMLS ID #7140635, Michael Longley, Edina Realty, Inc.. NorthstarMLS as distributed by MLS GRID
- $415,0004 bd2 ba2k sqft22449 County Road 75 NW, Big Lake, MN 55309For SaleMLS ID #7146262, Jonathan Soto, RE/MAX Results. NorthstarMLS as distributed by MLS GRID
- $435,0005 bd4 ba2.5k sqft1007 3rd Ave NW, Buffalo, MN 55313For SaleMLS ID #7117245, Regan Y Englund, Keller Williams Classic Rlty NW. NorthstarMLS as distributed by MLS GRID
