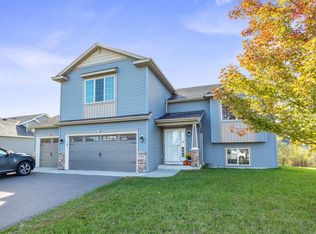
Welcome to this beautifully updated home in Monticello's highly desirable Groveland Addition! Move right in and enjoy fresh paint, updated light fixtures, and cabinet hardware throughout. The versatile layout features three bedrooms on the upper level, plus a spacious lower-level bedroom and full bath—offering excellent potential for a private primary suite, guest quarters, home office, or multigenerational living.
Cozy up by the gas fireplace in the family room or head outside to enjoy the spacious, fully fenced backyard—perfect for entertaining friends and family, with plenty of room for kids and pets to safely play. An in-ground sprinkler system with a smart Wi-Fi controller makes maintaining the beautiful yard a breeze.
And don't miss the heated garage—it's packed with must-see extras that hobbyists, gearheads, and anyone looking for a great workspace or additional storage will appreciate. Conveniently located near parks and area amenities, this home offers plenty of space, flexibility, and possibilities both inside and out.
There are simply too many extras to list—come see everything this property has to offer! A security system and exterior cameras provide 360-degree monitoring around the home.
Active with contingency
Price cut: $10K (10/19)
$360,000
3765 Woodside Dr, Monticello, MN 55362
4beds
2,072sqft
Single Family
Built in 2003
0.31 Acres Lot
$-- Zestimate®
$174/sqft
$-- HOA
What's special
- 21 days
- 720
- 59
Likely to sell faster than
Zillow last checked:
Listing updated:
Listed by:
Sharon H Mingo 612-986-3035,
Edina Realty, Inc.,
Barry Mingo 763-755-1300
Source: NorthstarMLS as distributed by MLS GRID,MLS#: 7150809
Facts & features
Interior
Bedrooms & bathrooms
- Bedrooms: 4
- Bathrooms: 3
- Full bathrooms: 1
- 3/4 bathrooms: 1
- 1/2 bathrooms: 1
Bedroom
- Level: Upper
Bedroom 2
- Level: Upper
Bedroom 3
- Level: Upper
Bedroom 4
- Level: Lower
Kitchen
- Level: Upper
Heating
- Forced Air
Cooling
- Central Air
Appliances
- Included: Air-To-Air Exchanger, Dishwasher, Disposal, Dryer, Electronic Air Filter, ENERGY STAR Qualified Appliances, Exhaust Fan, Humidifier, Gas Water Heater, Microwave, Range, Refrigerator, Stainless Steel Appliance(s), Washer, Water Softener Owned
- Laundry: Electric Dryer Hookup, Laundry Room, Main Level, Sink, Washer Hookup
Features
- Basement: Block,Crawl Space,Daylight,Drain Tiled,Finished,Sump Pump
- Number of fireplaces: 1
- Fireplace features: Family Room, Gas
Interior area
- Total structure area: 2,727
- Total interior livable area: 2,072 sqft
- Finished area above ground: 1,669
- Finished area below ground: 403
Property
Parking
- Total spaces: 3
- Parking features: Attached, Asphalt, Garage Door Opener, Heated Garage, Insulated Garage
- Attached garage spaces: 3
- Has uncovered spaces: Yes
- Details: Garage Dimensions (20x30), Garage Door Height (7), Garage Door Width (16)
Accessibility
- Accessibility features: None
Features
- Levels: Four or More Level Split
- Patio & porch: Patio
- Pool features: None
- Fencing: Chain Link,Partial
Lot
- Size: 0.31 Acres
- Dimensions: 79 x 124 x 34 x 93 x 150 x 79
- Features: Corner Lot, Tree Coverage - Light
Details
- Foundation area: 1058
- Parcel number: 155142002010
- Zoning description: Residential-Single Family
Construction
Type & style
- Home type: SingleFamily
- Property subtype: Single Family
Materials
- Block
- Roof: Age 8 Years or Less
Condition
- New construction: No
- Year built: 2003
Utilities & green energy
- Electric: Circuit Breakers
- Gas: Natural Gas
- Sewer: City Sewer/Connected
- Water: City Water/Connected
Community & HOA
HOA
- Has HOA: No
Location
- Region: Monticello
Financial & listing details
- Price per square foot: $174/sqft
- Tax assessed value: $332,300
- Annual tax amount: $3,384
- Date on market: 10/5/2026
- Road surface type: Paved
Estimated market value
Not available
Estimated sales range
Not available
Not available
Price history
| Date | Event | Price |
|---|---|---|
| 10/19/2026 | Price change | $360,000-2.7%$174/sqft |
Source:  NorthstarMLS as distributed by MLS GRID #7150809 Report a problem | ||
| 10/8/2026 | Listed for sale | $370,000+58.8%$179/sqft |
Source: NorthstarMLS as distributed by MLS GRID #7150809 Report a problem | ||
| 3/8/2017 | Sold | $233,000-2.5%$112/sqft |
Source: NorthstarMLS as distributed by MLS GRID #4781066 Report a problem | ||
| 1/9/2017 | Pending sale | $238,900$115/sqft |
Source: Edina Realty, Inc., a Berkshire Hathaway affiliate #4781066 Report a problem | ||
| 12/6/2016 | Listed for sale | $238,900+29.1%$115/sqft |
Source: Edina Realty, Inc., a Berkshire Hathaway affiliate #4781066 Report a problem | ||
| 10/19/2013 | Listing removed | $184,999$89/sqft |
Source: Edina Realty #4391141 Report a problem | ||
| 9/28/2013 | Price change | $184,999-5.1%$89/sqft |
Source: Edina Realty #4391141 Report a problem | ||
| 9/12/2013 | Price change | $194,900-2.5%$94/sqft |
Source: Edina Realty #4391141 Report a problem | ||
| 7/16/2013 | Listed for sale | $199,900+23.4%$96/sqft |
Source: Edina Realty #4391141 Report a problem | ||
| 3/20/2009 | Sold | $162,000-25.6%$78/sqft |
Source:  Lake Superior Area Realtors as distributed by MLS GRID #1255632 Report a problem | ||
| 3/3/2004 | Sold | $217,662+432.2%$105/sqft |
Source: Public Record Report a problem | ||
| 2/12/2003 | Sold | $40,900$20/sqft |
Source: Public Record Report a problem | ||
Public tax history
| Year | Property taxes | Tax assessment |
|---|---|---|
| 2025 | $3,384 -1.5% | $332,300 -0.7% |
| 2024 | $3,434 +5.7% | $334,800 -3.2% |
| 2023 | $3,250 +13.9% | $346,000 +9.8% |
| 2022 | $2,854 +3.9% | $315,200 +21.1% |
| 2021 | $2,746 +0.8% | $260,200 +2.4% |
| 2020 | $2,724 -62.9% | $254,200 +2.2% |
| 2019 | $7,342 +169.5% | $248,800 +9.7% |
| 2018 | $2,724 +18% | $226,900 +1.1% |
| 2017 | $2,308 +11.3% | $224,400 |
| 2016 | $2,074 | -- |
| 2015 | $2,074 -20.2% | -- |
| 2014 | $2,600 +30.7% | -- |
| 2013 | $1,990 -17.6% | -- |
| 2012 | $2,415 -5.1% | -- |
| 2011 | $2,546 -2.4% | -- |
| 2010 | $2,610 -8.1% | -- |
| 2009 | $2,841 +1.2% | -- |
| 2008 | $2,807 +19.4% | -- |
| 2007 | $2,350 -5.8% | -- |
| 2006 | $2,494 -0.2% | -- |
| 2005 | $2,500 +1589.2% | -- |
| 2004 | $148 | -- |
Find assessor info on the county website
Monthly payment
Est. payment
Payment breakdown
Explore the cost of this home by adjusting the details. Changes won't be saved.Climate risks
Neighborhood: 55362

Similar homes
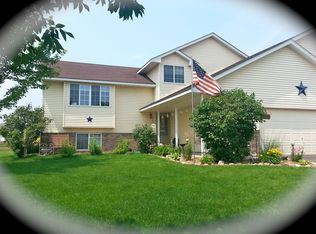
- $389,9004 bd2 ba1.9k sqft4442 Eakern Cir NE, Monticello, MN 55362For Sale

 MLS ID #7160122, Thomas M Olson, North Star Pro Realty LLC. NorthstarMLS as distributed by MLS GRID
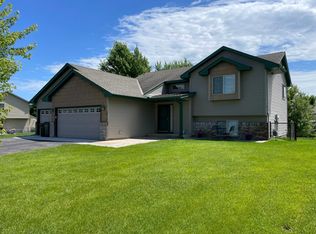
- $385,0004 bd3 ba2.2k sqft2641 Oak Ridge Dr, Monticello, MN 55362For Sale
 MLS ID #7106861, Jim Bohanon, Real Broker, LLC. NorthstarMLS as distributed by MLS GRID
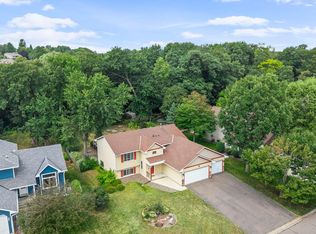
- $335,0003 bd2 ba1.9k sqft9379 Goodrich Dr, Monticello, MN 55362For Sale
 MLS ID #7155018, Ryan Edick, Reliance Realty Advisers, LLC. NorthstarMLS as distributed by MLS GRID
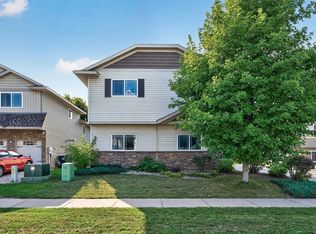
- $380,0005 bd3 ba2.4k sqft20095 Truman Dr, Big Lake, MN 55309For Sale
 MLS ID #7118708, Terry Friedlein, Keller Williams Premier Realty Lake Minnetonka. NorthstarMLS as distributed by MLS GRID
- $389,9004 bd2 ba1.9k sqft7614 Labeaux Ave NE, Otsego, MN 55301For SaleMLS ID #7144157, Nicholas Landon, RE/MAX Advantage Plus. NorthstarMLS as distributed by MLS GRID
- $425,0004 bd2 ba1.7k sqft20720 187th Ave NW, Big Lake, MN 55309For SaleMLS ID #7154455, Amy Pearson, eXp Realty. NorthstarMLS as distributed by MLS GRID
- $445,0003 bd3 ba2.6k sqft6657 E Oak Dr, Monticello, MN 55362For SaleMLS ID #7136102, DeLacey Real Estate, Coldwell Banker Realty. NorthstarMLS as distributed by MLS GRID
- $359,9004 bd2 ba2k sqft1209 Roberts Rd, Buffalo, MN 55313For SaleMLS ID #7119975, Christopher Fritch, eXp Realty. NorthstarMLS as distributed by MLS GRID
- $350,0004 bd2 ba1.9k sqft615 Dillon Ave N, Montrose, MN 55363For SaleMLS ID #7152879, Amanda B Galindo, Legacy Home Group MN LLC. NorthstarMLS as distributed by MLS GRID
- $360,0004 bd2 ba2k sqft11754 35th Ave SE, Becker, MN 55308For SaleMLS ID #7122506, Megan Theisen, Real Broker, LLC. NorthstarMLS as distributed by MLS GRID
- $395,9005 bd4 ba2.3k sqft19408 Albany Ct NW, Elk River, MN 55330For SaleMLS ID #7162957, Daniel D Boman, Counselor Realty, Inc. NorthstarMLS as distributed by MLS GRID
- $399,0003 bd3 ba2.4k sqft1806 9th Street Cir NE, Buffalo, MN 55313For SaleMLS ID #7160012, Nancy Loidolt, North Star Pro Realty LLC. NorthstarMLS as distributed by MLS GRID
- $529,0004 bd3 ba2.9k sqft9955 Hall Ave NE, Monticello, MN 55362For SaleMLS ID #7107866, Mike Wilen, Coldwell Banker Realty - Lakes. NorthstarMLS as distributed by MLS GRID
- $289,9002 bd3 ba2.2k sqft1201 Golf Course Rd Unit 203, Monticello, MN 55362For SaleMLS ID #7139052, Ray Clark, RE/MAX Results. NorthstarMLS as distributed by MLS GRID
- $339,9003 bd2 ba1.8k sqft109 Homestead Cir, Buffalo, MN 55313For SaleMLS ID #7153247, Deven Paul Lundin, Focus Realty, LLC. NorthstarMLS as distributed by MLS GRID
- $425,0003 bd2 ba1.4k sqft409 127th St NE, Monticello, MN 55362For SaleMLS ID #7123769, Peterson & Co., Keller Williams Integrity NW. NorthstarMLS as distributed by MLS GRID
- $360,0003 bd2 ba1.5k sqft21701 Rouillard Blvd, Rogers, MN 55374For SaleMLS ID #7163158, Jeremy Stuber, Pro Flat Fee Realty LLC. NorthstarMLS as distributed by MLS GRID
- $264,9003 bd2 ba1.4k sqft6089 Mill Run Rd, Monticello, MN 55362For SaleMLS ID #7116458, Zachary Raeker, Century 21 First Realty, Inc.. NorthstarMLS as distributed by MLS GRID
- $390,0004 bd2 ba2.2k sqft103 Cedar Ct, Maple Lake, MN 55358For SaleMLS ID #7151945, Charlene H Wurm, Coldwell Banker Realty. NorthstarMLS as distributed by MLS GRID
- $339,0003 bd2 ba1.6k sqft11810 191 1/2 Ave NW, Elk River, MN 55330For SaleMLS ID #7160493, Ann Marie Halvorson, Coldwell Banker Realty - Southwest Regional. NorthstarMLS as distributed by MLS GRID
