Well maintained, modified 2 story that represents a classic, highly desirable suburban estate layout in Nordic Hills that offers 5 Bedrooms, 4 baths and almost 2400 square feet finished. Inviting front porch, expansive main-level living zone features vaulted great room with easy care laminate flooring. Gather and Entertain in an open-concept kitchen and dining footprint, anchored by a large center island, walk-in pantry, and seamless transitions to a backyard deck. Convenient 1/2 bath on the main level, laundry/mudroom entrance off the kitchen. There are 3 Bedrooms and 2 baths upstairs. Private primary bedroom oasis boasting a walk-in closet and an expanded ensuite 3/4 bathroom. The lower level is a walkout and offers a huge bedroom and 3/4 bath. There is room yet to finish a nice sized rec room in the basement and utility room with storage. The oversized 3 car garage is insulated, sheet rocked and heated, concrete driveway and located on a cul-de-sac. Come check out this property and see why you will want to call it home!
Active
$469,900
19408 Albany Ct NW, Elk River, MN 55330
5beds
2,335sqft
:
Get pre-qualified$2,929/mo
Single Family
Built in 2004
0.37 Acres Lot
$469,400 Zestimate®
$201/sqft
$-- HOA
What's special
Large center islandWalk-in pantryPrivate primary bedroom oasisInviting front porchExpansive main-level living zoneLocated on a cul-de-sacVaulted great room
- 24 days |
- 917 |
- 47 |
Likely to sell faster than
Zillow last checked:
Listing updated:
Listed by:
Daniel D Boman 612-801-8925,
Counselor Realty, Inc,
Gretchen R Boman 763-234-1060
Source: NorthstarMLS as distributed by MLS GRID,MLS#: 7111194
Facts & features
Interior
Bedrooms & bathrooms
- Bedrooms: 5
- Bathrooms: 4
- Full bathrooms: 1
- 3/4 bathrooms: 2
- 1/2 bathrooms: 1
Bedroom
- Level: Upper
- Area: 156 Square Feet
- Dimensions: 13x12
Bedroom 2
- Level: Upper
- Area: 120 Square Feet
- Dimensions: 12x10
Bedroom 3
- Level: Upper
- Area: 156 Square Feet
- Dimensions: 13x12
Bedroom 4
- Level: Main
- Area: 110 Square Feet
- Dimensions: 11x10
Bedroom 5
- Level: Basement
- Area: 312 Square Feet
- Dimensions: 26x12
Primary bathroom
- Level: Upper
- Area: 72 Square Feet
- Dimensions: 09x08
Bathroom
- Level: Upper
- Area: 54 Square Feet
- Dimensions: 09x06
Bathroom
- Level: Basement
- Area: 70 Square Feet
- Dimensions: 14x05
Deck
- Level: Main
- Area: 288 Square Feet
- Dimensions: 24x12
Dining room
- Level: Main
- Area: 132 Square Feet
- Dimensions: 12x11
Foyer
- Level: Main
- Area: 42 Square Feet
- Dimensions: 07x06
Great room
- Level: Main
- Area: 368 Square Feet
- Dimensions: 23x16
Kitchen
- Level: Main
- Area: 144 Square Feet
- Dimensions: 12x12
Laundry
- Level: Main
- Area: 80 Square Feet
- Dimensions: 10x08
Heating
- Forced Air
Cooling
- Central Air
Appliances
- Included: Dishwasher, Disposal, Dryer, Exhaust Fan, Gas Water Heater, Microwave, Range, Refrigerator, Washer, Water Softener Owned
- Laundry: Electric Dryer Hookup, Laundry Room, Main Level, Sink, Washer Hookup
Features
- Basement: Block,Daylight,Drain Tiled,Finished,Sump Basket,Unfinished,Walk-Out Access
- Has fireplace: No
Interior area
- Total structure area: 2,959
- Total interior livable area: 2,335 sqft
- Finished area above ground: 1,831
- Finished area below ground: 504
Video & virtual tour
Property
Parking
- Total spaces: 3
- Parking features: Attached, Concrete, Electric, Garage, Garage Door Opener, Heated Garage
- Attached garage spaces: 3
- Has uncovered spaces: Yes
- Details: Garage Dimensions (20x22 14x20), Garage Door Height (7)
Accessibility
- Accessibility features: None
Features
- Levels: Two
- Stories: 2
- Patio & porch: Deck
- Pool features: None
- Fencing: None
Lot
- Size: 0.37 Acres
- Dimensions: 50 x 165 x 176 x 153
- Features: Tree Coverage - Light
Details
- Foundation area: 1128
- Parcel number: 75007060220
- Zoning description: Residential-Single Family
Construction
Type & style
- Home type: SingleFamily
- Property subtype: Single Family
Materials
- Block, Frame
- Roof: Age 8 Years or Less,Asphalt,Pitched
Condition
- New construction: No
- Year built: 2004
Utilities & green energy
- Electric: Circuit Breakers, 150 Amp Service
- Gas: Natural Gas
- Sewer: City Sewer/Connected
- Water: City Water/Connected
- Utilities for property: Underground Utilities
Community & HOA
Community
- Subdivision: Nordic Hills
HOA
- Has HOA: No
Location
- Region: Elk River
Financial & listing details
- Price per square foot: $201/sqft
- Tax assessed value: $396,300
- Annual tax amount: $5,182
- Date on market: 7/17/2026
- Road surface type: Paved
Estimated market value
$469,400
$446,000 - $493,000
$2,931/mo
Price history
| Date | Event | Price |
|---|---|---|
| 7/17/2026 | Listed for sale | $469,900+76.5%$201/sqft |
Source:  NorthstarMLS as distributed by MLS GRID #7111194 Report a problem NorthstarMLS as distributed by MLS GRID #7111194 Report a problem | ||
| 11/23/2004 | Sold | $266,260$114/sqft |
Source: Public Record Report a problem | ||
Public tax history
| Year | Property taxes | Tax assessment |
|---|---|---|
| 2025 | $5,102 +1.3% | $385,417 +0.1% |
| 2024 | $5,038 +2.5% | $384,981 -2.5% |
| 2023 | $4,914 +10.9% | $394,945 +9.6% |
| 2022 | $4,430 +0.5% | $360,392 +29.5% |
| 2021 | $4,406 +2.2% | $278,315 +5.9% |
| 2020 | $4,312 -2.1% | $262,728 -4.5% |
| 2019 | $4,406 +2.2% | $275,200 +8.1% |
| 2018 | $4,312 +17.9% | $254,600 +7.7% |
| 2017 | $3,656 +4.2% | $236,500 +6.7% |
| 2016 | $3,510 +8% | $221,700 +12% |
| 2015 | $3,250 | $198,000 +5.5% |
| 2014 | $3,250 +7.3% | $187,600 +9.6% |
| 2013 | $3,030 +2.5% | $171,100 +5.1% |
| 2012 | $2,955 -6.6% | $162,800 -12% |
| 2011 | $3,163 -3.9% | $184,900 -15.1% |
| 2010 | $3,292 +0.5% | $217,700 -3.8% |
| 2009 | $3,274 -8.5% | $226,300 -9.3% |
| 2008 | $3,578 +8% | $249,500 +1.8% |
| 2007 | $3,314 -0.1% | $245,000 +4.1% |
| 2006 | $3,319 +859.1% | $235,400 +841.6% |
| 2005 | $346 +302.3% | $25,000 +400% |
| 2004 | $86 | $5,000 |
Find assessor info on the county website
Monthly payment
Est. payment
Payment breakdown
Explore the cost of this home by adjusting the details. Changes won't be saved.Climate risks
Neighborhood: 55330
Nearby schools
GreatSchools rating
- 8/10Meadowvale Elementary SchoolGrades: K-5Distance: 0.4 mi
- 6/10Vandenberge Middle SchoolGrades: 6-8Distance: 1.2 mi
- 8/10Elk River Senior High SchoolGrades: 9-12Distance: 1.5 mi
- $440,3004 bd2 ba2.4k sqft19415 Albany Ct NW, Elk River, MN 55330Off Market
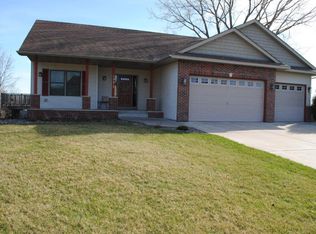
- $450,1004 bd2 ba2.8k sqft19412 Albany Ct NW, Elk River, MN 55330Off Market

- $375,8002 bd1 ba1.3k sqft19425 Albany Ct NW, Elk River, MN 55330Off Market
- $495,3004 bd2 ba2.3k sqft19422 Albany Ct NW, Elk River, MN 55330Off Market
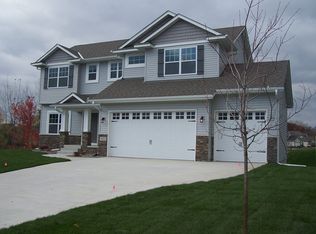
- $519,0004 bd4 ba2.8k sqft19360 Zumbro Ct NW, Elk River, MN 55330Off Market
- $465,0004 bd3 ba2.3k sqft19435 Albany Ct NW, Elk River, MN 55330Off Market
- $447,8004 bd4 ba2.7k sqft19364 Zumbro Ct NW, Elk River, MN 55330Off Market
- $649,9005 bd4 ba3.5k sqft12954 194th Ln NW, Elk River, MN 55330Coming Soon
A local agent can set up tours, give advice and negotiate with sellers.
Similar homes
- $502,2504 bd3 ba2.2k sqft12793 196th Ln NW, Elk River, MN 55330For Sale
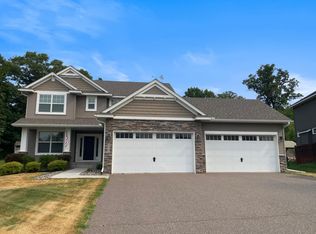
 MLS ID #7117105, Knutson/McAlpin Team, Edina Realty, Inc.. NorthstarMLS as distributed by MLS GRID
 - $479,9004 bd2 ba1.8k sqft14531 93rd St NE, Otsego, MN 55330For Sale
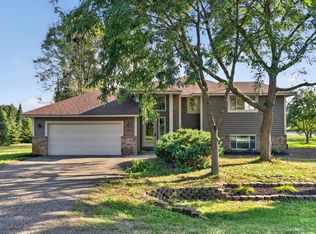 MLS ID #7121071, Stephanie Braschler, Trilogy Properties of MN, LLC. NorthstarMLS as distributed by MLS GRID
 - $450,0005 bd4 ba2.8k sqft11076 191st Ave NW, Elk River, MN 55330For Sale
 MLS ID #7120420, Laura Babneau, Edina Realty, Inc.. NorthstarMLS as distributed by MLS GRID
 - $400,0005 bd2 ba2.3k sqft14290 183rd Ave NW, Elk River, MN 55330For Sale
 MLS ID #7124106, Laura A Rath, Coldwell Banker Realty. NorthstarMLS as distributed by MLS GRID
 - $499,0004 bd2 ba2.2k sqft13812 196th Ave NW, Elk River, MN 55330For SaleMLS ID #7109510, Frank J Feela, Keller Williams Classic Realty. NorthstarMLS as distributed by MLS GRID
- $459,9003 bd3 ba2.1k sqft19972 Troy St NW, Elk River, MN 55330For SaleMLS ID #7092930, Gao Nou, Partners Realty Inc.. NorthstarMLS as distributed by MLS GRID
- $329,9003 bd2 ba2.1k sqft13093 Elgin Dr NW, Elk River, MN 55330For SaleMLS ID #7119308, Chuck Carstensen, RE/MAX Results. NorthstarMLS as distributed by MLS GRID
- $474,9004 bd3 ba3.2k sqft17950 Concord St NW, Elk River, MN 55330For SaleMLS ID #7074858, Mark Bofenkamp, Wits Realty. NorthstarMLS as distributed by MLS GRID
- $449,9003 bd1 ba1.8k sqft14424 145th Cir NW, Elk River, MN 55330For SaleMLS ID #7123499, Stacy Ward, Green Tree Realty. NorthstarMLS as distributed by MLS GRID
- $565,0004 bd3 ba2.9k sqft13701 186th Ave NW, Elk River, MN 55330For SaleMLS ID #7118062, Patricia S. Gohman, Thorson Realty, Inc.. NorthstarMLS as distributed by MLS GRID
- $449,9003 bd2 ba1.6k sqft17558 Johnson St NW, Elk River, MN 55330For SaleMLS ID #7093015, Joel D. Friday, Keller Williams Classic Realty. NorthstarMLS as distributed by MLS GRID
- $469,0004 bd4 ba3.3k sqft19044 Xavier St NW, Elk River, MN 55330For SaleMLS ID #7060119, Erica Quamme, Legacy Home Group MN LLC. NorthstarMLS as distributed by MLS GRID
- $450,0004 bd3 ba2.3k sqft19727 154th St NW, Elk River, MN 55330For SaleMLS ID #6800662, Arika Blazek, Real Broker, LLC. NorthstarMLS as distributed by MLS GRID
- $435,0005 bd3 ba2.5k sqft15031 84th St NE, Otsego, MN 55330For SaleMLS ID #7076208, Kris Lindahl, Kris Lindahl Real Estate. NorthstarMLS as distributed by MLS GRID
- $425,0003 bd3 ba2.8k sqft19463 Proctor Rd NW, Elk River, MN 55330For SaleMLS ID #7064871, Joan Ruprecht, Keller Williams Integrity NW. NorthstarMLS as distributed by MLS GRID
- $375,0005 bd2 ba2.3k sqft11148 191st Ave NW, Elk River, MN 55330For SaleMLS ID #7116476, Gregory B Nelson, Portland Realty. NorthstarMLS as distributed by MLS GRID
- $524,9004 bd3 ba2.2k sqft13776 189th Ave NW, Elk River, MN 55330For SaleMLS ID #7114383, Rosalie Choromanski, RE/MAX Results. NorthstarMLS as distributed by MLS GRID
- $445,0003 bd3 ba2k sqft14620 94th St NE, Otsego, MN 55330For SaleMLS ID #7110858, Brian J Ingle, NextHome West Metro. NorthstarMLS as distributed by MLS GRID
- $599,9004 bd3 ba3.1k sqft12901 196th Ln NW, Elk River, MN 55330For SaleMLS ID #7114326, Laura Babneau, Edina Realty, Inc.. NorthstarMLS as distributed by MLS GRID
- $469,9804 bd3 ba2.6k sqft18619 Ivanhoe St NW, Elk River, MN 55330New ConstructionNorthstarMLS as distributed by MLS GRID
