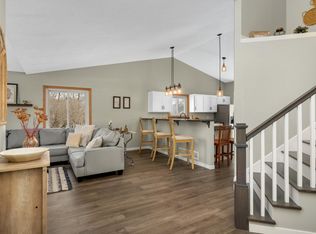
**Buyer got cold feet*** One level living at it's finest! Beautifully updated walkout rambler on very quite street, close to parks and all the shopping! Lower level can we used as a "mother-in-law" apartment or rental space? 2 fireplaces, granite countertops and an amazing HUGE kitchen! Trex decking, private backyard with a large front yard. Rare opportunity to own a walkout rambler with all living facilities on one level! When you walk in you will notice the beautiful, dark, real wood floors, open concept living and the primary bath is stunning.
Active
Price cut: $5K (9/24)
$459,900
19044 Xavier St NW, Elk River, MN 55330
4beds
3,370sqft
Single Family
Built in 1989
0.28 Acres Lot
$455,500 Zestimate®
$136/sqft
$-- HOA
What's special
Large front yardPrivate backyardOne level livingOpen concept livingTrex deckingGranite countertopsAmazing huge kitchen
- 161 days
- 734
- 48
Zillow last checked:
Listing updated:
Listed by:
Erica Quamme 763-233-8699,
Legacy Home Group MN LLC,
Christina Maas 612-290-4301
Source: NorthstarMLS as distributed by MLS GRID,MLS#: 7060119
Facts & features
Interior
Bedrooms & bathrooms
- Bedrooms: 4
- Bathrooms: 4
- Full bathrooms: 2
- 3/4 bathrooms: 1
- 1/2 bathrooms: 1
Bedroom
- Level: Main
- Area: 130 Square Feet
- Dimensions: 13x10
Bedroom 2
- Level: Main
- Area: 130 Square Feet
- Dimensions: 13x10
Bedroom 3
- Level: Main
- Area: 180 Square Feet
- Dimensions: 15x12
Bedroom 4
- Level: Lower
- Area: 182 Square Feet
- Dimensions: 14x13
Dining room
- Level: Main
- Area: 150 Square Feet
- Dimensions: 15x10
Family room
- Level: Lower
- Area: 696 Square Feet
- Dimensions: 24x29
Informal dining room
- Level: Main
- Area: 80 Square Feet
- Dimensions: 10x8
Kitchen
- Level: Main
- Area: 204 Square Feet
- Dimensions: 17x12
Living room
- Level: Main
- Area: 280 Square Feet
- Dimensions: 20x14
Heating
- Forced Air
Cooling
- Central Air
Appliances
- Included: Dishwasher, Dryer, Microwave, Range, Refrigerator, Washer
- Laundry: Laundry Room, Main Level
Features
- Basement: Block,Daylight,Finished,Full,Storage Space,Walk-Out Access
- Number of fireplaces: 2
- Fireplace features: Decorative, Family Room, Gas, Living Room
Interior area
- Total structure area: 3,480
- Total interior livable area: 3,370 sqft
- Finished area above ground: 1,740
- Finished area below ground: 1,630
Property
Parking
- Total spaces: 2
- Parking features: Attached
- Attached garage spaces: 2
- Details: Garage Dimensions (23x22)
Accessibility
- Accessibility features: None
Features
- Levels: One
- Stories: 1
- Patio & porch: Composite Decking, Deck, Patio
Lot
- Size: 0.28 Acres
- Dimensions: 90 x 135 x 90 x 135
Details
- Foundation area: 1740
- Parcel number: 75005220318
- Zoning description: Residential-Single Family
Construction
Type & style
- Home type: SingleFamily
- Property subtype: Single Family
Materials
- Roof: Age 8 Years or Less,Architectural Shingle
Condition
- New construction: No
- Year built: 1989
Utilities & green energy
- Electric: Circuit Breakers
- Gas: Natural Gas
- Sewer: City Sewer/Connected
- Water: City Water/Connected
Community & HOA
Community
- Subdivision: Royal Oaks Ridge
HOA
- Has HOA: No
Location
- Region: Elk River
Financial & listing details
- Price per square foot: $136/sqft
- Tax assessed value: $423,100
- Annual tax amount: $5,466
- Date on market: 4/25/2026
Estimated market value
$455,500
$433,000 - $478,000
$3,236/mo
Price history
| Date | Event | Price |
|---|---|---|
| 9/24/2026 | Price change | $459,900-1.1%$136/sqft |
Source:  NorthstarMLS as distributed by MLS GRID #7060119 Report a problem NorthstarMLS as distributed by MLS GRID #7060119 Report a problem | ||
| 8/21/2026 | Price change | $464,900-0.9%$138/sqft |
Source: NorthstarMLS as distributed by MLS GRID #7060119 Report a problem | ||
| 7/11/2026 | Price change | $469,000-1.3%$139/sqft |
Source: NorthstarMLS as distributed by MLS GRID #7060119 Report a problem | ||
| 4/25/2026 | Listed for sale | $475,000+13.1%$141/sqft |
Source: NorthstarMLS as distributed by MLS GRID #7060119 Report a problem | ||
| 9/26/2022 | Listing removed | -- |
Source: NorthstarMLS as distributed by MLS GRID #6214708 Report a problem | ||
| 6/10/2022 | Listed for sale | $420,000+92.7%$125/sqft |
Source: NorthstarMLS as distributed by MLS GRID #6214708 Report a problem | ||
| 1/5/2015 | Sold | $217,900+45.3%$65/sqft |
Source:  Lake Superior Area Realtors as distributed by MLS GRID #2219453 Report a problem Lake Superior Area Realtors as distributed by MLS GRID #2219453 Report a problem | ||
| 5/26/1999 | Sold | $150,000$45/sqft |
Source: Public Record Report a problem | ||
Public tax history
| Year | Property taxes | Tax assessment |
|---|---|---|
| 2025 | $5,466 +1.6% | $414,629 +0.4% |
| 2024 | $5,378 -7.4% | $413,103 -2.1% |
| 2023 | $5,806 +24.8% | $422,000 -1.2% |
| 2022 | $4,654 +1.6% | $427,000 +47.4% |
| 2021 | $4,582 +5.1% | $289,760 +9.1% |
| 2020 | $4,358 -4.9% | $265,562 -4.4% |
| 2019 | $4,582 +5.1% | $277,800 +7.8% |
| 2018 | $4,358 +17.6% | $257,700 +8.9% |
| 2017 | $3,706 +5.5% | $236,700 +0.5% |
| 2016 | $3,514 +0.9% | $235,600 +10.9% |
| 2015 | $3,482 | $212,400 +6.3% |
| 2014 | $3,482 +4.3% | $199,900 +5.8% |
| 2013 | $3,340 +2.5% | $188,900 +5% |
| 2012 | $3,259 -26.9% | $179,900 -31.4% |
| 2011 | $4,459 +33.5% | $262,300 +18.9% |
| 2010 | $3,340 +0.2% | $220,600 -4% |
| 2009 | $3,332 -7.7% | $229,900 -8.7% |
| 2008 | $3,610 +7% | $251,700 +1.2% |
| 2007 | $3,375 +0.1% | $248,700 +4.3% |
| 2006 | $3,372 +8.8% | $238,400 +7.1% |
| 2005 | $3,098 +12.6% | $222,500 +12.1% |
| 2004 | $2,752 +8.6% | $198,500 +12% |
| 2003 | $2,535 +6.2% | $177,200 +10.3% |
| 2002 | $2,388 -15.2% | $160,600 +8.5% |
| 2001 | $2,816 | $148,000 |
Find assessor info on the county website
Monthly payment
Est. payment
Payment breakdown
Explore the cost of this home by adjusting the details. Changes won't be saved.Climate risks
Neighborhood: 55330

Similar homes
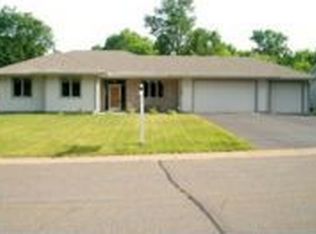
- $475,0005 bd3 ba2.7k sqft11072 190th Ave NW, Elk River, MN 55330For Sale
 MLS ID #7145806, Roberta J Simpson Backstrom, Keller Williams Classic Rlty NW. NorthstarMLS as distributed by MLS GRID

 - $439,9005 bd4 ba3k sqft11076 191st Ave NW, Elk River, MN 55330For Sale
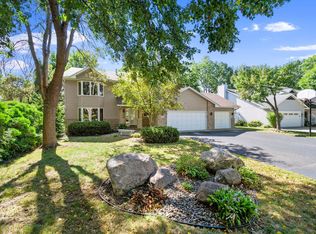 MLS ID #7146485, Bryan A Worth, RE/MAX Results. NorthstarMLS as distributed by MLS GRID
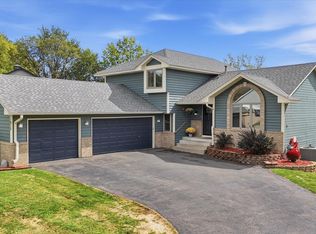
 - $400,0004 bd4 ba2.7k sqft11248 193rd Ave NW, Elk River, MN 55330For Sale
 MLS ID #7137228, Ray Stenger, Keller Williams Classic Rlty NW. NorthstarMLS as distributed by MLS GRID
 - $520,0004 bd3 ba3.1k sqft11753 198th Ave NW, Elk River, MN 55330For Sale
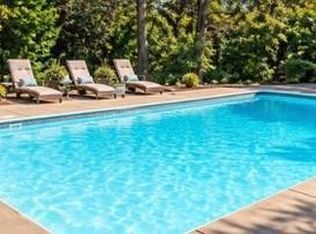 MLS ID #7145818, Alissa Norquist, RE/MAX Results. NorthstarMLS as distributed by MLS GRID
 - $425,0005 bd4 ba2.8k sqft17872 Tyler St NW, Elk River, MN 55330For SaleMLS ID #7148831, Monique Antony-Peterson, BRIX Real Estate. NorthstarMLS as distributed by MLS GRID
- $545,9004 bd3 ba2.9k sqft19331 Baldwin St NW, Elk River, MN 55330For SaleMLS ID #7133761, Melissa M. Johnson, Gold Door Realty LLC. NorthstarMLS as distributed by MLS GRID
- $475,0004 bd4 ba2.3k sqft7924 Palmgren Ave NE, Otsego, MN 55330For SaleMLS ID #7147428, Leonid Merman, eXp Realty. NorthstarMLS as distributed by MLS GRID
- $494,9005 bd3 ba3.4k sqft15572 78th Ct NE, Otsego, MN 55330For SaleMLS ID #7149862, Jacob R Olson, eXp Realty. NorthstarMLS as distributed by MLS GRID
- $470,0003 bd3 ba2.8k sqft13185 Island View Dr NW, Elk River, MN 55330For SaleMLS ID #7123152, Meghan Buckley, Keller Williams Classic Rlty NW. NorthstarMLS as distributed by MLS GRID
- $365,0005 bd2 ba2.3k sqft11148 191st Ave NW, Elk River, MN 55330For SaleMLS ID #7116476, Gregory B Nelson, Portland Realty. NorthstarMLS as distributed by MLS GRID
- $475,0003 bd2 ba2.2k sqft19037 Xerxes St NW, Elk River, MN 55330For SaleMLS ID #7147770, Alex Powell, JPW Realty. NorthstarMLS as distributed by MLS GRID
- $468,2904 bd3 ba2.6k sqft10039 185th Ave NW, Elk River, MN 55330New ConstructionNorthstarMLS as distributed by MLS GRID
- $499,9004 bd2 ba2.2k sqft13812 196th Ave NW, Elk River, MN 55330For SaleMLS ID #7150878, Frank J Feela, Keller Williams Classic Realty. NorthstarMLS as distributed by MLS GRID
- $570,0004 bd2 ba2.7k sqft11172 198th Ave NW, Elk River, MN 55330For SaleMLS ID #7144856, Teri Harmon, RE/MAX Results. NorthstarMLS as distributed by MLS GRID
- $349,9004 bd2 ba1.7k sqft19205 Yale St NW, Elk River, MN 55330For SaleMLS ID #7140946, Ryan Edick, Reliance Realty Advisers, LLC. NorthstarMLS as distributed by MLS GRID
- $369,0004 bd2 ba2.4k sqft11344 Elk Ln NW, Elk River, MN 55330For SaleMLS ID #7079520, Moe Mossa, Savvy Avenue, LLC. NorthstarMLS as distributed by MLS GRID
- $449,9005 bd3 ba2.7k sqft9463 Naughtor Ave NE, Otsego, MN 55330For SaleMLS ID #7147327, Teresa M. Cleveland, Our Area Homes. NorthstarMLS as distributed by MLS GRID
- $420,0004 bd2 ba2.1k sqft12752 208th Ave NW, Elk River, MN 55330For SaleMLS ID #7138403, Heather G Peterson, Coldwell Banker Realty. NorthstarMLS as distributed by MLS GRID
- $420,0004 bd4 ba2.7k sqft8098 Padgett Ave NE, Otsego, MN 55330For SaleMLS ID #7150865, Jayden Jue Lee, Partners Realty Inc.. NorthstarMLS as distributed by MLS GRID
- $416,0004 bd3 ba1.9k sqft10159 189th Ave NW, Elk River, MN 55330For SaleMLS ID #7145256, Jonah Waalen, Keller Williams Classic Realty. NorthstarMLS as distributed by MLS GRID
