A wonderful 2 story. Ceramic Tile in showers, ceramic Tile kitchen with an Island, a deck 31x16 with walkouts to a fenced backyard, a large concrete patio with freshly paint. Landscaping with limestone stairs, and stone pillars on lower patio. New AC unit installed and a new water softener replaced recently. A large 3 car garage for storage.
Ready to move in.
Active
$420,000
8098 Padgett Ave NE, Otsego, MN 55330
4beds
2,775sqft
Single Family
Built in 2001
0.35 Acres Lot
$-- Zestimate®
$151/sqft
$-- HOA
What's special
Fenced backyardLandscaping with limestone stairsCeramic tile in showersCeramic tile kitchen
- 18 days
- 890
- 81
Zillow last checked:
Listing updated:
Listed by:
Jayden Jue Lee 651-301-0054,
Partners Realty Inc.
Source: NorthstarMLS as distributed by MLS GRID,MLS#: 7150865
Facts & features
Interior
Bedrooms & bathrooms
- Bedrooms: 4
- Bathrooms: 4
- Full bathrooms: 2
- 3/4 bathrooms: 1
- 1/2 bathrooms: 1
Bedroom
- Level: Upper
- Area: 182 Square Feet
- Dimensions: 14x13
Bedroom 2
- Level: Upper
- Area: 110 Square Feet
- Dimensions: 11x10
Bedroom 3
- Level: Upper
- Area: 110 Square Feet
- Dimensions: 11x10
Bedroom 4
- Level: Lower
- Area: 150 Square Feet
- Dimensions: 15x10
Dining room
- Level: Main
- Area: 196 Square Feet
- Dimensions: 14x14
Family room
- Level: Lower
- Area: 616 Square Feet
- Dimensions: 28x22
Kitchen
- Level: Main
- Area: 168 Square Feet
- Dimensions: 14x12
Laundry
- Level: Main
- Area: 56 Square Feet
- Dimensions: 8x7
Living room
- Level: Main
- Area: 368 Square Feet
- Dimensions: 23x16
Office
- Level: Main
- Area: 132 Square Feet
- Dimensions: 12x11
Heating
- Forced Air
Cooling
- Central Air
Appliances
- Included: Dishwasher, Dryer, Microwave, Range, Refrigerator, Water Softener Owned
- Laundry: Laundry Room, Main Level
Features
- Basement: Finished,Walk-Out Access
- Number of fireplaces: 1
- Fireplace features: Gas, Living Room
Interior area
- Total structure area: 3,082
- Total interior livable area: 2,775 sqft
- Finished area above ground: 1,893
- Finished area below ground: 882
Property
Parking
- Total spaces: 3
- Parking features: Attached
- Attached garage spaces: 3
- Details: Garage Dimensions (28x23), Garage Door Height (0), Garage Door Width (0)
Accessibility
- Accessibility features: None
Features
- Levels: Two
- Stories: 2
- Fencing: Chain Link
Lot
- Size: 0.35 Acres
- Features: Corner Lot
Details
- Additional structures: Storage Shed
- Foundation area: 1189
- Parcel number: 118071001100
- Zoning description: Residential-Single Family
Construction
Type & style
- Home type: SingleFamily
- Property subtype: Single Family
Materials
- Roof: Asphalt
Condition
- New construction: No
- Year built: 2001
Utilities & green energy
- Gas: Natural Gas
- Sewer: City Sewer/Connected
- Water: City Water/Connected
Community & HOA
Community
- Subdivision: Crimson Ponds 2nd Add
HOA
- Has HOA: No
Location
- Region: Otsego
Financial & listing details
- Price per square foot: $151/sqft
- Tax assessed value: $428,300
- Annual tax amount: $4,460
- Date on market: 9/26/2026
- Cumulative days on market: 126 days
Estimated market value
Not available
Estimated sales range
Not available
$2,974/mo
Price history
| Date | Event | Price |
|---|---|---|
| 9/26/2026 | Listed for sale | $420,000-17.6%$151/sqft |
Source:  NorthstarMLS as distributed by MLS GRID #7150865 Report a problem NorthstarMLS as distributed by MLS GRID #7150865 Report a problem | ||
| 7/17/2026 | Listing removed | $510,000$184/sqft |
Source: NorthstarMLS as distributed by MLS GRID #7081906 Report a problem | ||
| 7/6/2026 | Price change | $510,000-1.9%$184/sqft |
Source: NorthstarMLS as distributed by MLS GRID #7081906 Report a problem | ||
| 5/28/2026 | Listed for sale | $520,000$187/sqft |
Source: NorthstarMLS as distributed by MLS GRID #7081906 Report a problem | ||
| 5/5/2026 | Listing removed | $520,000$187/sqft |
Source: NorthstarMLS as distributed by MLS GRID #6817410 Report a problem | ||
| 4/29/2026 | Price change | $520,000-1%$187/sqft |
Source: NorthstarMLS as distributed by MLS GRID #6817410 Report a problem | ||
| 4/13/2026 | Listed for sale | $525,000$189/sqft |
Source: NorthstarMLS as distributed by MLS GRID #6817410 Report a problem | ||
| 12/30/2025 | Listing removed | $525,000$189/sqft |
Source: NorthstarMLS as distributed by MLS GRID #6817410 Report a problem | ||
| 11/21/2025 | Listed for sale | $525,000+18%$189/sqft |
Source: NorthstarMLS as distributed by MLS GRID #6817410 Report a problem | ||
| 6/23/2022 | Sold | $445,000-1.1%$160/sqft |
Source: NorthstarMLS as distributed by MLS GRID #6192321 Report a problem | ||
| 5/24/2022 | Pending sale | $450,000$162/sqft |
Source: NorthstarMLS as distributed by MLS GRID #6192321 Report a problem | ||
| 5/21/2022 | Listed for sale | $450,000+92.7%$162/sqft |
Source: NorthstarMLS as distributed by MLS GRID #6192321 Report a problem | ||
| 12/24/2001 | Sold | $233,500$84/sqft |
Source: Public Record Report a problem | ||
Public tax history
| Year | Property taxes | Tax assessment |
|---|---|---|
| 2025 | $4,460 -2% | $428,300 +4.2% |
| 2024 | $4,552 +1.2% | $411,000 -3.8% |
| 2023 | $4,496 +1.7% | $427,300 +14.5% |
| 2022 | $4,422 -28.5% | $373,100 +14.1% |
| 2021 | $6,186 -2.1% | $326,900 +5.5% |
| 2020 | $6,320 -59.1% | $310,000 +5.7% |
| 2019 | $15,452 +144.5% | $293,400 +5% |
| 2018 | $6,320 +16.1% | $279,400 +8% |
| 2017 | $5,444 +17.4% | $258,800 |
| 2016 | $4,636 | -- |
| 2015 | $4,636 -16.1% | -- |
| 2014 | $5,526 +94.7% | -- |
| 2013 | $2,839 +5.2% | -- |
| 2012 | $2,700 +0.2% | -- |
| 2011 | $2,695 -1.6% | -- |
| 2010 | $2,739 +0.7% | -- |
| 2009 | $2,719 +2.1% | -- |
| 2008 | $2,664 +2.2% | -- |
| 2007 | $2,607 -2.4% | -- |
| 2006 | $2,670 +3.6% | -- |
| 2005 | $2,576 +0.1% | -- |
| 2004 | $2,574 -1.5% | -- |
| 2003 | $2,613 +806.1% | -- |
| 2002 | $288 | -- |
Find assessor info on the county website
Monthly payment
Est. payment
Payment breakdown
Explore the cost of this home by adjusting the details. Changes won't be saved.Climate risks
Neighborhood: 55330
Similar homes
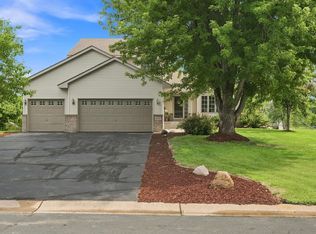
- $445,0003 bd3 ba2k sqft14620 94th St NE, Otsego, MN 55330For Sale
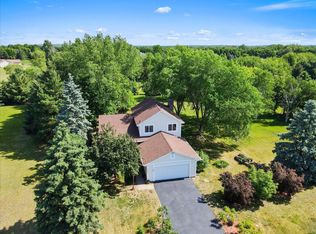
 MLS ID #7145587, Brian J Ingle, NextHome West Metro. NorthstarMLS as distributed by MLS GRID
 - $369,0004 bd2 ba2.4k sqft11344 Elk Ln NW, Elk River, MN 55330For Sale
 MLS ID #7079520, Moe Mossa, Savvy Avenue, LLC. NorthstarMLS as distributed by MLS GRID
 - $374,9003 bd2 ba1.5k sqft7776 Large Ave NE, Otsego, MN 55301For Sale
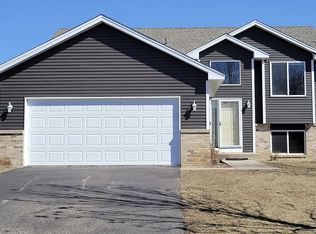 MLS ID #7158660, Toni Knutson, Haller Realty Inc.. NorthstarMLS as distributed by MLS GRID
 - $454,9004 bd3 ba2.2k sqft12793 196th Ln NW, Elk River, MN 55330For Sale
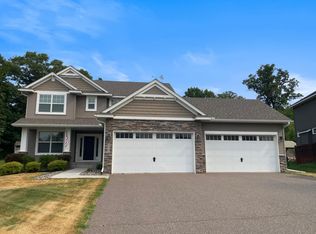 MLS ID #7117105, Knutson/McAlpin Team, Edina Realty, Inc.. NorthstarMLS as distributed by MLS GRID
 - $429,9004 bd3 ba2.5k sqft24456 140th Ct, Zimmerman, MN 55398For SaleMLS ID #7157377, Christopher J. Kornberg, Countryside Realty. NorthstarMLS as distributed by MLS GRID
- $345,0003 bd2 ba2.3k sqft18011 Johnson St NW, Elk River, MN 55330For SaleMLS ID #7153155, Kris Lindahl, Kris Lindahl Real Estate. NorthstarMLS as distributed by MLS GRID
- $425,0003 bd2 ba1.7k sqft15365 182nd Ave NW, Elk River, MN 55330For SaleMLS ID #7114716, The DVC Team, eXp Realty. NorthstarMLS as distributed by MLS GRID
- $415,0004 bd3 ba2.4k sqft15392 Krypton St NW, Ramsey, MN 55303For SaleMLS ID #7115978, Bee Xiong, Empire Realty LLC. NorthstarMLS as distributed by MLS GRID
- $399,0004 bd3 ba1.9k sqft6650 153rd Ln NW, Ramsey, MN 55303For SaleMLS ID #7119925, John R George, Future Realty, Inc. NorthstarMLS as distributed by MLS GRID
- $399,9003 bd3 ba2.1k sqft11452 17th Pl NE, Saint Michael, MN 55376For SaleMLS ID #7155490, Knutson/McAlpin Team, Edina Realty, Inc.. NorthstarMLS as distributed by MLS GRID
- $525,9005 bd4 ba3.4k sqft13434 Oakwood Dr, Rogers, MN 55374For SaleMLS ID #7156383, Knutson/McAlpin Team, Edina Realty, Inc.. NorthstarMLS as distributed by MLS GRID
- $535,0004 bd4 ba3.2k sqft11405 W Laketowne Dr, Albertville, MN 55301For SaleMLS ID #7155237, Knutson/McAlpin Team, Edina Realty, Inc.. NorthstarMLS as distributed by MLS GRID
- $535,0005 bd4 ba3.6k sqft21073 Lander St NW, Elk River, MN 55330For SaleMLS ID #7134008, Rebecca S Nielsen, RE/MAX Results. NorthstarMLS as distributed by MLS GRID
- $399,9003 bd3 ba2.7k sqft11071 26th St NE, Saint Michael, MN 55376For SaleMLS ID #7124713, Keith D Raney, ATD Realty. NorthstarMLS as distributed by MLS GRID
- $409,0003 bd2 ba2.1k sqft12224 278th Ave NW, Zimmerman, MN 55398For SaleMLS ID #7140475, Wendy Elliott, Keller Williams Classic Realty. NorthstarMLS as distributed by MLS GRID
- $425,0003 bd2 ba1.8k sqft101 Carissa Ln SW, Saint Michael, MN 55376For SaleMLS ID #7144163, Bernice Halaas, New Century Real Estate. NorthstarMLS as distributed by MLS GRID
- $418,0005 bd3 ba2.4k sqft3338 139th Ave NW, Andover, MN 55304For SaleMLS ID #7135310, Amber N Broadway, Opendoor Brokerage, LLC. NorthstarMLS as distributed by MLS GRID
- $449,9004 bd3 ba2.3k sqft26947 102nd St NW, Zimmerman, MN 55398For SaleMLS ID #7119429, Mandy Kruse Rosby, Keller Williams Integrity NW. NorthstarMLS as distributed by MLS GRID
- $599,0003 bd2 ba2.2k sqft21265 Concord St NW, Elk River, MN 55330For SaleMLS ID #7118897, Leah Schwieters, Keller Williams Classic Realty. NorthstarMLS as distributed by MLS GRID
- $378,9005 bd3 ba2.2k sqft10695 51st St NE, Albertville, MN 55301For SaleMLS ID #7124270, Dominique Albert Wells, Zachary Realty. NorthstarMLS as distributed by MLS GRID
