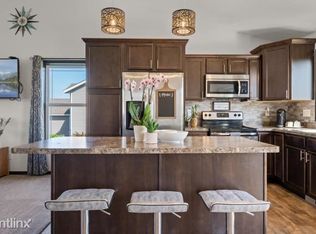
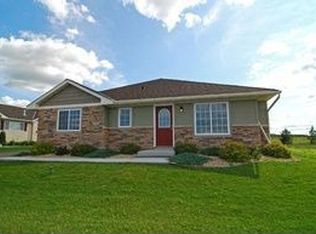
Welcome to 10695 51st St NE in Albertville, a well-kept 5-bedroom, 3-bath split-entry home with the space, updates, and layout that just make sense.
Built in 2016 and offering 2,200 sq ft, this home features abundant natural light thanks to the bay windows on the main level. The owner's suite includes a private bath, and the layout offers flexibility whether you need extra bedrooms, a home office, or both.
The lower level features a large family room with newer vinyl flooring (2024), making it an easy spot for movie nights, game days, or just hanging out.
You'll also appreciate the newer stainless steel appliances, all two years old or less, giving you a modern feel without the added expense.
Outside, you've got a maintenance-free deck (2024), along with gutters, a fully fenced backyard, and a resurfaced driveway (2022). Gutters were also added in 2024, so many of the big-ticket items are already taken care of. Including nearly new solar panels, you get the opportunity to save on high energy and utility costs. Also added features include air exchange and air purifiers for the quality of fresh, clean air!
The 3-car garage provides plenty of space for vehicles, storage, or whatever you need.
Homes like this don't sit long. Come take a look!
79 days
|
980
|
66
|
Zillow last checked:
Listing updated:
Listed by:
Dominique Albert Wells651-336-8163,
Zachary Realty,
Tessa L Mullen651-283-1500
Source: NorthstarMLS as distributed by MLS GRID,MLS#: 7074883
Facts & features
Interior
Bedrooms & bathrooms
Bedrooms: 5
Bathrooms: 3
Full bathrooms: 3
Bedroom
Level: Upper
Area: 182 Square Feet
Dimensions: 14x13
Bedroom 2
Level: Upper
Area: 132 Square Feet
Dimensions: 12x11
Bedroom 3
Level: Upper
Area: 121 Square Feet
Dimensions: 11x11
Bedroom 4
Level: Lower
Area: 168 Square Feet
Dimensions: 12x14
Bedroom 5
Level: Lower
Area: 154 Square Feet
Dimensions: 11x14
Dining room
Level: Main
Area: 88 Square Feet
Dimensions: 8x11
Family room
Level: Lower
Area: 437 Square Feet
Dimensions: 19x23
Foyer
Level: Main
Area: 84 Square Feet
Dimensions: 7x12
Kitchen
Level: Main
Area: 96 Square Feet
Dimensions: 8x12
Laundry
Level: Lower
Area: 143 Square Feet
Dimensions: 13x11
Living room
Level: Main
Area: 192 Square Feet
Dimensions: 12x16
Heating
Forced Air
Cooling
Central Air
Appliances
Included: Dishwasher, Dryer, Gas Water Heater, Microwave, Range, Refrigerator, Stainless Steel Appliance(s), Washer, Water Softener Owned
Laundry: Electric Dryer Hookup, Lower Level, Washer Hookup
Features
Basement: Drain Tiled,Sump Pump
Has fireplace: No
Interior area
Total structure area: 2,220
Total interior livable area: 2,220 sqft
Finished area above ground: 1,202
Finished area below ground: 1,018
Property
Parking
Total spaces: 3
Parking features: Attached
Attached garage spaces: 3
Accessibility
Accessibility features: None
Features
Levels: Multi/Split
Patio & porch: Deck
Pool features: None
Fencing: Chain Link,Full,Invisible
Lot
Size: 10,411 Square Feet
Dimensions: 75 x 140 x 75 x 140
Features: Cleared
Details
Foundation area: 1108
Parcel number: 101103002040
Zoning description: Residential-Single Family
Construction
Type & style
Home type: SingleFamily
Property subtype: Single Family
Materials
Roof: Age Over 8 Years,Asphalt
Condition
New construction: No
Year built: 2016
Utilities & green energy
Electric: 200+ Amp Service, Power Company: Xcel Energy
Explore the cost of this home by adjusting the details. Changes won't be saved.
Principal & interest
$1,547
Mortgage insurance
$0
Property taxes
$170
Home insurance
$105
HOA fees
$0
Utilities
Not included
All calculations are estimates and provided by Zillow, Inc. for informational purposes only. Actual amounts may vary.
HOA fees may include property taxes on listings classified as Co-Ops. Contact the listing agent and/or owner for fee details.
Mortgage interest rates are dependent on a number of factors, including credit score, down payment, and repayment length. Interest rate data provided by Zillow Group Marketplace, Inc. as of 1/1/1970 from various mortgage lenders with which we have lead or other similar arrangements; the Estimated Payment is an average of those rates.
See how much you could borrow to make a competitive offer.