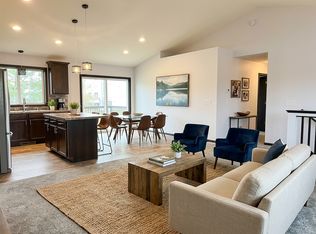
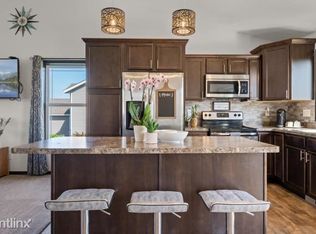
Incredible value in STMA school district! This impeccably maintained home is ready for its new owners! Recently updated with new carpet throughout, new countertops in the kitchen, Hunter Douglas window treatments, new paint throughout the entire home and many more upgrades make this home effortlessly turnkey. Custom storage units in the primary closet and entryway closet will ensure easy organization and maximized storage potential. The three car garage has ample space for cars and toys alike! The back yard has been fitted with invisible fence, leaving the wetland views unobstructed. Work from home and enjoy wetland views or take advantage of the easy access to I94 to make this conveniently located home perfect for any scenario. Book your showing today, this one is going to go fast!
Closed
$360,500
10692 51st St NE, Albertville, MN 55301
3beds
1,683sqft
Single Family Residence
Built in 2016
0.65 Acres Lot
$389,100 Zestimate®
$214/sqft
$2,542 Estimated rent
Home value
$389,100
$370,000 - $409,000
$2,542/mo
Zestimate® history
Owner options
List your home for rent
$2,542/mo
Rent Zestimate®
Find your next renter with Zillow Rental Manager. Plus, with online applications, you can quickly screen prospective tenants – for free.
$2,542/mo
Rent Zestimate®
Refinance and save
$2,575/mo
Est. payment
Refinancing to a lower rate could help reduce your monthly payments and save thousands over the life of the loan.
$2,575/mo
Est. payment
Explore your selling options
Work with a Zillow partner agent
Leverage their expertise and Zillow's premium Showcase listings to get your home seen by more buyers.
Get startedList with your own agent
Get your home in front of millions of buyers by listing it on Zillow.
Learn how to do itSell it yourself
Take full control of how buyers see your home on Zillow by listing For Sale by Owner (FSBO).
List your homeWhat's special
Zillow last checked:
Listing updated:
Listed by:
DuWayne Jepson 218-841-0837,
The August Agency, LLC
Bought with:
Joseph Dalton
Dalton Realty LLC
Meghan Jaeger
Source: NorthstarMLS as distributed by MLS GRID,MLS#: 6462367
Facts & features
Interior
Bedrooms & bathrooms
- Bedrooms: 3
- Bathrooms: 2
- Full bathrooms: 2
Bedroom
- Level: Upper
- Area: 196 Square Feet
- Dimensions: 14x14
Bedroom 2
- Level: Upper
- Area: 132 Square Feet
- Dimensions: 12x11
Bedroom 3
- Level: Upper
- Area: 132 Square Feet
- Dimensions: 12x11
Dining room
- Level: Main
- Area: 100 Square Feet
- Dimensions: 10x10
Family room
- Level: Lower
- Area: 247 Square Feet
- Dimensions: 19x13
Foyer
- Level: Main
- Area: 54 Square Feet
- Dimensions: 9x6
Kitchen
- Level: Main
- Area: 110 Square Feet
- Dimensions: 10x11
Storage
- Level: Lower
- Area: 240 Square Feet
- Dimensions: 12x20
Heating
- Forced Air
Cooling
- Central Air
Appliances
- Included: Air-To-Air Exchanger, Dishwasher, Disposal, Dryer, Microwave, Range, Refrigerator, Stainless Steel Appliance(s), Washer, Water Softener Owned
- Laundry: Gas Dryer Hookup, Lower Level, Laundry Room
Features
- Basement: Crawl Space,Storage Space,Sump Pump
- Has fireplace: No
Interior area
- Total structure area: 1,683
- Total interior livable area: 1,683 sqft
- Finished area above ground: 1,405
- Finished area below ground: 278
Property
Parking
- Total spaces: 3
- Parking features: Attached, Asphalt
- Attached garage spaces: 3
- Details: Garage Dimensions (28x20)
Accessibility
- Accessibility features: None
Features
- Levels: Three Level Split
- Fencing: None
Lot
- Size: 0.65 Acres
- Dimensions: 75 x 357 x 85 x 398
Details
- Foundation area: 1405
- Parcel number: 101103002120
- Zoning description: Residential-Single Family
Construction
Type & style
- Home type: SingleFamily
- Property subtype: Single Family Residence
Materials
- Frame
- Roof: Age 8 Years or Less
Condition
- New construction: No
- Year built: 2016
Utilities & green energy
- Gas: Natural Gas
- Sewer: City Sewer/Connected
- Water: City Water/Connected
Community & HOA
Community
- Subdivision: Prairie Run
HOA
- Has HOA: Yes
- Services included: Other
- HOA fee: $315 annually
- HOA name: N/A - Homeowner Run
- HOA phone: 320-212-1621
Location
- Region: Albertville
Financial & listing details
- Price per square foot: $214/sqft
- Tax assessed value: $318,300
- Annual tax amount: $3,868
- Date on market: 11/22/2023
- Cumulative days on market: 10 days
Price history
| Date | Event | Price |
|---|---|---|
| 1/17/2024 | Sold | $360,500+3%$214/sqft |
Source:  NorthstarMLS as distributed by MLS GRID #6462367 Report a problem NorthstarMLS as distributed by MLS GRID #6462367 Report a problem | ||
| 12/6/2023 | Pending sale | $350,000$208/sqft |
Source: NorthstarMLS as distributed by MLS GRID #6462367 Report a problem | ||
| 11/26/2023 | Listed for sale | $350,000+35.7%$208/sqft |
Source: NorthstarMLS as distributed by MLS GRID #6462367 Report a problem | ||
| 5/2/2016 | Sold | $257,900+1963.2%$153/sqft |
Source: Public Record Report a problem | ||
| 1/6/2016 | Sold | $12,500$7/sqft |
Source: Public Record Report a problem | ||
Public tax history
| Year | Property taxes | Tax assessment |
|---|---|---|
| 2025 | $4,050 +2.8% | $318,300 -2.2% |
| 2024 | $3,940 +1.9% | $325,600 -1.4% |
| 2023 | $3,868 +6.4% | $330,300 +6.8% |
| 2022 | $3,634 +2.4% | $309,300 +19% |
| 2021 | $3,548 +8.6% | $259,900 +3.8% |
| 2020 | $3,268 -49.6% | $250,500 +2.1% |
| 2019 | $6,490 +98.6% | $245,400 +17.5% |
| 2018 | $3,268 +13.6% | $208,800 +12.2% |
| 2017 | $2,876 | $186,100 |
| 2016 | -- | -- |
| 2015 | -- | -- |
| 2011 | $360 -29.4% | -- |
| 2010 | $510 -26% | -- |
| 2009 | $689 +88.2% | -- |
| 2008 | $366 -25.3% | -- |
| 2007 | $490 +28.6% | -- |
| 2006 | $381 | -- |
Find assessor info on the county website
Neighborhood: 55301
Nearby homes
- $399,9005 bd3 ba2.2k sqft10695 51st St NE, Albertville, MN 55301For Sale
- $425,0005 bd3 ba2.1k sqft10688 51st St NE, Albertville, MN 55301Sold

- $437,5005 bd3 ba2.2k sqft10695R 51st St NE, Albertville, MN 55301Off Market
- $436,1004 bd3 ba2.2k sqft10691 51st St NE, Albertville, MN 55301Off Market

- $407,9005 bd3 ba1.2k sqft10699 51st St NE, Albertville, MN 55301Off Market
- $482,2004 bd3 ba2.4k sqft10700 51st St NE, Albertville, MN 55301Off Market
- $410,4003 bd2 ba1.3k sqft10684 51st Street Ne, Albertville, MN 55301Off Market
- $415,0004 bd3 ba1.7k sqft10687 51st St NE, Albertville, MN 55301Off Market
Nearby schools
GreatSchools rating
- 8/10St Michael-Albertville Middle WestGrades: 5-8Distance: 0.7 mi
- 9/10St. Michael-Albertville Senior High SchoolGrades: 9-12Distance: 1 mi
- 9/10Fieldstone Elementary SchoolGrades: 1-4Distance: 0.8 mi
Get a cash offer in 3 minutes
Find out how much your home could sell for in as little as 3 minutes with a no-obligation cash offer.
Estimated market value
$389,100
Get a cash offer in 3 minutes
Find out how much your home could sell for in as little as 3 minutes with a no-obligation cash offer.
Estimated market value
$389,100
- Minnesota
- Wright County
- Albertville
- 55301
- 10692 51st St NE
Nearby cities
Nearby zip codes
Other Albertville Topics
