This beautiful and charming home is set on a private wooded 2.5 acre lot, only minutes from shopping, restaurants, and entertainment. It features a large 3 car garage with work bench, 220 amp service, and extra storage. The entry has a large walk in closet for coats and boots. The living room contains vaulted ceiling and several display places for home decor. There is a master suite with walk through bathroom and walk in closet. The second upper bedroom is very spacious, also with a walk in closet. The family room has a gas fireplace, surround sound, and walkout to a bright three season porch surrounded by windows. The septic was replace in June 2026, and also has newer windows, gutters, roof, furnace, A/?, water heater, exterior paint, and a tar driveway. There is a trail that leads to the back end of the property, which the sellers call "the back 40", where you will find a firepit, electrical service and water. This really is a lovely property. Move in ready, or bring your creativity for more equity. Come take a tour.
Active
Price cut: $10K (10/23)
$399,000
12224 278th Ave NW, Zimmerman, MN 55398
3beds
2,105sqft
Single Family
Built in 1992
2.5 Acres Lot
$-- Zestimate®
$190/sqft
$-- HOA
What's special
- 45 days
- 241
- 9
Zillow last checked:
Listing updated:
Listed by:
Wendy Elliott 612-616-4131,
Keller Williams Classic Realty
Source: NorthstarMLS as distributed by MLS GRID,MLS#: 7140475
Facts & features
Interior
Bedrooms & bathrooms
- Bedrooms: 3
- Bathrooms: 2
- Full bathrooms: 2
Bedroom
- Area: 180 Square Feet
- Dimensions: 15x12
Bedroom 2
- Area: 132 Square Feet
- Dimensions: 12x11
Bedroom 3
- Area: 150 Square Feet
- Dimensions: 15x10
Dining room
- Area: 140 Square Feet
- Dimensions: 14x10
Family room
- Area: 625 Square Feet
- Dimensions: 25x25
Kitchen
- Area: 180 Square Feet
- Dimensions: 15x12
Laundry
- Area: 143 Square Feet
- Dimensions: 13x11
Living room
- Area: 120 Square Feet
- Dimensions: 12x10
Other
- Area: 168 Square Feet
- Dimensions: 14x12
Heating
- Forced Air, Fireplace(s)
Cooling
- Central Air
Appliances
- Included: Dishwasher, Dryer, Gas Water Heater, Range, Refrigerator, Washer
- Laundry: In Basement, Gas Dryer Hookup, Lower Level, Laundry Room, Washer Hookup
Features
- Basement: Block,Finished,Full,Sump Pump,Walk-Out Access
- Number of fireplaces: 1
- Fireplace features: Brick, Circulating, Family Room, Masonry, Gas, Insert
Interior area
- Total structure area: 2,274
- Total interior livable area: 2,105 sqft
- Finished area above ground: 1,208
- Finished area below ground: 897
Property
Parking
- Total spaces: 3
- Parking features: Attached, Asphalt, Electric, Garage Door Opener, Storage
- Attached garage spaces: 3
- Has uncovered spaces: Yes
- Details: Garage Dimensions (32x22), Garage Door Height (7), Garage Door Width (16)
Accessibility
- Accessibility features: None
Features
- Levels: Multi/Split
- Patio & porch: Covered, Enclosed, Glass Enclosed, Porch
- Fencing: None
Lot
- Size: 2.5 Acres
- Dimensions: 174 x 524 x 283 x 456
- Features: Tree Coverage - Heavy
Details
- Foundation area: 1066
- Parcel number: 01004290240
- Zoning description: Residential-Single Family
Construction
Type & style
- Home type: SingleFamily
- Property subtype: Single Family
Materials
- Block, Concrete
- Roof: Age 8 Years or Less
Condition
- New construction: No
- Year built: 1992
Utilities & green energy
- Electric: Circuit Breakers
- Gas: Natural Gas
- Sewer: Private Sewer, Septic System Compliant - No, Tank with Drainage Field
- Water: Drilled, Private, Well
Community & HOA
Community
- Subdivision: White Oak Estates
HOA
- Has HOA: No
Location
- Region: Zimmerman
Financial & listing details
- Price per square foot: $190/sqft
- Tax assessed value: $357,600
- Annual tax amount: $2,954
- Date on market: 9/8/2026
Estimated market value
Not available
Estimated sales range
Not available
Not available
Price history
| Date | Event | Price |
|---|---|---|
| 10/23/2026 | Price change | $399,000-2.4%$190/sqft |
Source:  NorthstarMLS as distributed by MLS GRID #7140475 Report a problem NorthstarMLS as distributed by MLS GRID #7140475 Report a problem | ||
| 9/22/2026 | Price change | $409,000-1.2%$194/sqft |
Source: NorthstarMLS as distributed by MLS GRID #7140475 Report a problem | ||
| 9/10/2026 | Listed for sale | $414,000+6.2%$197/sqft |
Source: NorthstarMLS as distributed by MLS GRID #7140475 Report a problem | ||
| 1/19/2024 | Listing removed | -- |
Source: NorthstarMLS as distributed by MLS GRID #6454455 Report a problem | ||
| 12/5/2023 | Price change | $389,900-2.5%$185/sqft |
Source: NorthstarMLS as distributed by MLS GRID #6454455 Report a problem | ||
| 11/20/2023 | Listed for sale | $399,900+233.5%$190/sqft |
Source: NorthstarMLS as distributed by MLS GRID #6454455 Report a problem | ||
| 1/18/1996 | Sold | $119,900$57/sqft |
Source: Public Record Report a problem | ||
Public tax history
| Year | Property taxes | Tax assessment |
|---|---|---|
| 2025 | $2,798 -1.7% | $343,234 +4.5% |
| 2024 | $2,846 +2.1% | $328,301 -5.7% |
| 2023 | $2,788 +15.2% | $348,293 +4.1% |
| 2022 | $2,420 +6% | $334,559 +54.1% |
| 2021 | $2,284 +5.4% | $217,057 +11.7% |
| 2020 | $2,168 -5.1% | $194,276 -8.5% |
| 2019 | $2,284 +5.4% | $212,400 +8.4% |
| 2018 | $2,168 +7% | $195,900 +7.3% |
| 2017 | $2,026 +3.2% | $182,500 +7.1% |
| 2016 | $1,964 +13.8% | $170,400 +21.4% |
| 2015 | $1,726 | $140,400 +10.9% |
| 2014 | $1,726 +24.4% | $126,600 +11.6% |
| 2013 | $1,388 -2.2% | $113,400 -2% |
| 2012 | $1,419 -1.7% | $115,700 -8% |
| 2011 | $1,443 +1.9% | $125,700 -27.2% |
| 2010 | $1,416 -1.3% | $172,600 -5.3% |
| 2009 | $1,434 -18.7% | $182,200 -11.6% |
| 2008 | $1,763 +5.8% | $206,100 +5.2% |
| 2007 | $1,666 -0.9% | $196,000 +4.4% |
| 2006 | $1,681 +14.2% | $187,800 +6.6% |
| 2005 | $1,472 +3.6% | $176,200 +13.5% |
| 2004 | $1,421 +11.7% | $155,300 +12% |
| 2003 | $1,272 +5% | $138,700 +10% |
| 2002 | $1,211 -22.6% | $126,100 +5.5% |
| 2001 | $1,564 | $119,500 |
Find assessor info on the county website
Monthly payment
Est. payment
Payment breakdown
Explore the cost of this home by adjusting the details. Changes won't be saved.Climate risks
Neighborhood: 55398
Similar homes
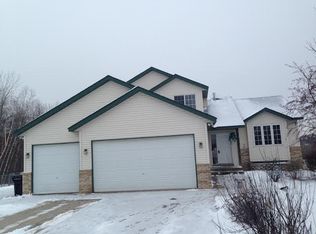
- $425,0003 bd3 ba2.1k sqft26275 136th St NW, Zimmerman, MN 55398For Sale
 MLS ID #7081450, Bobby Kuhlmann, Edina Realty, Inc. NorthstarMLS as distributed by MLS GRID
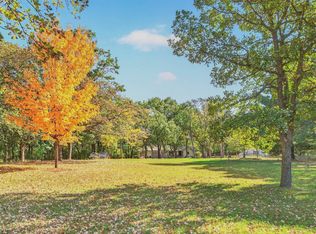
 - $429,9004 bd3 ba2.5k sqft24456 140th Ct, Zimmerman, MN 55398For Sale
 MLS ID #7157377, Christopher J. Kornberg, Countryside Realty. NorthstarMLS as distributed by MLS GRID
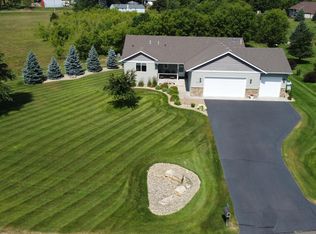
 - $320,0005 bd2 ba2.1k sqft13310 Lake Place Rd, Zimmerman, MN 55398For Sale
 MLS ID #7016909, Jenessa Schendzielos, RE/MAX Results. NorthstarMLS as distributed by MLS GRID
 - $525,0003 bd3 ba3k sqft30032 154th St NW, Zimmerman, MN 55398For Sale
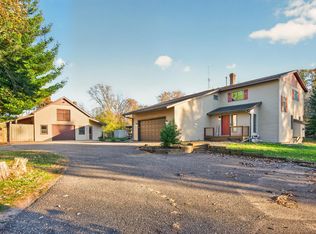 MLS ID #7159113, Price Realty, eXp Realty. NorthstarMLS as distributed by MLS GRID
 - $375,0003 bd2 ba2.1k sqft4731 287th Ct NW, Isanti, MN 55040For SaleMLS ID #7140573, Collin J. Vold, Real Broker, LLC. NorthstarMLS as distributed by MLS GRID
- $399,0004 bd4 ba2.5k sqft2827 62nd Ave, Princeton, MN 55371For SaleMLS ID #7125707, Shelly Botzek, Princeton Realty. NorthstarMLS as distributed by MLS GRID
- $434,9003 bd2 ba2.1k sqft16010 255th Ave NW, Big Lake, MN 55309For SaleMLS ID #7156674, Brady Jacob Holland, eXp Realty. NorthstarMLS as distributed by MLS GRID
- $395,9005 bd4 ba2.3k sqft19408 Albany Ct NW, Elk River, MN 55330For SaleMLS ID #7162957, Daniel D Boman, Counselor Realty, Inc. NorthstarMLS as distributed by MLS GRID
- $499,9005 bd4 ba2.7k sqft26141 22nd St W, Zimmerman, MN 55398For SaleMLS ID #7143852, Kimberly Gilmore-Halgren, Real Broker, LLC. NorthstarMLS as distributed by MLS GRID
- $375,0003 bd2 ba1.6k sqft23155 169th St NW, Big Lake, MN 55309For SaleMLS ID #7134167, Jonathan Harold Peterson, RE/MAX Results. NorthstarMLS as distributed by MLS GRID
- $465,0003 bd3 ba2.8k sqft13185 Island View Dr NW, Elk River, MN 55330For SaleMLS ID #7162085, Meghan Buckley, Keller Williams Classic Rlty NW. NorthstarMLS as distributed by MLS GRID
- $399,9005 bd3 ba2k sqft1115 Maplewood Ct SW, Isanti, MN 55040For SaleMLS ID #7142730, Mark D Callender, RE/MAX Results. NorthstarMLS as distributed by MLS GRID
- $360,0003 bd1 ba1.2k sqft14318 316th Ave, Princeton, MN 55371For SaleMLS ID #7150332, Jennifer Wersal, eXp Realty. NorthstarMLS as distributed by MLS GRID
- $355,0004 bd2 ba1.7k sqft8645 168th Ave NW, Ramsey, MN 55303For SaleMLS ID #7163842, Shawn Murphy, Ferndale Realty. NorthstarMLS as distributed by MLS GRID
- $425,0003 bd2 ba1.7k sqft15365 182nd Ave NW, Elk River, MN 55330For SaleMLS ID #7114716, The DVC Team, eXp Realty. NorthstarMLS as distributed by MLS GRID
- $564,9004 bd3 ba2.8k sqft11585 269th Ave NW, Zimmerman, MN 55398For SaleMLS ID #7091120, Joslyn M Panka Solomon, Century 21 Moline Realty Inc. NorthstarMLS as distributed by MLS GRID
- $365,0003 bd2 ba2.4k sqft3891 N Enchanted Dr NW, Andover, MN 55304For SaleMLS ID #7164164, Elisabeth Feldkamp, RE/MAX Results. NorthstarMLS as distributed by MLS GRID
- $445,0003 bd3 ba2k sqft14620 94th St NE, Otsego, MN 55330For SaleMLS ID #7145587, Brian J Ingle, NextHome West Metro. NorthstarMLS as distributed by MLS GRID
- $450,0003 bd3 ba1.8k sqft22393 167th St NW, Big Lake, MN 55309For SaleMLS ID #7152667, Brett Cleveland, Keller Williams Integrity NW. NorthstarMLS as distributed by MLS GRID
