Private 2.6-acre retreat in Big Lake! This 3BR, 2BA home offers a wonderful combination of space, privacy, and functionality. The upper level features two generously sized bedrooms, each with its own walk-in closet, along with an inviting entertaining area that opens to a spacious deck overlooking the wooded backyard. Gorgeous hardwood floors, and a spacious, updated kitchen that is open to the rest of the living space. The walkout lower level adds a third bedroom and an updated ¾ bath, with direct access to the expansive, private yard—ideal for guests, hobbies, recreation, or simply enjoying the peaceful setting. An extra-long additional parking area provides plenty of room for a boat, RV, or other toys, while the attached oversized 2-car garage adds everyday convenience. Set on a beautiful 2.6-acre wooded lot with a newer roof and fresh paint and carpet throughout, this property offers the privacy of an acreage setting while still being close to everything Big Lake has to offer. A great opportunity to enjoy space both inside and out…just move in and enjoy!
Active
$375,000
23155 169th St NW, Big Lake, MN 55309
3beds
1,601sqft
Single Family
Built in 1991
2.6 Acres Lot
$376,200 Zestimate®
$234/sqft
$-- HOA
What's special
- 50 days
- 977
- 100
Likely to sell faster than
Zillow last checked:
Listing updated:
Listed by:
Jonathan Harold Peterson 651-324-6768,
RE/MAX Results
Source: NorthstarMLS as distributed by MLS GRID,MLS#: 7134167
Facts & features
Interior
Bedrooms & bathrooms
- Bedrooms: 3
- Bathrooms: 2
- Full bathrooms: 1
- 3/4 bathrooms: 1
Bedroom
- Level: Main
- Area: 143 Square Feet
- Dimensions: 13x11
Bedroom 2
- Level: Main
- Area: 120 Square Feet
- Dimensions: 12x10
Bedroom 3
- Level: Lower
- Area: 154 Square Feet
- Dimensions: 14x11
Other
- Level: Lower
- Area: 308 Square Feet
- Dimensions: 22x14
Deck
- Level: Main
- Area: 140 Square Feet
- Dimensions: 14x10
Dining room
- Level: Main
- Area: 121 Square Feet
- Dimensions: 11x11
Kitchen
- Level: Main
- Area: 196 Square Feet
- Dimensions: 14x14
Living room
- Level: Main
- Area: 252 Square Feet
- Dimensions: 18 x 14
Heating
- Forced Air
Cooling
- Central Air
Appliances
- Included: Dishwasher, Dryer, Gas Water Heater, Range, Refrigerator, Water Softener Owned
- Laundry: In Basement
Features
- Basement: Block,Egress Window(s),Finished,Walk-Out Access
- Has fireplace: No
Interior area
- Total structure area: 1,601
- Total interior livable area: 1,601 sqft
- Finished area above ground: 946
- Finished area below ground: 655
Property
Parking
- Total spaces: 2
- Parking features: Attached
- Attached garage spaces: 2
- Details: Garage Dimensions (24x22)
Accessibility
- Accessibility features: None
Features
- Levels: Multi/Split
- Patio & porch: Deck
Lot
- Size: 2.6 Acres
- Dimensions: 850 x 273 x 167 x 104 x 451
- Features: Tree Coverage - Medium
Details
- Additional structures: Storage Shed
- Foundation area: 946
- Parcel number: 354270204
- Zoning description: Residential-Single Family
Construction
Type & style
- Home type: SingleFamily
- Property subtype: Single Family
Materials
- Block
- Roof: Age 8 Years or Less
Condition
- New construction: No
- Year built: 1991
Utilities & green energy
- Electric: Circuit Breakers, Power Company: Xcel Energy
- Gas: Natural Gas
- Sewer: Septic System Compliant - Yes
- Water: Well
Community & HOA
HOA
- Has HOA: No
Location
- Region: Big Lake
Financial & listing details
- Price per square foot: $234/sqft
- Tax assessed value: $352,500
- Annual tax amount: $3,272
- Date on market: 8/26/2026
Estimated market value
$376,200
$357,000 - $395,000
$2,336/mo
Price history
| Date | Event | Price |
|---|---|---|
| 8/28/2026 | Listed for sale | $375,000+56.3%$234/sqft |
Source:  NorthstarMLS as distributed by MLS GRID #7134167 Report a problem NorthstarMLS as distributed by MLS GRID #7134167 Report a problem | ||
| 8/13/2026 | Sold | $240,000$150/sqft |
Source: NorthstarMLS as distributed by MLS GRID #7129903 Report a problem | ||
Public tax history
| Year | Property taxes | Tax assessment |
|---|---|---|
| 2025 | $3,272 -1.3% | $337,675 +7.3% |
| 2024 | $3,314 +5.1% | $314,567 -2.5% |
| 2023 | $3,154 +11.4% | $322,569 +8.7% |
| 2022 | $2,830 +7.9% | $296,845 +45.8% |
| 2021 | $2,622 +1.7% | $203,541 +6.1% |
| 2020 | $2,578 -1.7% | $191,769 -8.7% |
| 2019 | $2,622 +1.7% | $210,100 +7.4% |
| 2018 | $2,578 +6.2% | $195,600 +9% |
| 2017 | $2,428 +7.5% | $179,500 +15.3% |
| 2016 | $2,258 +21.9% | $155,700 +23% |
| 2015 | $1,852 | $126,600 +3.7% |
| 2014 | $1,852 +24.6% | $122,100 +11% |
| 2013 | $1,486 -1.4% | $110,000 -7.3% |
| 2012 | $1,507 -10.9% | $118,600 -10.4% |
| 2011 | $1,691 -4.1% | $132,400 -22.8% |
| 2010 | $1,764 -2% | $171,500 -1.1% |
| 2009 | $1,800 -6.8% | $173,400 -8.8% |
| 2008 | $1,931 +1.8% | $190,100 +3.4% |
| 2007 | $1,897 +0.2% | $183,800 +6.5% |
| 2006 | $1,893 +3.8% | $172,600 +7.8% |
| 2005 | $1,824 +6.3% | $160,100 +9.5% |
| 2004 | $1,717 +6.6% | $146,200 +12% |
| 2003 | $1,611 +8.9% | $130,500 +10% |
| 2002 | $1,480 -11.9% | $118,600 +6.4% |
| 2001 | $1,679 | $111,500 |
Find assessor info on the county website
Monthly payment
Est. payment
Payment breakdown
Explore the cost of this home by adjusting the details. Changes won't be saved.Climate risks
Neighborhood: 55309
Similar homes
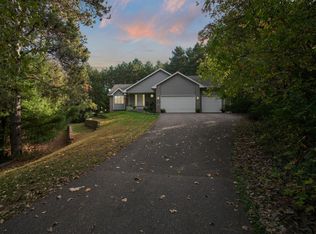
- $450,0003 bd3 ba1.8k sqft22393 167th St NW, Big Lake, MN 55309For Sale
 MLS ID #7152667, Brett Cleveland, Keller Williams Integrity NW. NorthstarMLS as distributed by MLS GRID
 - $449,9003 bd2 ba2.1k sqft16010 255th Ave NW, Big Lake, MN 55309For Sale
 MLS ID #7156674, Brady Jacob Holland, eXp Realty. NorthstarMLS as distributed by MLS GRID
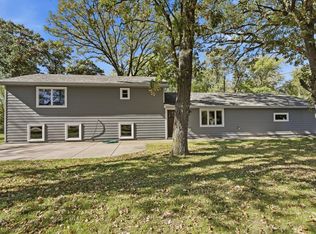
 - $515,0004 bd3 ba2.1k sqft22200 County Road 43 NW, Big Lake, MN 55309For Sale
 MLS ID #7154931, Annie Stein, Fish MLS Realty. NorthstarMLS as distributed by MLS GRID
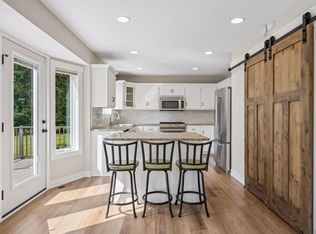
 - $525,0004 bd4 ba2k sqft17088 174th Ave SE, Big Lake, MN 55309For Sale
 MLS ID #7159117, Regan Y Englund, Keller Williams Classic Rlty NW. NorthstarMLS as distributed by MLS GRID
 - $475,0003 bd2 ba1.8k sqft16340 228th Ave NW, Elk River, MN 55330For SaleMLS ID #7145406, Kimberly Rusche-Fiebelkorn, Real Broker, LLC. NorthstarMLS as distributed by MLS GRID
- $455,0004 bd2 ba1.7k sqft20720 187th Ave NW, Big Lake, MN 55309For SaleMLS ID #7154455, Amy Pearson, eXp Realty. NorthstarMLS as distributed by MLS GRID
- $430,0004 bd2 ba1.8k sqft20761 187th Ave NW, Big Lake, MN 55309For SaleMLS ID #7154379, Amy Pearson, eXp Realty. NorthstarMLS as distributed by MLS GRID
- $339,0003 bd2 ba1.6k sqft11810 191 1/2 Ave NW, Elk River, MN 55330For SaleMLS ID #7160493, Ann Marie Halvorson, Coldwell Banker Realty - Southwest Regional. NorthstarMLS as distributed by MLS GRID
- $359,9003 bd2 ba1.3k sqft24605 140th St NW, Zimmerman, MN 55398For SaleMLS ID #7142226, Matthew A. Imdieke, Central MN Realty LLC. NorthstarMLS as distributed by MLS GRID
- $395,0004 bd2 ba2k sqft18566 147th St NW, Elk River, MN 55330For SaleMLS ID #7140635, Michael Longley, Edina Realty, Inc.. NorthstarMLS as distributed by MLS GRID
- $409,0003 bd2 ba2.1k sqft12224 278th Ave NW, Zimmerman, MN 55398For SaleMLS ID #7140475, Wendy Elliott, Keller Williams Classic Realty. NorthstarMLS as distributed by MLS GRID
- $375,0003 bd2 ba1.6k sqft208 Heights Rd NW, Saint Michael, MN 55376For SaleMLS ID #7155004, Jennifer Carlson - Zachman Realty Group, RE/MAX Results. NorthstarMLS as distributed by MLS GRID
- $345,0002 bd2 ba1.6k sqft13290 1st Ave S, Zimmerman, MN 55398For SaleMLS ID #7153029, Kris Lindahl, Kris Lindahl Real Estate. NorthstarMLS as distributed by MLS GRID
- $375,0003 bd2 ba2k sqft16520 Yttrium St NW, Ramsey, MN 55303For SaleMLS ID #7133733, Kathleen A. Sund, LPT Realty, LLC. NorthstarMLS as distributed by MLS GRID
- $425,0003 bd2 ba1.7k sqft15365 182nd Ave NW, Elk River, MN 55330For SaleMLS ID #7114716, The DVC Team, eXp Realty. NorthstarMLS as distributed by MLS GRID
- $349,9004 bd2 ba1.8k sqft10144 157th Ave SE, Becker, MN 55308For SaleMLS ID #7150261, Ross Burau, RES Realty. NorthstarMLS as distributed by MLS GRID
- $360,0004 bd2 ba2k sqft11754 35th Ave SE, Becker, MN 55308For SaleMLS ID #7122506, Megan Theisen, Real Broker, LLC. NorthstarMLS as distributed by MLS GRID
- $425,0003 bd3 ba2.1k sqft26275 136th St NW, Zimmerman, MN 55398For SaleMLS ID #7081450, Bobby Kuhlmann, Edina Realty, Inc. NorthstarMLS as distributed by MLS GRID
