Beautiful 4-bedroom, 2-bath home offering a spacious, versatile layout and an incredible setting backing directly to Bridgeview Park Reserve. Inside, you’ll find new carpet, updated bathrooms, generous living spaces, and plenty of storage. The lower level features a family room plus a unique kitchen/laundry area with direct access to a private covered patio, backyard, and garage, offering great potential for guests, extended living, or rental use.
Outside, enjoy a spacious backyard with mature trees, a fire pit, upper-level deck, and the natural beauty of the park reserve right behind the home. The park’s main entrance is just down the road, providing easy access to scenic walking trails. An oversized 4-stall garage includes a separate heated third stall, ideal for a workshop, hobbies, or additional storage. Move-in ready with plenty of opportunity to add your own personal touches!
Active
Price cut: $30.1K (10/21)
$399,900
20761 187th Ave NW, Big Lake, MN 55309
4beds
1,824sqft
Single Family
Built in 1972
0.76 Acres Lot
$399,700 Zestimate®
$219/sqft
$-- HOA
What's special
- 33 days
- 394
- 9
Zillow last checked:
Listing updated:
Listed by:
Amy Pearson 763-226-0476,
eXp Realty,
Jason P Schmidt 651-329-9647
Source: NorthstarMLS as distributed by MLS GRID,MLS#: 7154379
Facts & features
Interior
Bedrooms & bathrooms
- Bedrooms: 4
- Bathrooms: 2
- Full bathrooms: 1
- 3/4 bathrooms: 1
Bedroom
- Level: Upper
- Area: 162.75 Square Feet
- Dimensions: 10.5x15.5
Bedroom 2
- Level: Upper
- Area: 137.5 Square Feet
- Dimensions: 11 x12.5
Bedroom 3
- Level: Lower
- Area: 121 Square Feet
- Dimensions: 11x11
Bedroom 4
- Level: Lower
- Area: 152.25 Square Feet
- Dimensions: 10.5x14.5
Dining room
- Level: Upper
- Area: 104.5 Square Feet
- Dimensions: 9.5 x 11
Family room
- Level: Lower
- Area: 203 Square Feet
- Dimensions: 14.5x 14
Kitchen
- Level: Upper
- Area: 114 Square Feet
- Dimensions: 9.5 x 12
Living room
- Level: Upper
- Area: 195.75 Square Feet
- Dimensions: 13.5x14.5
Mud room
- Level: Lower
- Area: 96 Square Feet
- Dimensions: 8x12
Workshop
- Area: 195 Square Feet
- Dimensions: 13x15
Heating
- Forced Air
Cooling
- Central Air
Appliances
- Included: Dishwasher, Dryer, Exhaust Fan, Microwave, Range, Refrigerator, Washer, Water Softener Owned
- Laundry: Lower Level
Features
- Basement: Block,Daylight,Finished,Full,Walk-Out Access
- Has fireplace: No
Interior area
- Total structure area: 1,862
- Total interior livable area: 1,824 sqft
- Finished area above ground: 912
- Finished area below ground: 912
Property
Parking
- Total spaces: 4
- Parking features: Attached, Concrete, Garage Door Opener, Heated Garage, Insulated Garage
- Attached garage spaces: 4
- Has uncovered spaces: Yes
Accessibility
- Accessibility features: None
Features
- Levels: Multi/Split
- Patio & porch: Deck
- Pool features: None
- Fencing: Invisible
Lot
- Size: 0.76 Acres
- Dimensions: .76 acres
- Features: Tree Coverage - Medium
Details
- Foundation area: 912
- Parcel number: 10003352008
- Zoning description: Residential-Single Family
Construction
Type & style
- Home type: SingleFamily
- Property subtype: Single Family
Materials
- Roof: Age 8 Years or Less,Asphalt,Pitched
Condition
- New construction: No
- Year built: 1972
Utilities & green energy
- Electric: Circuit Breakers
- Gas: Natural Gas
- Sewer: Private Sewer
- Water: Well
Community & HOA
HOA
- Has HOA: No
Location
- Region: Big Lake
Financial & listing details
- Price per square foot: $219/sqft
- Tax assessed value: $309,400
- Annual tax amount: $2,766
- Date on market: 10/2/2026
- Road surface type: Paved
Estimated market value
$399,700
$380,000 - $420,000
$2,345/mo
Price history
| Date | Event | Price |
|---|---|---|
| 10/21/2026 | Price change | $399,900-7%$219/sqft |
Source:  NorthstarMLS as distributed by MLS GRID #7154379 Report a problem | ||
| 10/12/2026 | Price change | $430,000-4.4%$236/sqft |
Source: NorthstarMLS as distributed by MLS GRID #7154379 Report a problem | ||
| 10/7/2026 | Listed for sale | $450,000+174.4%$247/sqft |
Source: NorthstarMLS as distributed by MLS GRID #7154379 Report a problem | ||
| 7/1/2011 | Sold | $164,000-6.2%$90/sqft |
Source:  Lake Superior Area Realtors as distributed by MLS GRID #1295440 Report a problem | ||
| 5/24/2011 | Pending sale | $174,900$96/sqft |
Source: Showcase Properties #4031658 Report a problem | ||
| 4/9/2011 | Listed for sale | $174,900$96/sqft |
Source: Showcase Properties #4031658 Report a problem | ||
Public tax history
| Year | Property taxes | Tax assessment |
|---|---|---|
| 2025 | $2,542 -9.5% | $290,696 +2.1% |
| 2024 | $2,810 +2.7% | $284,810 -11.1% |
| 2023 | $2,736 +15.4% | $320,389 +6.7% |
| 2022 | $2,370 +5.6% | $300,333 +41.5% |
| 2021 | $2,244 +7.5% | $212,261 +9.4% |
| 2020 | $2,088 -7% | $194,058 -8.5% |
| 2019 | $2,244 +7.5% | $212,200 +8.1% |
| 2018 | $2,088 +7.5% | $196,300 +7.3% |
| 2017 | $1,942 +9.3% | $182,900 +10.5% |
| 2016 | $1,776 +15.5% | $165,500 +21.3% |
| 2015 | $1,538 | $136,400 +8.7% |
| 2014 | $1,538 +7.9% | $125,500 +9.3% |
| 2013 | $1,426 -0.8% | $114,800 -0.5% |
| 2012 | $1,437 -9.9% | $115,400 -8.7% |
| 2011 | $1,595 -3.3% | $126,400 -23.5% |
| 2010 | $1,650 +2.1% | $165,200 -3.1% |
| 2009 | $1,616 -15.1% | $170,400 -4.8% |
| 2008 | $1,903 +15.9% | $179,000 +2.3% |
| 2007 | $1,643 +6.1% | $175,000 +8% |
| 2006 | $1,549 +0.3% | $162,100 +4% |
| 2005 | $1,544 +3.6% | $155,800 +7.4% |
| 2004 | $1,490 +2.9% | $145,100 +9.6% |
| 2003 | $1,447 +7.8% | $132,400 +10% |
| 2002 | $1,342 -15.8% | $120,400 +8.5% |
| 2001 | $1,593 | $111,000 |
Find assessor info on the county website
Monthly payment
Est. payment
Payment breakdown
Explore the cost of this home by adjusting the details. Changes won't be saved.Climate risks
Neighborhood: 55309
Similar homes
- $425,0004 bd2 ba1.7k sqft20720 187th Ave NW, Big Lake, MN 55309For Sale
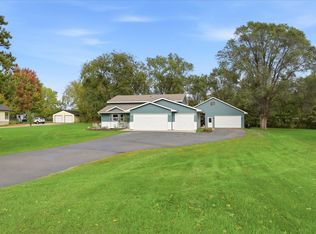
 MLS ID #7154455, Amy Pearson, eXp Realty. NorthstarMLS as distributed by MLS GRID
- $375,0004 bd2 ba1.8k sqft381 Lake St S, Big Lake, MN 55309For Sale
 MLS ID #7122162, Sarah Carlson, Realty ONE Group Choice. NorthstarMLS as distributed by MLS GRID
- $525,0004 bd4 ba2k sqft17088 174th Ave SE, Big Lake, MN 55309For Sale
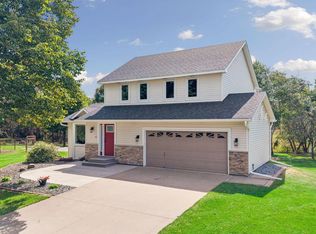 MLS ID #7159117, Regan Y Davis, Keller Williams Classic Rlty NW. NorthstarMLS as distributed by MLS GRID
- $469,9004 bd3 ba2.6k sqft21345 205th St NW, Big Lake, MN 55309For Sale
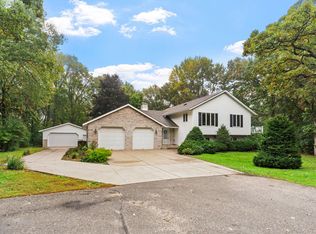 MLS ID #7143186, Josh A Pomerleau, JPW Realty. NorthstarMLS as distributed by MLS GRID
- $400,0005 bd2 ba2k sqft15935 225th Ave NW, Elk River, MN 55330For SaleMLS ID #7158120, Heather G Peterson, Coldwell Banker Realty. NorthstarMLS as distributed by MLS GRID
- $434,9003 bd2 ba2.1k sqft16010 255th Ave NW, Big Lake, MN 55309For SaleMLS ID #7156674, Brady Jacob Holland, eXp Realty. NorthstarMLS as distributed by MLS GRID
- $450,0003 bd3 ba1.8k sqft22393 167th St NW, Big Lake, MN 55309For SaleMLS ID #7152667, Brett Cleveland, Keller Williams Integrity NW. NorthstarMLS as distributed by MLS GRID
- $395,0004 bd2 ba2k sqft18566 147th St NW, Elk River, MN 55330For SaleMLS ID #7140635, Michael Longley, Edina Realty, Inc.. NorthstarMLS as distributed by MLS GRID
- $389,9004 bd2 ba1.9k sqft7614 Labeaux Ave NE, Otsego, MN 55301For SaleMLS ID #7144157, Nicholas Landon, RE/MAX Advantage Plus. NorthstarMLS as distributed by MLS GRID
- $425,0003 bd2 ba1.4k sqft409 127th St NE, Monticello, MN 55362For SaleMLS ID #7123769, Peterson & Co., Keller Williams Integrity NW. NorthstarMLS as distributed by MLS GRID
- $385,0004 bd3 ba2.2k sqft2641 Oak Ridge Dr, Monticello, MN 55362For SaleMLS ID #7106861, Jim Bohanon, Real Broker, LLC. NorthstarMLS as distributed by MLS GRID
- $425,0003 bd2 ba1.7k sqft15365 182nd Ave NW, Elk River, MN 55330For SaleMLS ID #7114716, The DVC Team, eXp Realty. NorthstarMLS as distributed by MLS GRID
- $269,9003 bd3 ba2.4k sqft130 Jefferson Blvd, Big Lake, MN 55309For SaleMLS ID #7165878, Judith Ann Copeland, Grobel Realty. NorthstarMLS as distributed by MLS GRID
- $390,0004 bd2 ba2.1k sqft10693 Karston Ave NE, Albertville, MN 55301For SaleMLS ID #7141847, Regan Y Davis, Keller Williams Classic Rlty NW. NorthstarMLS as distributed by MLS GRID
- $500,0003 bd3 ba2.4k sqft16818 233rd Ave NW, Big Lake, MN 55309For SaleMLS ID #7157219, Steven DeGreeff, Keller Williams Integrity NW. NorthstarMLS as distributed by MLS GRID
- $383,0005 bd2 ba2.2k sqft11449 54th St NE, Albertville, MN 55301For SaleMLS ID #7166210, Stacy Zachman-Zachman Realty Group, RE/MAX Results. NorthstarMLS as distributed by MLS GRID
- $360,0004 bd2 ba2.1k sqft11353 54 1/2 St NE, Albertville, MN 55301For SaleMLS ID #7166128, Kris Lindahl, Kris Lindahl Real Estate. NorthstarMLS as distributed by MLS GRID
- $295,0003 bd2 ba1.4k sqft718 E River St, Monticello, MN 55362For SaleMLS ID #7154777, Jennifer R Wright, Luke Real Estate. NorthstarMLS as distributed by MLS GRID
- $390,0004 bd3 ba1.9k sqft6650 153rd Ln NW, Ramsey, MN 55303For SaleMLS ID #7119925, John R George, Future Realty, Inc. NorthstarMLS as distributed by MLS GRID
- $409,9004 bd2 ba2.2k sqft6992 43rd Ave SE, Saint Cloud, MN 56304For SaleMLS ID #7161898, Paul J. Jackson, Hewitt Jackson Real Estate. NorthstarMLS as distributed by MLS GRID
