Enjoy privacy, space, and plenty of room to spread out on 2.58 acres tucked away on a quiet cul-de-sac! The updated main level features new flooring and carpet, updated lighting, a new kitchen backsplash, an expanded entryway, and the added convenience of main-level laundry. Upstairs you'll find three bedrooms, including a generous primary suite with a private full bathroom featuring new flooring. Newer windows throughout the main living area and upper bedroom level bring in plenty of natural light. The walkout lower level offers even more living space with a family room, an additional bedroom, and a bathroom. Step outside to enjoy the low-maintenance deck overlooking the backyard, complete with a large fenced garden, chicken coop, firepit and plenty of open space for yard games, entertaining and everyday fun. The backyard borders a peaceful nature area, providing added privacy and frequent visits from deer and turkey. Car and hobby enthusiasts will appreciate both garage spaces, including a heated and insulated attached garage plus a 26x26 detached garage with a loft for additional storage. Other updates include a new roof, tankless water heater, water softener and RO system. With plenty of indoor and outdoor space, added storage and a private acreage setting, this property offers the space, privacy and versatility you've been looking for!
Active
$525,000
17088 174th Ave SE, Big Lake, MN 55309
4beds
2,014sqft
Single Family
Built in 1989
2.58 Acres Lot
$524,000 Zestimate®
$261/sqft
$-- HOA
What's special
Large fenced gardenUpdated main levelChicken coopNew flooring and carpetExpanded entrywayUpdated lightingNew kitchen backsplash
- 12 days
- 558
- 45
Zillow last checked:
Listing updated:
Listed by:
Regan Y Englund 763-229-8369,
Keller Williams Classic Rlty NW
Source: NorthstarMLS as distributed by MLS GRID,MLS#: 7159117
Facts & features
Interior
Bedrooms & bathrooms
- Bedrooms: 4
- Bathrooms: 4
- Full bathrooms: 2
- 3/4 bathrooms: 1
- 1/2 bathrooms: 1
Bedroom
- Level: Upper
- Area: 182 Square Feet
- Dimensions: 14x13
Bedroom 2
- Level: Upper
- Area: 120 Square Feet
- Dimensions: 12x10
Bedroom 3
- Level: Upper
- Area: 110 Square Feet
- Dimensions: 11x10
Bedroom 4
- Level: Lower
- Area: 99 Square Feet
- Dimensions: 11x9
Dining room
- Level: Main
- Area: 120 Square Feet
- Dimensions: 12x10
Family room
- Level: Lower
- Area: 228 Square Feet
- Dimensions: 19x12
Kitchen
- Level: Main
- Area: 204 Square Feet
- Dimensions: 17x12
Living room
- Level: Main
- Area: 228 Square Feet
- Dimensions: 19x12
Heating
- Forced Air
Cooling
- Central Air
Appliances
- Included: Dishwasher, Dryer, Microwave, Range, Refrigerator, Washer
- Laundry: Laundry Room, Main Level
Features
- Basement: Finished,Walk-Out Access
- Has fireplace: No
Interior area
- Total structure area: 2,060
- Total interior livable area: 2,014 sqft
- Finished area above ground: 1,270
- Finished area below ground: 744
Property
Parking
- Total spaces: 4
- Parking features: Attached, Detached Garage, Concrete, Heated Garage, Insulated Garage
- Attached garage spaces: 4
Accessibility
- Accessibility features: None
Features
- Levels: Two
- Stories: 2
- Patio & porch: Deck, Front Porch
Lot
- Size: 2.58 Acres
- Dimensions: 266 x 338 x 559 x 291
Details
- Additional structures: Garage(s), Storage Shed
- Foundation area: 790
- Parcel number: 054090230
- Zoning description: Residential-Single Family
Construction
Type & style
- Home type: SingleFamily
- Property subtype: Single Family
Materials
- Roof: Age 8 Years or Less
Condition
- New construction: No
- Year built: 1989
Utilities & green energy
- Gas: Natural Gas
- Sewer: Private Sewer
- Water: Well
Community & HOA
HOA
- Has HOA: No
Location
- Region: Big Lake
Financial & listing details
- Price per square foot: $261/sqft
- Tax assessed value: $435,800
- Annual tax amount: $4,138
- Date on market: 10/13/2026
- Cumulative days on market: 29 days
Estimated market value
$524,000
$498,000 - $550,000
$2,813/mo
Price history
| Date | Event | Price |
|---|---|---|
| 10/13/2026 | Listed for sale | $525,000-4.5%$261/sqft |
Source:  NorthstarMLS as distributed by MLS GRID #7159117 Report a problem | ||
| 10/13/2026 | Listing removed | $550,000$273/sqft |
Source: NorthstarMLS as distributed by MLS GRID #7141834 Report a problem | ||
| 9/17/2026 | Listed for sale | $550,000+57.1%$273/sqft |
Source: NorthstarMLS as distributed by MLS GRID #7141834 Report a problem | ||
| 8/31/2018 | Sold | $350,000$174/sqft |
Source: NorthstarMLS as distributed by MLS GRID #4978459 Report a problem | ||
| 7/26/2018 | Listed for sale | $350,000$174/sqft |
Source: Edina Realty, Inc., a Berkshire Hathaway affiliate #4978459 Report a problem | ||
| 7/26/2018 | Pending sale | $350,000$174/sqft |
Source: Edina Realty, Inc., a Berkshire Hathaway affiliate #4978459 Report a problem | ||
| 7/11/2018 | Listed for sale | $350,000$174/sqft |
Source: Edina Realty, Inc., a Berkshire Hathaway affiliate #4978459 Report a problem | ||
Public tax history
| Year | Property taxes | Tax assessment |
|---|---|---|
| 2025 | $3,818 +4.7% | $428,472 -0.3% |
| 2024 | $3,648 +8% | $429,671 +0.7% |
| 2023 | $3,378 +13.4% | $426,600 +8.9% |
| 2022 | $2,978 +8% | $391,784 +43.1% |
| 2021 | $2,758 +1.7% | $273,846 +5% |
| 2020 | $2,712 -1.7% | $260,766 -4.6% |
| 2019 | $2,758 +1.7% | $273,400 +5% |
| 2018 | $2,712 +3.9% | $260,400 +12.5% |
| 2017 | $2,610 +13.1% | $231,500 +7.8% |
| 2016 | $2,308 +5.1% | $214,800 +9.8% |
| 2015 | $2,196 | $195,700 +8.5% |
| 2014 | $2,196 -0.1% | $180,300 +5.9% |
| 2013 | $2,198 +30.4% | $170,300 +31.9% |
| 2012 | $1,685 -6.4% | $129,100 -5.7% |
| 2011 | $1,801 +4.3% | $136,900 -17.6% |
| 2010 | $1,726 -9.6% | $166,100 -14.4% |
| 2009 | $1,910 -11.8% | $194,100 -8.2% |
| 2008 | $2,166 +20.9% | $211,500 +1.1% |
| 2007 | $1,792 +3.7% | $209,200 +7.3% |
| 2006 | $1,729 +1.4% | $195,000 +6.2% |
| 2005 | $1,705 +4.5% | $183,600 +11.1% |
| 2004 | $1,632 -0.1% | $165,300 +6.3% |
| 2003 | $1,632 +5.7% | $155,500 +10% |
| 2002 | $1,545 -22.8% | $141,400 +6.6% |
| 2001 | $2,002 | $132,700 |
Find assessor info on the county website
Monthly payment
Est. payment
Payment breakdown
Explore the cost of this home by adjusting the details. Changes won't be saved.Climate risks
Neighborhood: 55309

Similar homes
- $469,9004 bd3 ba2.6k sqft21345 205th St NW, Big Lake, MN 55309For Sale
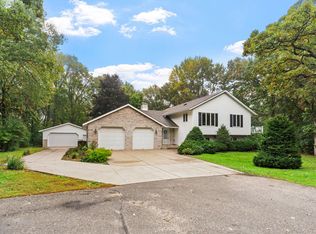
 MLS ID #7143186, Josh A Pomerleau, JPW Realty. NorthstarMLS as distributed by MLS GRID
- $425,0004 bd2 ba1.7k sqft20720 187th Ave NW, Big Lake, MN 55309For Sale
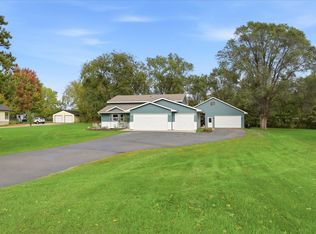 MLS ID #7154455, Amy Pearson, eXp Realty. NorthstarMLS as distributed by MLS GRID
- $525,0003 bd3 ba2.4k sqft16818 233rd Ave NW, Big Lake, MN 55309For Sale
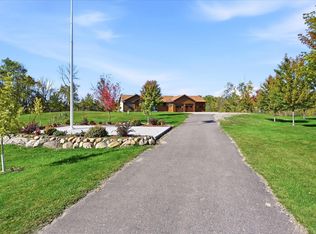 MLS ID #7157219, Steven DeGreeff, Keller Williams Integrity NW. NorthstarMLS as distributed by MLS GRID
- $429,9003 bd3 ba2.5k sqft760 Shady Ln, Big Lake, MN 55309For Sale
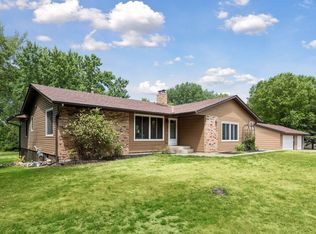 MLS ID #7130133, Mary Carter, Edina Realty, Inc.. NorthstarMLS as distributed by MLS GRID
- $380,0005 bd3 ba2.4k sqft20095 Truman Dr, Big Lake, MN 55309For SaleMLS ID #7118708, Terry Friedlein, Keller Williams Premier Realty Lake Minnetonka. NorthstarMLS as distributed by MLS GRID
- $525,0004 bd3 ba2.3k sqft28323 128th St NW, Zimmerman, MN 55398For SaleMLS ID #7163768, Jordan Kirschner, eXp Realty. NorthstarMLS as distributed by MLS GRID
- $529,0004 bd3 ba2.9k sqft9955 Hall Ave NE, Monticello, MN 55362For SaleMLS ID #7107866, Mike Wilen, Coldwell Banker Realty - Lakes. NorthstarMLS as distributed by MLS GRID
- $357,5004 bd2 ba1.8k sqft140 Powell Cir N, Big Lake, MN 55309For SaleMLS ID #7152764, Derick Lien, Edina Realty, Inc.. NorthstarMLS as distributed by MLS GRID
- $599,9004 bd3 ba2.5k sqft10205 Aetna Ave NE, Monticello, MN 55362For SaleMLS ID #7143780, Stickney Real Estate – Jacob Stickney, Coldwell Banker Realty. NorthstarMLS as distributed by MLS GRID
- $519,9003 bd2 ba1.8k sqft117 Mississippi Dr, Monticello, MN 55362For SaleMLS ID #7139093, Ray Clark, RE/MAX Results. NorthstarMLS as distributed by MLS GRID
- $599,0004 bd3 ba2.7k sqft14797 192nd Ave NW, Elk River, MN 55330For SaleMLS ID #7162453, Elizabeth (Libby) Mejia, BRIX Real Estate. NorthstarMLS as distributed by MLS GRID
- $599,9004 bd3 ba2.6k sqft23868 187th St NW, Big Lake, MN 55309For SaleMLS ID #7149277, Elizabeth Fagen, RE/MAX Results. NorthstarMLS as distributed by MLS GRID
- $434,9005 bd3 ba2.8k sqft21453 Lena Trl, Big Lake, MN 55309For SaleMLS ID #7151230, Dustin Hanneman, Agency North Real Estate, Inc. NorthstarMLS as distributed by MLS GRID
- $549,0004 bd2 ba2.2k sqft8173 112th St NW, Annandale, MN 55302For SaleMLS ID #7149874, Jonathan Danielson, Coldwell Banker Realty. NorthstarMLS as distributed by MLS GRID
- $399,9005 bd2 ba2.3k sqft4330 Sterling Dr, Big Lake, MN 55309For SaleMLS ID #7141627, Christopher Fritch, eXp Realty. NorthstarMLS as distributed by MLS GRID
- $465,0003 bd3 ba2.8k sqft13185 Island View Dr NW, Elk River, MN 55330For SaleMLS ID #7162085, Meghan Buckley, Keller Williams Classic Rlty NW. NorthstarMLS as distributed by MLS GRID
- $389,9004 bd2 ba1.9k sqft7614 Labeaux Ave NE, Otsego, MN 55301For SaleMLS ID #7144157, Nicholas Landon, RE/MAX Advantage Plus. NorthstarMLS as distributed by MLS GRID
- $389,9004 bd2 ba1.9k sqft4442 Eakern Cir NE, Monticello, MN 55362For SaleMLS ID #7160122, Thomas M Olson, North Star Pro Realty LLC. NorthstarMLS as distributed by MLS GRID
- $525,0004 bd2 ba2.3k sqft12025 239th Ave NW, Elk River, MN 55330For SaleMLS ID #7142621, Chad E Pederson, Pederson Realty Inc. NorthstarMLS as distributed by MLS GRID
- $464,9003 bd2 ba2.1k sqft18187 93rd St SE, Becker, MN 55308For SaleMLS ID #7112074, Tony Corner, Keller Williams Integrity NW. NorthstarMLS as distributed by MLS GRID
