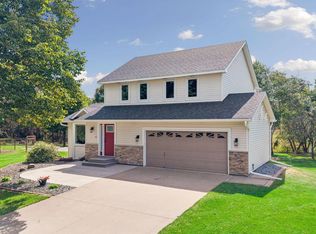
Welcome home to this beautiful split-entry property situated on a spacious one-acre lot, offering a blend of privacy, comfort, and outdoor recreation. Enjoy association access to Sugar Lake from the lagoon shared only by other properties in the neighborhood, where you can place your own boat, making it easy to spend your summers on the water. The association has a private boat landing, and this property features a highly desirable dock location. The association maintains the lagoon area, including mowing of the grounds, grading of the road, and a portable restroom.
Inside, you'll find a warm and inviting living space featuring a cozy fireplace, granite countertops, and a bright three-season porch that's perfect for relaxing or entertaining while taking in the peaceful surroundings. Harvest many different fruits from the mature fruit trees on the property.
The home also offers an attached garage for everyday convenience, along with an additional detached shed complete with electricity and a concrete floor-ideal for extra storage, a workshop, or hobby space.
With plenty of room to enjoy the outdoors on your one-acre lot and the added benefit of Sugar Lake access, this property offers the best of both worlds. Whether you're looking for a year-round residence or a weekend getaway, this home checks all the boxes. Don't miss your chance to own this exceptional property-it's truly a must-see!
Active
$549,000
8173 112th St NW, Annandale, MN 55302
4beds
2,274sqft
Single Family
Built in 1975
1.09 Acres Lot
$-- Zestimate®
$241/sqft
$21/mo HOA
What's special
- 26 days
- 834
- 24
Zillow last checked:
Listing updated:
Listed by:
Jonathan Danielson 612-709-8107,
Coldwell Banker Realty
Source: NorthstarMLS as distributed by MLS GRID,MLS#: 7149874
Facts & features
Interior
Bedrooms & bathrooms
- Bedrooms: 4
- Bathrooms: 2
- Full bathrooms: 1
- 3/4 bathrooms: 1
Bedroom
- Area: 180 Square Feet
- Dimensions: 12x15
Bedroom 2
- Area: 132 Square Feet
- Dimensions: 11x12
Bedroom 3
- Area: 154 Square Feet
- Dimensions: 11x14
Bedroom 4
- Area: 144 Square Feet
- Dimensions: 12x12
Dining room
- Area: 144 Square Feet
- Dimensions: 12x12
Family room
- Area: 390 Square Feet
- Dimensions: 26x15
Kitchen
- Area: 132 Square Feet
- Dimensions: 12x11
Living room
- Area: 336 Square Feet
- Dimensions: 24x14
Other
- Area: 165 Square Feet
- Dimensions: 15x11
Heating
- Ductless Mini-Split, Radiant
Cooling
- Ductless Mini-Split
Appliances
- Laundry: In Basement
Features
- Basement: Drain Tiled,Finished,Full,Walk-Out Access
- Number of fireplaces: 1
Interior area
- Total structure area: 2,402
- Total interior livable area: 2,274 sqft
- Finished area above ground: 1,226
- Finished area below ground: 1,048
Property
Parking
- Total spaces: 2
- Parking features: Attached, Detached Garage
- Attached garage spaces: 2
Accessibility
- Accessibility features: None
Features
- Levels: Multi/Split
- Patio & porch: Deck
- Waterfront features: Association Access
Lot
- Size: 1.09 Acres
- Dimensions: 135 x 333 x 160 x 315
Details
- Additional structures: Storage Shed
- Foundation area: 1176
- Parcel number: 206078002050
- Zoning description: Residential-Single Family
Construction
Type & style
- Home type: SingleFamily
- Property subtype: Single Family
Materials
- Roof: Age Over 8 Years
Condition
- New construction: No
- Year built: 1975
Utilities & green energy
- Gas: Electric
- Sewer: Mound Septic, Private Sewer
- Water: Well
Community & HOA
Community
- Subdivision: Sugar Acres
HOA
- Has HOA: Yes
- Services included: Other
- HOA fee: $250 annually
- HOA name: Sugar Acres Homeowner Association
- HOA phone: 320-282-5153
Location
- Region: Annandale
Financial & listing details
- Price per square foot: $241/sqft
- Tax assessed value: $427,900
- Annual tax amount: $2,993
- Date on market: 9/24/2026
- Cumulative days on market: 78 days
Estimated market value
Not available
Estimated sales range
Not available
Not available
Price history
| Date | Event | Price |
|---|---|---|
| 9/29/2026 | Listed for sale | $549,000-4.5%$241/sqft |
Source:  NorthstarMLS as distributed by MLS GRID #7149874 Report a problem NorthstarMLS as distributed by MLS GRID #7149874 Report a problem | ||
| 9/24/2026 | Listing removed | $575,000$253/sqft |
Source: NorthstarMLS as distributed by MLS GRID #7091013 Report a problem | ||
| 8/3/2026 | Price change | $575,000-4%$253/sqft |
Source: NorthstarMLS as distributed by MLS GRID #7091013 Report a problem | ||
| 7/8/2026 | Listed for sale | $599,000+178.6%$263/sqft |
Source: NorthstarMLS as distributed by MLS GRID #7091013 Report a problem | ||
| 5/28/2013 | Sold | $215,000$95/sqft |
Source: Public Record Report a problem | ||
| 4/26/2013 | Sold | $215,000$95/sqft |
Source: NorthstarMLS as distributed by MLS GRID #4339239 Report a problem | ||
Public tax history
| Year | Property taxes | Tax assessment |
|---|---|---|
| 2024 | $2,682 +4.5% | $427,900 +13.5% |
| 2023 | $2,566 +6.5% | $377,100 +16.4% |
| 2022 | $2,409 -2.6% | $324,100 +16.7% |
| 2021 | $2,474 +7.1% | $277,800 +3.5% |
| 2020 | $2,310 -64.7% | $268,500 +4.8% |
| 2019 | $6,550 +183.5% | $256,300 +14.7% |
| 2018 | $2,310 +6.6% | $223,500 +4.5% |
| 2017 | $2,166 +8.4% | $213,800 |
| 2016 | $1,998 | -- |
| 2015 | $1,998 -1.9% | -- |
| 2014 | $2,036 -1.9% | -- |
| 2013 | $2,075 +2.2% | -- |
| 2012 | $2,031 +16% | -- |
| 2011 | $1,750 -6.4% | -- |
| 2010 | $1,869 -2.9% | -- |
| 2009 | $1,925 -5.8% | -- |
| 2008 | $2,044 +5.2% | -- |
| 2007 | $1,942 +7.6% | -- |
| 2006 | $1,805 +12.9% | -- |
| 2005 | $1,599 -2.4% | -- |
| 2004 | $1,638 -0.2% | -- |
| 2003 | $1,641 +18% | -- |
| 2002 | $1,390 -37.3% | -- |
| 2001 | $2,216 | -- |
Find assessor info on the county website
Monthly payment
Est. payment
Payment breakdown
Explore the cost of this home by adjusting the details. Changes won't be saved.Climate risks
Neighborhood: 55302


Similar homes
- $525,0004 bd3 ba2.5k sqft9711 Ireland Ave NW, Annandale, MN 55302For Sale

 MLS ID #7109952, DaCota Weinzetl, Realty Group, LLC. NorthstarMLS as distributed by MLS GRID
 - $525,0004 bd4 ba2k sqft17088 174th Ave SE, Big Lake, MN 55309For Sale
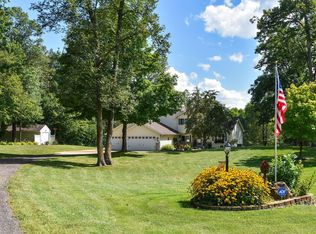
 MLS ID #7159117, Regan Y Englund, Keller Williams Classic Rlty NW. NorthstarMLS as distributed by MLS GRID
 - $549,9003 bd3 ba2.4k sqft14068 Franklin Ave NW, Clearwater, MN 55320For Sale
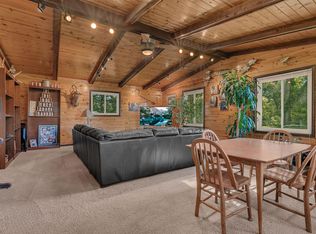
 MLS ID #7063084, William J Schmitt, Coldwell Banker Realty. NorthstarMLS as distributed by MLS GRID
 - $409,9004 bd2 ba2.2k sqft6992 43rd Ave SE, Saint Cloud, MN 56304For Sale
 MLS ID #7161898, Paul J. Jackson, Hewitt Jackson Real Estate. NorthstarMLS as distributed by MLS GRID
 - $599,9004 bd3 ba2.5k sqft10205 Aetna Ave NE, Monticello, MN 55362For SaleMLS ID #7143780, Stickney Real Estate – Jacob Stickney, Coldwell Banker Realty. NorthstarMLS as distributed by MLS GRID
- $570,0004 bd2 ba2.3k sqft2557 Clementa Ave NW, Buffalo, MN 55313For SaleMLS ID #7130906, Todd P Urbanski, Edina Realty, Inc.. NorthstarMLS as distributed by MLS GRID
- $549,9003 bd3 ba1.7k sqft10574 Arnold Cir NW, Monticello, MN 55362For SaleMLS ID #7126161, Jolene Koop, JFH Realty. NorthstarMLS as distributed by MLS GRID
- $499,9004 bd2 ba2.1k sqft7489 125th Ave, Clear Lake, MN 55319For SaleMLS ID #7146674, John Cullinan, Exit Realty Nexus. NorthstarMLS as distributed by MLS GRID
- $455,0004 bd2 ba1.7k sqft20720 187th Ave NW, Big Lake, MN 55309For SaleMLS ID #7154455, Amy Pearson, eXp Realty. NorthstarMLS as distributed by MLS GRID
- $525,0003 bd3 ba2.4k sqft16818 233rd Ave NW, Big Lake, MN 55309For SaleMLS ID #7157219, Steven DeGreeff, Keller Williams Integrity NW. NorthstarMLS as distributed by MLS GRID
- $599,9003 bd2 ba1.6k sqft13117 Bayview Rd, South Haven, MN 55382For SaleMLS ID #7103924, Sara B Caron, Coldwell Banker Realty. NorthstarMLS as distributed by MLS GRID
- $398,5004 bd3 ba2.6k sqft705 W River St, Monticello, MN 55362For SaleMLS ID #7162458, Gavin Henry, Premier Real Estate Services. NorthstarMLS as distributed by MLS GRID
- $548,0005 bd2 ba2.3k sqft1195 Lakeshore Dr, Big Lake, MN 55309For SaleMLS ID #7078656, Michael Crego, Coldwell Banker Realty - Lakes. NorthstarMLS as distributed by MLS GRID
- $430,0004 bd2 ba1.8k sqft20761 187th Ave NW, Big Lake, MN 55309For SaleMLS ID #7154379, Amy Pearson, eXp Realty. NorthstarMLS as distributed by MLS GRID
- $509,9003 bd2 ba2.3k sqft6651 160th Ave SE, Becker, MN 55308For SaleMLS ID #7125815, Daryl P. Schomer, Coldwell Banker Realty. NorthstarMLS as distributed by MLS GRID
- $538,7505 bd4 ba3k sqft1306 Bellavista Dr, Buffalo, MN 55313For SaleMLS ID #7153418, Vanderlinde Group, Vanderlinde Group | Edge Realty, Inc.. NorthstarMLS as distributed by MLS GRID
- $585,9004 bd4 ba3k sqft17949 235th Ave NW, Big Lake, MN 55309For SaleMLS ID #7136633, Jeremy Stuber, Pro Flat Fee Realty LLC. NorthstarMLS as distributed by MLS GRID
- $449,0004 bd4 ba2.7k sqft13584 Joseph Ave, Becker, MN 55308For SaleMLS ID #7108228, Moe Mossa, Savvy Avenue, LLC. NorthstarMLS as distributed by MLS GRID
- $499,0004 bd3 ba2.9k sqft9955 Hall Ave NE, Monticello, MN 55362For SaleMLS ID #7107866, Mike Wilen, Coldwell Banker Realty - Lakes. NorthstarMLS as distributed by MLS GRID
- $614,9004 bd3 ba2.9k sqft33381 743rd Ave, South Haven, MN 55382For SaleMLS ID #7112954, Joss Jondahl, eXp Realty. NorthstarMLS as distributed by MLS GRID
