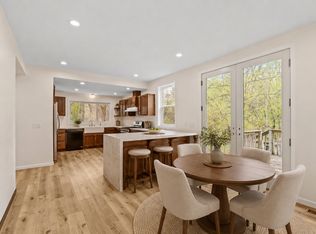
This beautifully maintained and updated 5 bedroom, 2 bathroom, 2.5 car garage lake home features over 2300 finished square feet and 83 feet of lakeshore on Lake Mitchell. This home boasts a newly designed open concept kitchen complete with stainless appliances, huge center island, custom cabinets plus beautiful backsplash and sink. The kitchen flows nicely into the sunroom which offers panoramic lake views. New flooring and paint throughout, plus a brand new water softener system. The roof and gutters are 2.5 years old and the exterior has been freshly painted as well. Enjoy beautiful lake views from both levels of the home or from the patio in your large fenced yard. Watch the sun come up from the lakeside patio, or from the dock. Lake Mitchell is connected to Big Lake which makes this the perfect opportunity to own a great lake home with plenty of lake to explore, including boating to the restaurant on Big Lake. Please verify all measurements.
Active
Price cut: $19.9K (7/18)
$565,000
1195 Lakeshore Dr, Big Lake, MN 55309
5beds
2,350sqft
:
Get pre-qualified$3,562/mo
Single Family
Built in 1984
0.31 Acres Lot
$-- Zestimate®
$240/sqft
$-- HOA
What's special
- 72 days |
- 1,523 |
- 85 |
Zillow last checked:
Listing updated:
Listed by:
Michael Crego 763-400-6513,
Coldwell Banker Realty - Lakes
Source: NorthstarMLS as distributed by MLS GRID,MLS#: 7078656
Facts & features
Interior
Bedrooms & bathrooms
- Bedrooms: 5
- Bathrooms: 2
- Full bathrooms: 1
- 3/4 bathrooms: 1
Bedroom
- Level: Main
- Area: 182 Square Feet
- Dimensions: 14x13
Bedroom 2
- Level: Main
- Area: 143 Square Feet
- Dimensions: 13x11
Bedroom 3
- Level: Lower
- Area: 156 Square Feet
- Dimensions: 13x12
Bedroom 4
- Level: Lower
- Area: 132 Square Feet
- Dimensions: 12x11
Bedroom 5
- Level: Lower
- Area: 110 Square Feet
- Dimensions: 11x10
Bathroom
- Level: Main
- Area: 45 Square Feet
- Dimensions: 9x5
Bathroom
- Level: Lower
- Area: 40 Square Feet
- Dimensions: 8x5
Family room
- Level: Lower
- Area: 180 Square Feet
- Dimensions: 15x12
Kitchen
- Level: Main
- Area: 117 Square Feet
- Dimensions: 13x9
Living room
- Level: Main
- Area: 130 Square Feet
- Dimensions: 13x10
Sun room
- Level: Main
- Area: 225 Square Feet
- Dimensions: 15x15
Heating
- Forced Air, Fireplace(s)
Cooling
- Central Air
Appliances
- Included: Dishwasher, Dryer, Electric Water Heater, Microwave, Range, Refrigerator, Stainless Steel Appliance(s), Washer, Water Softener Owned
- Laundry: Electric Dryer Hookup, Gas Dryer Hookup, Lower Level, Laundry Room, Washer Hookup
Features
- Basement: Block,Finished,Full
- Number of fireplaces: 1
- Fireplace features: Brick, Family Room
Interior area
- Total structure area: 2,500
- Total interior livable area: 2,350 sqft
- Finished area above ground: 1,250
- Finished area below ground: 1,100
Property
Parking
- Total spaces: 6
- Parking features: Attached, Asphalt, Garage Door Opener
- Attached garage spaces: 2
- Carport spaces: 4
- Has uncovered spaces: Yes
- Details: Garage Dimensions (28x24)
Accessibility
- Accessibility features: None
Features
- Levels: Multi/Split
- Patio & porch: Deck, Patio
- Fencing: Chain Link,Full,Privacy,Wood
- Has view: Yes
- View description: East, Lake, Panoramic
- Has water view: Yes
- Water view: Lake
- Waterfront features: Dock, Lake Front, Lake View, Waterfront Elevation(4-10), Lake Bottom(Gravel, Hard, Rocky, Sand)
Lot
- Size: 0.31 Acres
- Dimensions: 125 x 110 x 125 x 84
- Features: Accessible Shoreline, Corner Lot, Irregular Lot, Tree Coverage - Heavy
Details
- Foundation area: 1250
- Parcel number: 65004220360
- Zoning description: Residential-Single Family
Construction
Type & style
- Home type: SingleFamily
- Property subtype: Single Family
Materials
- Block, Brick
- Roof: Age 8 Years or Less,Asphalt
Condition
- New construction: No
- Year built: 1984
Utilities & green energy
- Electric: Circuit Breakers, 100 Amp Service
- Gas: Natural Gas
- Sewer: City Sewer/Connected
- Water: City Water/Connected
Community & HOA
Community
- Subdivision: Oakland Heights
HOA
- Has HOA: No
Location
- Region: Big Lake
Financial & listing details
- Price per square foot: $240/sqft
- Tax assessed value: $491,400
- Annual tax amount: $6,086
- Date on market: 5/21/2026
- Road surface type: Paved
Estimated market value
Not available
Estimated sales range
Not available
Not available
Price history
| Date | Event | Price |
|---|---|---|
| 7/18/2026 | Price change | $565,000-3.4%$240/sqft |
Source:  NorthstarMLS as distributed by MLS GRID #7078656 Report a problem NorthstarMLS as distributed by MLS GRID #7078656 Report a problem | ||
| 6/18/2026 | Price change | $584,900-2.5%$249/sqft |
Source: NorthstarMLS as distributed by MLS GRID #7078656 Report a problem | ||
| 5/28/2026 | Listed for sale | $599,900$255/sqft |
Source: NorthstarMLS as distributed by MLS GRID #7078656 Report a problem | ||
Public tax history
| Year | Property taxes | Tax assessment |
|---|---|---|
| 2025 | $6,086 +3.9% | $489,076 +0.5% |
| 2024 | $5,860 +12% | $486,787 +1.2% |
| 2023 | $5,230 +28.5% | $480,900 +16.5% |
| 2022 | $4,070 +3% | $412,821 +60.7% |
| 2021 | $3,950 +2.5% | $256,842 +6.5% |
| 2020 | $3,854 -2.4% | $241,255 -5.6% |
| 2019 | $3,950 +2.5% | $255,500 +5.8% |
| 2018 | $3,854 -14% | $241,600 +8.1% |
| 2017 | $4,482 +3.8% | $223,400 +6.7% |
| 2016 | $4,320 +7.4% | $209,400 +14.9% |
| 2015 | $4,022 | $182,200 +13.5% |
| 2014 | $4,022 +22244.4% | $160,500 +9.6% |
| 2013 | $18 -50% | $146,400 |
| 2012 | $36 -98.6% | $146,400 -6.3% |
| 2011 | $2,606 +1.8% | $156,300 -17.8% |
| 2010 | $2,561 -12.3% | $190,200 -12.1% |
| 2009 | $2,921 -24.4% | $216,300 -9.9% |
| 2008 | $3,862 +1.1% | $240,100 +0% |
| 2007 | $3,820 +9.6% | $240,000 +15% |
| 2006 | $3,487 +2.1% | $208,700 +16.4% |
| 2005 | $3,415 +8.5% | $179,300 +13.5% |
| 2004 | $3,148 +51.9% | $158,000 +8.2% |
| 2003 | $2,073 +10.4% | $146,000 +10% |
| 2002 | $1,877 -10.9% | $132,700 +6.5% |
| 2001 | $2,106 | $124,600 |
Find assessor info on the county website
Monthly payment
Est. payment
Payment breakdown
Explore the cost of this home by adjusting the details. Changes won't be saved.Climate risks
Neighborhood: 55309
Nearby schools
GreatSchools rating
- 7/10Independence Elementary SchoolGrades: 3-5Distance: 1.6 mi
- 5/10Big Lake Middle SchoolGrades: 6-8Distance: 1.5 mi
- 9/10Big Lake Senior High SchoolGrades: 9-12Distance: 1.4 mi
- $318,5002 bd2 ba810 sqft1191 Lakeshore Dr, Big Lake, MN 55309Off Market
- $393,9002 bd2 ba1.2k sqft1175 Lakeshore Dr, Big Lake, MN 55309Off Market
- $295,5003 bd2 ba1.1k sqft1110 Manitou St, Big Lake, MN 55309Off Market
- $359,0004 bd2 ba3.5k sqft1111 Manitou St, Big Lake, MN 55309Sold
- $393,5004 bd3 ba1.2k sqft1221 Hiawatha Ave, Big Lake, MN 55309Off Market
- $274,2002 bd1 ba1 sqft1161 Lakeshore Dr, Big Lake, MN 55309Off Market
- $83,8002 bd-- ba-- sqft1161 Lakeshore Dr, Big Lake, MN 55309Off Market
- $299,1002 bd1 ba984 sqft1151 Lakeshore Dr, Big Lake, MN 55309Off Market
A local agent can set up tours, give advice and negotiate with sellers.
Similar homes
- $459,9003 bd3 ba2.5k sqft760 Shady Ln, Big Lake, MN 55309For Sale
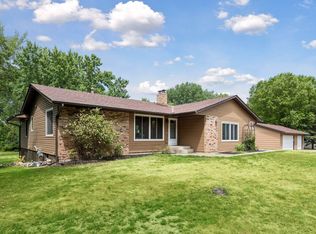
 MLS ID #7115142, Mary Carter, Edina Realty, Inc.. NorthstarMLS as distributed by MLS GRID
 - $530,0005 bd4 ba3.2k sqft20125 170th St NW, Big Lake, MN 55309For Sale
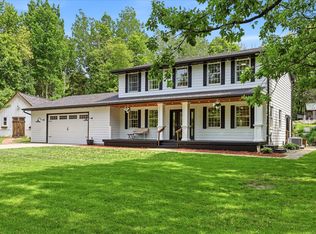 MLS ID #7027382, Steven DeGreeff, Keller Williams Integrity NW. NorthstarMLS as distributed by MLS GRID
 - $449,9004 bd2 ba2k sqft18813 232nd Ave NW, Big Lake, MN 55309For Sale
 MLS ID #7116302, Kurt Evans, Coldwell Banker Realty. NorthstarMLS as distributed by MLS GRID
 - $390,0004 bd2 ba2.1k sqft820 Powell St N, Big Lake, MN 55309For Sale
 MLS ID #7063673, Cynthia McCarty, Keller Williams Classic Rlty NW. NorthstarMLS as distributed by MLS GRID
 - $375,0004 bd3 ba2.5k sqft898 Harrison Dr, Big Lake, MN 55309For SaleMLS ID #7080083, Tiffani M. Greener, LPT Realty, LLC. NorthstarMLS as distributed by MLS GRID
- $575,0005 bd4 ba3.3k sqft16379 County Road 14, Elk River, MN 55330For SaleMLS ID #7083549, Keith Allen Taylor, ERA Prospera Real Estate. NorthstarMLS as distributed by MLS GRID
- $520,0003 bd2 ba1.7k sqft15365 182nd Ave NW, Elk River, MN 55330For SaleMLS ID #7114716, The DVC Team, eXp Realty. NorthstarMLS as distributed by MLS GRID
- $729,9005 bd3 ba2.6k sqft18952 247th Ave NW, Big Lake, MN 55309For SaleMLS ID #7098749, Pamela J Hendrickson, Century 21 Atwood. NorthstarMLS as distributed by MLS GRID
- $549,9004 bd3 ba2.2k sqft13776 189th Ave NW, Elk River, MN 55330For SaleMLS ID #7114383, Rosalie Choromanski, RE/MAX Results. NorthstarMLS as distributed by MLS GRID
- $565,0003 bd3 ba2.3k sqft19472 Ulysses St NW, Elk River, MN 55330For SaleMLS ID #7103074, Sheri Wessel, Keller Williams Premier Realty. NorthstarMLS as distributed by MLS GRID
- $599,0004 bd2 ba2.2k sqft8173 112th St NW, Annandale, MN 55302For SaleMLS ID #7091013, Jonathan Danielson, Coldwell Banker Realty. NorthstarMLS as distributed by MLS GRID
- $394,0003 bd2 ba1.4k sqft17884 227th Ave NW, Big Lake, MN 55309For SaleMLS ID #7094012, Cindy Thrun, NOW Realty. NorthstarMLS as distributed by MLS GRID
- $550,0004 bd2 ba2.3k sqft1225 Janett Ave NE, Saint Michael, MN 55376For SaleMLS ID #7108493, Lisa A Rathbun, Coldwell Banker Realty. NorthstarMLS as distributed by MLS GRID
- $574,9004 bd4 ba3k sqft5676 Nelmark Ave NE, Saint Michael, MN 55376For SaleMLS ID #7104062, Matthew J Marquette, Luke Real Estate. NorthstarMLS as distributed by MLS GRID
- $589,0006 bd4 ba3.1k sqft29528 139th St NW, Princeton, MN 55371For SaleMLS ID #7112859, Christopher Fritch, eXp Realty. NorthstarMLS as distributed by MLS GRID
- $550,0005 bd4 ba2.9k sqft13012 Oakwood Dr, Rogers, MN 55374For SaleMLS ID #7108891, Caleb Carlson, Real Broker, LLC. NorthstarMLS as distributed by MLS GRID
- $569,9004 bd3 ba2.5k sqft20714 Nowthen Blvd NW, Nowthen, MN 55330For SaleMLS ID #7069390, Kurt E Sutherland, eXp Realty. NorthstarMLS as distributed by MLS GRID
- $425,0004 bd2 ba1.9k sqft10219 Kahler Ave NE, Otsego, MN 55362For SaleMLS ID #7110659, Prudy L. Macheledt, Ashworth Real Estate. NorthstarMLS as distributed by MLS GRID
- $459,9003 bd3 ba2.1k sqft19972 Troy St NW, Elk River, MN 55330For SaleMLS ID #7092930, Gao Nou, Partners Realty Inc.. NorthstarMLS as distributed by MLS GRID
- $567,0005 bd4 ba3.2k sqft4675 Lark Ct NE, Saint Michael, MN 55376For SaleMLS ID #7111906, Stacy Zachman-Zachman Realty Group, RE/MAX Results. NorthstarMLS as distributed by MLS GRID
