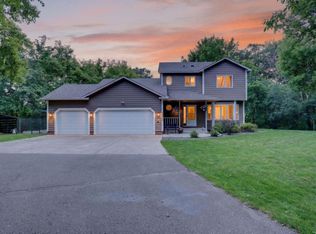
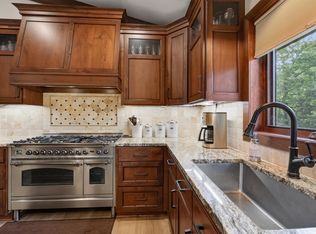
Nestled on three private acres of mature trees that open up into a sprawling backyard oasis, this beautifully updated modified two-story home in Elk River offers the perfect blend of country privacy and modern luxury. The main level boasts soaring vaulted wood ceilings and an updated kitchen complete with quartz countertops, white cabinetry with pull-out drawers, a tile backsplash, and durable engineered wood flooring that flows throughout the main and upper levels. Relaxation awaits in the lower-level family room, showcasing a magnificent fieldstone fireplace, fresh paint , brand-new carpet, and a convenient walk-out to the backyard with easy woodpile access. Featuring three bedrooms and two and a half baths, the property also includes a massive pole barn for all your toy storage needs. With absolute peace of mind provided by a brand-new septic system, a newly paved driveway, a newer roof, siding, exterior doors and mechanicals - plus a cost-saving solid fuel furnace - this acreage property is entirely move-in ready and waiting for you. Please see supplements for disclosures and full list of updates.
Active
$580,000
19472 Ulysses St NW, Elk River, MN 55330
3beds
2,368sqft
:
Get pre-qualified$3,657/mo
Single Family
Built in 1971
3.1 Acres Lot
$574,000 Zestimate®
$245/sqft
$-- HOA
What's special
- 24 days |
- 1,146 |
- 52 |
Zillow last checked:
Listing updated:
Listed by:
Sheri Wessel 651-270-7157,
Keller Williams Premier Realty,
Melany Thelander 651-500-8789
Source: NorthstarMLS as distributed by MLS GRID,MLS#: 7103074
Facts & features
Interior
Bedrooms & bathrooms
- Bedrooms: 3
- Bathrooms: 3
- 3/4 bathrooms: 2
- 1/2 bathrooms: 1
Bedroom
- Level: Upper
- Area: 192 Square Feet
- Dimensions: 16x12
Bedroom 2
- Level: Upper
- Area: 132 Square Feet
- Dimensions: 12x11
Bedroom 3
- Level: Main
- Area: 132 Square Feet
- Dimensions: 12x11
Deck
- Level: Main
- Area: 196 Square Feet
- Dimensions: 14x14
Dining room
- Level: Main
- Area: 130 Square Feet
- Dimensions: 13x10
Family room
- Level: Lower
- Area: 448 Square Feet
- Dimensions: 28x16
Flex room
- Level: Lower
- Area: 130 Square Feet
- Dimensions: 13x10
Kitchen
- Level: Main
- Area: 216 Square Feet
- Dimensions: 18x12
Living room
- Level: Main
- Area: 273 Square Feet
- Dimensions: 21x13
Heating
- Forced Air, Fireplace(s), Wood Stove
Cooling
- Central Air
Appliances
- Included: Dishwasher, Dryer, Electric Water Heater, Freezer, Microwave, Range, Refrigerator, Stainless Steel Appliance(s), Washer, Water Softener Owned
- Laundry: In Basement, Electric Dryer Hookup, Washer Hookup
Features
- Basement: Block,Daylight,Finished,Storage Space,Tile Shower
- Number of fireplaces: 1
- Fireplace features: Brick, Family Room, Wood Burning
Interior area
- Total structure area: 2,656
- Total interior livable area: 2,368 sqft
- Finished area above ground: 1,632
- Finished area below ground: 736
Property
Parking
- Total spaces: 5
- Parking features: Attached, Garage Door Opener
- Attached garage spaces: 5
- Has uncovered spaces: Yes
- Details: Garage Door Height (7), Garage Door Width (16)
Accessibility
- Accessibility features: None
Features
- Levels: One and One Half
- Stories: 1.5
- Patio & porch: Deck, Patio
- Pool features: None
- Fencing: None
Lot
- Size: 3.1 Acres
- Dimensions: 198 x 680
- Features: Tree Coverage - Medium
Details
- Additional structures: Pole Building
- Foundation area: 1024
- Parcel number: 75001262130
- Zoning description: Residential-Single Family
Construction
Type & style
- Home type: SingleFamily
- Property subtype: Single Family
Materials
- Concrete, Frame
- Roof: Age 8 Years or Less,Asphalt,Pitched
Condition
- New construction: No
- Year built: 1971
Utilities & green energy
- Electric: Circuit Breakers, 200+ Amp Service
- Gas: Natural Gas
- Sewer: Septic System Compliant - No, Tank with Drainage Field
- Water: Well
Community & HOA
Community
- Subdivision: Oak Hills 1st Add
HOA
- Has HOA: No
Location
- Region: Elk River
Financial & listing details
- Price per square foot: $245/sqft
- Tax assessed value: $431,700
- Annual tax amount: $5,690
- Date on market: 7/2/2026
- Road surface type: Paved
Estimated market value
$574,000
$545,000 - $603,000
$2,712/mo
Price history
| Date | Event | Price |
|---|---|---|
| 7/9/2026 | Listed for sale | $580,000$245/sqft |
Source:  NorthstarMLS as distributed by MLS GRID #7103074 Report a problem NorthstarMLS as distributed by MLS GRID #7103074 Report a problem | ||
Public tax history
| Year | Property taxes | Tax assessment |
|---|---|---|
| 2025 | $5,524 +1.1% | $424,003 +1.5% |
| 2024 | $5,464 +16.3% | $417,572 -2.6% |
| 2023 | $4,700 +9.1% | $428,600 +24.5% |
| 2022 | $4,308 +1.7% | $344,369 +28.8% |
| 2021 | $4,236 +6.2% | $267,306 +10.3% |
| 2020 | $3,988 -5.9% | $242,454 -5.5% |
| 2019 | $4,236 +6.2% | $256,600 +8.1% |
| 2018 | $3,988 +18.1% | $237,400 +3% |
| 2017 | $3,376 -0.9% | $230,500 +5.6% |
| 2016 | $3,408 +9.1% | $218,200 +14.8% |
| 2015 | $3,124 | $190,100 +7.6% |
| 2014 | $3,124 +8.5% | $176,700 +8.8% |
| 2013 | $2,880 +1.5% | $162,400 +4% |
| 2012 | $2,837 -5.5% | $156,200 -10.9% |
| 2011 | $3,001 -4.6% | $175,300 -16.2% |
| 2010 | $3,146 | $209,100 -4.2% |
| 2009 | $3,146 -7.3% | $218,300 -7.7% |
| 2008 | $3,393 +6.7% | $236,600 +0.9% |
| 2007 | $3,179 -0.3% | $234,400 +4% |
| 2006 | $3,188 +6.2% | $225,400 +4.5% |
| 2005 | $3,002 +13.3% | $215,600 +12.8% |
| 2004 | $2,650 +8.5% | $191,200 +12% |
| 2003 | $2,443 +5.9% | $170,700 +10% |
| 2002 | $2,307 -14.5% | $155,200 +8.5% |
| 2001 | $2,698 | $143,000 |
Find assessor info on the county website
Monthly payment
Est. payment
Payment breakdown
Explore the cost of this home by adjusting the details. Changes won't be saved.Climate risks
Neighborhood: 55330
Nearby schools
GreatSchools rating
- 8/10Parker Elementary SchoolGrades: K-5Distance: 1.2 mi
- 7/10Salk Middle SchoolGrades: 6-8Distance: 1.4 mi
- 8/10Elk River Senior High SchoolGrades: 9-12Distance: 1.5 mi
- $403,3004 bd2 ba1.1k sqft19508 Ulysses St NW, Elk River, MN 55330Off Market
- $395,2002 bd1 ba1k sqft19438 Ulysses St NW, Elk River, MN 55330Off Market
- $462,8004 bd2 ba1.1k sqft19530 Ulysses St NW, Elk River, MN 55330Off Market
- $450,6003 bd3 ba1.4k sqft19475 Ulysses St NW, Elk River, MN 55330Off Market
- $424,2004 bd3 ba1.3k sqft19453 Ulysses St NW, Elk River, MN 55330Off Market
- $424,9004 bd2 ba2.6k sqft19503 Ulysses St NW, Elk River, MN 55330Off Market
- $523,8004 bd3 ba2.3k sqft11027 194th Cir NW, Elk River, MN 55330Off Market
- $503,1003 bd1 ba1.1k sqft19384 Ulysses St NW, Elk River, MN 55330Off Market
A local agent can set up tours, give advice and negotiate with sellers.
Similar homes
- $499,0004 bd2 ba2.2k sqft13812 196th Ave NW, Elk River, MN 55330For Sale

 MLS ID #7109510, Frank J Feela, Keller Williams Classic Realty. NorthstarMLS as distributed by MLS GRID
 - $569,9004 bd3 ba2.5k sqft20714 Nowthen Blvd NW, Nowthen, MN 55330For Sale
 MLS ID #7069390, Kurt E Sutherland, eXp Realty. NorthstarMLS as distributed by MLS GRID
 - $459,9003 bd3 ba2.1k sqft19972 Troy St NW, Elk River, MN 55330For Sale
 MLS ID #7092930, Gao Nou, Partners Realty Inc.. NorthstarMLS as distributed by MLS GRID
 - $600,0004 bd3 ba2.6k sqft16433 224th Ave NW, Elk River, MN 55330For Sale
 MLS ID #7106089, Molly Hangartner, Ashworth Real Estate. NorthstarMLS as distributed by MLS GRID
 - $599,9005 bd4 ba3.3k sqft16379 County Road 14, Elk River, MN 55330For SaleMLS ID #7083549, Keith Allen Taylor, ERA Prospera Real Estate. NorthstarMLS as distributed by MLS GRID
- $450,0003 bd2 ba1.9k sqft17827 Cleveland St NW, Elk River, MN 55330For SaleMLS ID #7087335, Linda A Johnson, Coldwell Banker Realty - Southwest Regional. NorthstarMLS as distributed by MLS GRID
- $579,9004 bd3 ba2.3k sqft19761 Rum River Blvd NW, Anoka, MN 55303For SaleMLS ID #7075722, Amy Behning, Fathom Realty MN, LLC. NorthstarMLS as distributed by MLS GRID
- $574,9004 bd4 ba3k sqft5676 Nelmark Ave NE, Saint Michael, MN 55376For SaleMLS ID #7104062, Matthew J Marquette, Luke Real Estate. NorthstarMLS as distributed by MLS GRID
- $435,0005 bd3 ba2.5k sqft15031 84th St NE, Otsego, MN 55330For SaleMLS ID #7076208, Kris Lindahl, Kris Lindahl Real Estate. NorthstarMLS as distributed by MLS GRID
- $550,0003 bd3 ba2.4k sqft16528 Ward Lake Dr NW, Andover, MN 55304For SaleMLS ID #7095673, Amy Fix, Keller Williams Classic Rlty NW. NorthstarMLS as distributed by MLS GRID
- $639,9004 bd3 ba2.9k sqft19010 Albatross St NW, Oak Grove, MN 55011For SaleMLS ID #7103967, Chris North, Prandium Group Real Estate. NorthstarMLS as distributed by MLS GRID
- $650,0003 bd3 ba2.7k sqft13160 Willandale Rd, Rogers, MN 55374For SaleMLS ID #7042537, Carrie Sink, Coldwell Banker Realty - Lakes. NorthstarMLS as distributed by MLS GRID
- $449,9004 bd3 ba2.6k sqft17601 Marmoset St NW, Ramsey, MN 55303For SaleMLS ID #7082297, Kirk Duckwall, BRIX Real Estate. NorthstarMLS as distributed by MLS GRID
- $530,0005 bd4 ba3.2k sqft20125 170th St NW, Big Lake, MN 55309For SaleMLS ID #7027382, Steven DeGreeff, Keller Williams Integrity NW. NorthstarMLS as distributed by MLS GRID
- $365,0004 bd3 ba1.5k sqft578 Tipton Ave NW, Elk River, MN 55330For SaleMLS ID #7077044, Reed Caouette, Edina Realty, Inc.. NorthstarMLS as distributed by MLS GRID
- $525,0003 bd2 ba1.9k sqft16379 Ward Lake Dr NW, Andover, MN 55304For SaleMLS ID #7055588, Steve Kunzman, Keller Williams Classic Realty. NorthstarMLS as distributed by MLS GRID
- $425,0004 bd2 ba1.9k sqft10219 Kahler Ave NE, Otsego, MN 55362For SaleMLS ID #7110659, Prudy L. Macheledt, Ashworth Real Estate. NorthstarMLS as distributed by MLS GRID
- $600,0005 bd3 ba2.6k sqft16525 Bataan St NE, Ham Lake, MN 55304For SaleMLS ID #7055053, Steven DeGreeff, Keller Williams Integrity NW. NorthstarMLS as distributed by MLS GRID
- $499,0003 bd3 ba2.3k sqft29334 139th Ct NW, Princeton, MN 55371For SaleMLS ID #7090123, Samantha Severson, RE/MAX Advantage Plus. NorthstarMLS as distributed by MLS GRID
- $724,9004 bd3 ba2.3k sqft7636 Aladdin Ave NW, Buffalo, MN 55313For SaleMLS ID #7116304, Joel D Andersen, Keller Williams Integrity NW. NorthstarMLS as distributed by MLS GRID
