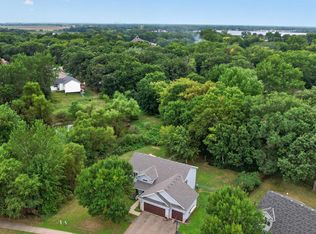
Welcome to this meticulously maintained one-story home situated on a beautiful 1-acre corner lot in Big Lake. Designed for comfortable everyday living and effortless entertaining, this exceptional property features a low-maintenance saltwater in-ground pool surrounded by a privacy fence, creating your own private backyard retreat. Pride of ownership is evident throughout!
Inside, you'll find spacious living areas filled with natural light. The recently updated open-concept kitchen and dining area provide the perfect space for gathering with family and friends, while the living room offers access to a large deck overlooking the pool, complete with convenient stairs leading to the backyard. The main level features a generous owner's suite with a walk-in closet and private bath, including a soaking tub and separate shower. An oversized second bedroom and an additional full bathroom complete the main floor.
The finished walkout lower level is ideal for entertaining, offering a large amusement room, comfortable family room, wet bar, third bedroom, and a ¾ bath, with direct access to the pool area. A spacious storage room with built-in shelving provides exceptional organization, and the existing egress window makes it easy to add a fourth bedroom if desired.
Car enthusiasts, hobbyists, and those needing extra storage will appreciate the outstanding garage space, featuring an attached two-car garage plus a detached 24' x 30' garage with its own concrete driveway, providing parking for up to four vehicles. Additional highlights include an in-ground irrigation system, mature trees, and expansive green space to enjoy year-round.
Conveniently located with easy access to Highway 10, this home offers the perfect blend of space, comfort, recreation, and functionality. Move in and start enjoying everything this remarkable property has to offer!
Active
Price cut: $10K (8/29)
$514,900
20292 169th Cir NW, Big Lake, MN 55309
3beds
2,700sqft
Single Family
Built in 1989
1 Acres Lot
$513,600 Zestimate®
$191/sqft
$-- HOA
What's special
- 40 days
- 1,242
- 52
Likely to sell faster than
Zillow last checked:
Listing updated:
Listed by:
Shannon Sanford 612-221-6411,
eXp Realty
Source: NorthstarMLS as distributed by MLS GRID,MLS#: 7118626
Facts & features
Interior
Bedrooms & bathrooms
- Bedrooms: 3
- Bathrooms: 3
- Full bathrooms: 2
- 3/4 bathrooms: 1
Bedroom
- Level: Main
- Area: 168 Square Feet
- Dimensions: 14 x 12
Bedroom 2
- Level: Main
- Area: 143 Square Feet
- Dimensions: 13 x 11
Bedroom 3
- Level: Lower
- Area: 144 Square Feet
- Dimensions: 12 x 12
Other
- Level: Lower
- Area: 320 Square Feet
- Dimensions: 20 x 16
Other
- Level: Lower
- Area: 50 Square Feet
- Dimensions: 10 x 5
Deck
- Level: Main
- Area: 324 Square Feet
- Dimensions: 36 x 9
Dining room
- Level: Main
- Area: 169 Square Feet
- Dimensions: 13 x 13
Family room
- Level: Lower
- Area: 288 Square Feet
- Dimensions: 18 x 16
Kitchen
- Level: Main
- Area: 120 Square Feet
- Dimensions: 12 x10
Living room
- Level: Main
- Area: 221 Square Feet
- Dimensions: 17 x 13
Heating
- Forced Air
Cooling
- Central Air
Appliances
- Included: Dishwasher, Dryer, Gas Water Heater, Microwave, Range, Refrigerator, Washer
Features
- Basement: Block,Drain Tiled,Finished,Full,Sump Pump,Walk-Out Access
- Has fireplace: No
Interior area
- Total structure area: 2,840
- Total interior livable area: 2,700 sqft
- Finished area above ground: 1,420
- Finished area below ground: 1,280
Property
Parking
- Total spaces: 4
- Parking features: Attached, Detached Garage, Concrete, Garage Door Opener, Heated Garage, Insulated Garage, Multiple Garages
- Attached garage spaces: 4
- Has uncovered spaces: Yes
- Details: Garage Dimensions (27 x 24), Garage Door Height (7)
Accessibility
- Accessibility features: None
Features
- Levels: One
- Stories: 1
- Patio & porch: Deck, Patio
- Has private pool: Yes
- Pool features: In Ground, Outdoor Pool
- Fencing: Privacy,Wood
Lot
- Size: 1 Acres
- Dimensions: 140 x 288 x 130 x 314
- Features: Tree Coverage - Medium
Details
- Additional structures: Garage(s)
- Foundation area: 1420
- Parcel number: 104260245
- Zoning description: Residential-Single Family
Construction
Type & style
- Home type: SingleFamily
- Property subtype: Single Family
Materials
- Roof: Asphalt
Condition
- New construction: No
- Year built: 1989
Utilities & green energy
- Electric: Circuit Breakers
- Gas: Natural Gas
- Sewer: Private Sewer, Tank with Drainage Field
- Water: Private, Well
Community & HOA
Community
- Subdivision: Woodland Hills Second Add
HOA
- Has HOA: No
Location
- Region: Big Lake
Financial & listing details
- Price per square foot: $191/sqft
- Tax assessed value: $449,900
- Annual tax amount: $4,654
- Date on market: 7/30/2026
- Road surface type: Paved
Estimated market value
$513,600
$488,000 - $539,000
$3,121/mo
Price history
| Date | Event | Price |
|---|---|---|
| 8/29/2026 | Price change | $514,900-1.9%$191/sqft |
Source:  NorthstarMLS as distributed by MLS GRID #7118626 Report a problem NorthstarMLS as distributed by MLS GRID #7118626 Report a problem | ||
| 7/30/2026 | Listed for sale | $524,900+33.5%$194/sqft |
Source: NorthstarMLS as distributed by MLS GRID #7118626 Report a problem | ||
| 10/20/2021 | Sold | $393,250-7.4%$146/sqft |
Source: NorthstarMLS as distributed by MLS GRID #6086740 Report a problem | ||
| 10/4/2021 | Pending sale | $424,900$157/sqft |
Source: NorthstarMLS as distributed by MLS GRID #6086740 Report a problem | ||
| 9/3/2021 | Price change | $424,900-5.6%$157/sqft |
Source: NorthstarMLS as distributed by MLS GRID #6086740 Report a problem | ||
| 8/18/2021 | Listed for sale | $450,000+46.6%$167/sqft |
Source: NorthstarMLS as distributed by MLS GRID #6086740 Report a problem | ||
| 2/7/2005 | Sold | $307,000$114/sqft |
Source: Public Record Report a problem | ||
Public tax history
| Year | Property taxes | Tax assessment |
|---|---|---|
| 2025 | $4,566 -1.3% | $443,841 +1.7% |
| 2024 | $4,624 +1.2% | $436,320 -1.8% |
| 2023 | $4,570 +13.2% | $444,300 +4.3% |
| 2022 | $4,036 +4.5% | $425,900 +40.2% |
| 2021 | $3,864 +3.9% | $303,712 +7.4% |
| 2020 | $3,720 -3.7% | $282,893 -3.7% |
| 2019 | $3,864 +3.9% | $293,700 +7.6% |
| 2018 | $3,720 +9.5% | $273,000 +6% |
| 2017 | $3,398 +4.6% | $257,600 +7.3% |
| 2016 | $3,248 +10.6% | $240,100 +12.1% |
| 2015 | $2,936 | $214,100 +5.7% |
| 2014 | $2,936 +31.1% | $202,600 +18.2% |
| 2013 | $2,240 -3.3% | $171,400 -0.1% |
| 2012 | $2,317 -6.8% | $171,600 -9% |
| 2011 | $2,485 +1.6% | $188,600 -16.2% |
| 2010 | $2,446 -4.2% | $225,000 -5.1% |
| 2009 | $2,554 +1.2% | $237,000 -5.5% |
| 2008 | $2,525 -1.7% | $250,700 +1.3% |
| 2007 | $2,568 +6.4% | $247,400 +8.9% |
| 2006 | $2,414 +7.9% | $227,100 +10.1% |
| 2005 | $2,237 +6.9% | $206,200 +8.9% |
| 2004 | $2,092 +1.9% | $189,400 +6.2% |
| 2003 | $2,054 +10% | $178,300 +9% |
| 2002 | $1,867 -16.9% | $163,600 +8.5% |
| 2001 | $2,248 | $150,800 |
Find assessor info on the county website
Monthly payment
Est. payment
Payment breakdown
Explore the cost of this home by adjusting the details. Changes won't be saved.Climate risks
Neighborhood: 55309
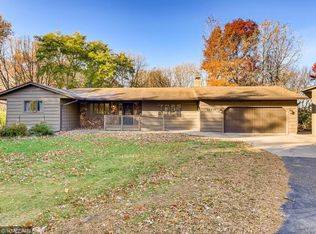
Similar homes
- $439,9003 bd3 ba2.5k sqft760 Shady Ln, Big Lake, MN 55309For Sale
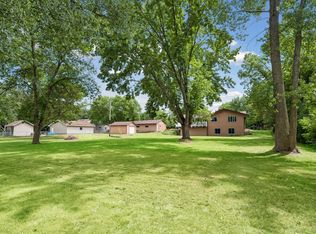
 MLS ID #7130133, Mary Carter, Edina Realty, Inc.. NorthstarMLS as distributed by MLS GRID
 - $419,9003 bd2 ba2.1k sqft23785 170th St NW, Big Lake, MN 55309For Sale
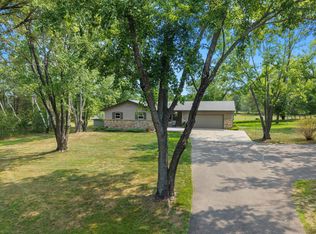 MLS ID #7126242, Elizabeth J Gemelli, Ashworth Real Estate. NorthstarMLS as distributed by MLS GRID
 - $539,9004 bd2 ba2k sqft10315 99th St NE, Otsego, MN 55362For Sale
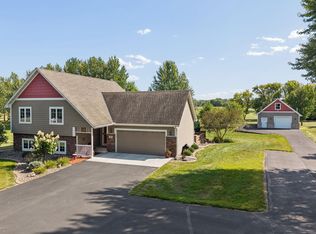 MLS ID #7133055, Matthew J Marquette, Luke Real Estate. NorthstarMLS as distributed by MLS GRID
 - $370,0005 bd3 ba2.3k sqft157 Corrinne Dr, Big Lake, MN 55309For Sale
 MLS ID #7134898, Carla Swanson, LPT Realty, LLC. NorthstarMLS as distributed by MLS GRID
 - $475,0003 bd3 ba2.8k sqft13185 Island View Dr NW, Elk River, MN 55330For SaleMLS ID #7123152, Meghan Buckley, Keller Williams Classic Rlty NW. NorthstarMLS as distributed by MLS GRID
- $545,9004 bd3 ba2.9k sqft19331 Baldwin St NW, Elk River, MN 55330For SaleMLS ID #7133761, Melissa M. Johnson, Gold Door Realty LLC. NorthstarMLS as distributed by MLS GRID
- $554,9006 bd4 ba3.1k sqft29528 139th St NW, Princeton, MN 55371For SaleMLS ID #7139883, Christopher Fritch, eXp Realty. NorthstarMLS as distributed by MLS GRID
- $524,9005 bd4 ba2.7k sqft26141 22nd St W, Zimmerman, MN 55398For SaleMLS ID #7132563, Kimberly Gilmore-Halgren, Real Broker, LLC. NorthstarMLS as distributed by MLS GRID
- $508,9005 bd4 ba3k sqft13053 180th Ct NW, Elk River, MN 55330For SaleMLS ID #7127297, Sean O Sander, Redfin Corporation. NorthstarMLS as distributed by MLS GRID
- $499,0005 bd4 ba3.1k sqft10444 Karston Cir, Albertville, MN 55301For SaleMLS ID #7113854, Shelly Petersen, RE/MAX Results. NorthstarMLS as distributed by MLS GRID
- $450,0003 bd2 ba1.7k sqft15365 182nd Ave NW, Elk River, MN 55330For SaleMLS ID #7114716, The DVC Team, eXp Realty. NorthstarMLS as distributed by MLS GRID
- $560,0003 bd2 ba2.6k sqft14645 54th St NE, Saint Michael, MN 55376For SaleMLS ID #7116507, Regan Y Englund, Keller Williams Classic Rlty NW. NorthstarMLS as distributed by MLS GRID
- $499,9004 bd2 ba2.4k sqft2937 174th Ln NW, Andover, MN 55304For SaleMLS ID #7125439, Nicholas Houchins, RE/MAX Results. NorthstarMLS as distributed by MLS GRID
- $499,9004 bd3 ba3.2k sqft1351 Rolling Oaks Dr, Hanover, MN 55341For SaleMLS ID #7117884, Ryan M Platzke, Coldwell Banker Realty - Southwest Regional. NorthstarMLS as distributed by MLS GRID
- $489,0003 bd3 ba2.3k sqft29334 139th Ct NW, Princeton, MN 55371For SaleMLS ID #7090123, Samantha Severson, RE/MAX Advantage Plus. NorthstarMLS as distributed by MLS GRID
- $499,0005 bd3 ba2.5k sqft18566 96th Pl N, Maple Grove, MN 55311For SaleMLS ID #7139719, Kimberly Rusche-Fiebelkorn, Real Broker, LLC. NorthstarMLS as distributed by MLS GRID
- $485,0004 bd4 ba3.3k sqft11265 68th St NE, Albertville, MN 55301For SaleMLS ID #7136804, Emily Brandt, Edina Realty, Inc.. NorthstarMLS as distributed by MLS GRID
- $564,9004 bd4 ba3k sqft5676 Nelmark Ave NE, Saint Michael, MN 55376For SaleMLS ID #7104062, Matthew J Marquette, Luke Real Estate. NorthstarMLS as distributed by MLS GRID
- $409,9004 bd3 ba2.4k sqft1475 Oak Ridge Cir, Monticello, MN 55362For SaleMLS ID #7133696, JoLynn M Cafferty, Lakes Area Realty. NorthstarMLS as distributed by MLS GRID
- $525,0005 bd4 ba2.6k sqft3439 Hall Ave SE, Buffalo, MN 55313For SaleMLS ID #7119359, Jacob Milton, Keller Williams Premier Realty Lake Minnetonka. NorthstarMLS as distributed by MLS GRID
