A prime opportunity with tremendous potential in a flourishing location. Welcome home to 26141 22nd Street W in Zimmerman, a spacious 2-story sitting on 2.5 acres in the heart of Zimmerman, with room to grow, inside and out. This 5 bedroom, 4 bathroom home offers 2,724 finished square feet, including a finished lower level.
Step inside to an updated eat-in kitchen with warm oak cabinetry, quartz-style countertops, a center island, and stainless steel appliances, flowing into a dining area with sliding doors out to the deck. A beautiful stone fireplace anchors the main living area. The main level also features a convenient half bath for guests. Upstairs, 3 bedrooms including the primary suite with its own en-suite bathroom and closet, plus a full bath.
Outside, enjoy a wraparound country style porch, a large 30 x 40 detached garage with tons of storage and option space, plus an attached 2-car garage, both heated, for a total of 4 garage stalls. The wooded, private lot offers plenty of room to roam, with a newly replaced fence (2026) for added privacy.
Recent updates give this home peace of mind for years to come: new roof (2024), new HVAC furnace and A/C (2024), water softener replaced/owned (2024), air exchanger replaced (2023), well pump and bladder replaced (2022), and privacy fence replaced (2026).
Schedule your showing today!
Active
$499,900
26141 22nd St W, Zimmerman, MN 55398
5beds
2,725sqft
Single Family
Built in 2004
2.5 Acres Lot
$498,100 Zestimate®
$183/sqft
$-- HOA
What's special
Center islandQuartz-style countertopsBeautiful stone fireplaceWraparound country style porchWarm oak cabinetryStainless steel appliancesFinished lower level
- 35 days
- 885
- 49
Zillow last checked:
Listing updated:
Listed by:
Kimberly Gilmore-Halgren 832-722-8183,
Real Broker, LLC
Source: NorthstarMLS as distributed by MLS GRID,MLS#: 7143852
Facts & features
Interior
Bedrooms & bathrooms
- Bedrooms: 5
- Bathrooms: 4
- Full bathrooms: 3
- 1/2 bathrooms: 1
Bedroom
- Level: Upper
- Area: 210 Square Feet
- Dimensions: 15x14
Bedroom 2
- Level: Upper
- Area: 156 Square Feet
- Dimensions: 13x12
Bedroom 3
- Level: Upper
- Area: 130 Square Feet
- Dimensions: 13x10
Bedroom 4
- Level: Lower
- Area: 288 Square Feet
- Dimensions: 18x16
Bedroom 5
- Level: Lower
- Area: 100 Square Feet
- Dimensions: 10x10
Dining room
- Level: Main
- Area: 165 Square Feet
- Dimensions: 11x15
Flex room
- Level: Lower
- Area: 165 Square Feet
- Dimensions: 11x15
Kitchen
- Level: Main
- Area: 154 Square Feet
- Dimensions: 11x14
Laundry
- Level: Main
- Area: 56 Square Feet
- Dimensions: 7x8
Living room
- Level: Main
- Area: 414 Square Feet
- Dimensions: 18x23
Utility room
- Level: Lower
- Area: 210 Square Feet
- Dimensions: 14x15
Heating
- Forced Air
Cooling
- Central Air
Appliances
- Included: Dishwasher, Dryer, Microwave, Range, Refrigerator, Washer, Water Softener Owned
- Laundry: Laundry Room, Main Level
Features
- Basement: Egress Window(s),Finished,Full,Sump Pump
- Number of fireplaces: 1
- Fireplace features: Gas, Living Room
Interior area
- Total structure area: 2,772
- Total interior livable area: 2,725 sqft
- Finished area above ground: 2,027
- Finished area below ground: 698
Property
Parking
- Total spaces: 4
- Parking features: Attached, Detached Garage, Heated Garage, Insulated Garage
- Attached garage spaces: 4
Accessibility
- Accessibility features: None
Features
- Levels: Two
- Stories: 2
- Patio & porch: Deck
- Fencing: Electric,Other,Partial
Lot
- Size: 2.5 Acres
- Dimensions: 310 x 352
Details
- Additional structures: Chicken Coop/Barn, Workshop, Stable(s)
- Foundation area: 1008
- Parcel number: 95000074405
- Zoning description: Residential-Single Family
Construction
Type & style
- Home type: SingleFamily
- Property subtype: Single Family
Materials
- Roof: Age 8 Years or Less
Condition
- New construction: No
- Year built: 2004
Utilities & green energy
- Gas: Natural Gas
- Sewer: Private Sewer
- Water: Well
Community & HOA
HOA
- Has HOA: No
Location
- Region: Zimmerman
Financial & listing details
- Price per square foot: $183/sqft
- Tax assessed value: $447,300
- Annual tax amount: $4,418
- Date on market: 9/14/2026
- Cumulative days on market: 45 days
Estimated market value
$498,100
$473,000 - $523,000
$3,244/mo
Price history
| Date | Event | Price |
|---|---|---|
| 9/14/2026 | Listed for sale | $499,900-4.8%$183/sqft |
Source:  NorthstarMLS as distributed by MLS GRID #7143852 Report a problem NorthstarMLS as distributed by MLS GRID #7143852 Report a problem | ||
| 9/14/2026 | Listing removed | $524,900$193/sqft |
Source: NorthstarMLS as distributed by MLS GRID #7132563 Report a problem | ||
| 9/4/2026 | Listed for sale | $524,900+28.3%$193/sqft |
Source: NorthstarMLS as distributed by MLS GRID #7132563 Report a problem | ||
| 3/31/2022 | Sold | $409,000$150/sqft |
Source: NorthstarMLS as distributed by MLS GRID #5757194 Report a problem | ||
| 3/18/2022 | Listed for sale | $409,000$150/sqft |
Source: NorthstarMLS as distributed by MLS GRID #5757194 Report a problem | ||
| 3/12/2022 | Pending sale | $409,000$150/sqft |
Source: NorthstarMLS as distributed by MLS GRID #5757194 Report a problem | ||
| 3/1/2022 | Price change | $409,000-2.6%$150/sqft |
Source: NorthstarMLS as distributed by MLS GRID #5757194 Report a problem | ||
| 2/7/2022 | Price change | $420,000-4.5%$154/sqft |
Source: NorthstarMLS as distributed by MLS GRID #5757194 Report a problem | ||
| 1/25/2022 | Price change | $440,000-2.2%$161/sqft |
Source: NorthstarMLS as distributed by MLS GRID #5757194 Report a problem | ||
| 12/20/2021 | Price change | $450,000-2%$165/sqft |
Source: NorthstarMLS as distributed by MLS GRID #5757194 Report a problem | ||
| 12/16/2021 | Price change | $459,000-4.2%$168/sqft |
Source: NorthstarMLS as distributed by MLS GRID #5757194 Report a problem | ||
| 11/30/2021 | Price change | $479,000-2%$176/sqft |
Source: NorthstarMLS as distributed by MLS GRID #5757194 Report a problem | ||
| 10/28/2021 | Price change | $489,000-2.2%$179/sqft |
Source: NorthstarMLS as distributed by MLS GRID #5757194 Report a problem | ||
| 8/23/2021 | Price change | $500,000-5.7%$183/sqft |
Source: NorthstarMLS as distributed by MLS GRID #5757194 Report a problem | ||
| 8/9/2021 | Price change | $530,000-11.7%$194/sqft |
Source: NorthstarMLS as distributed by MLS GRID #5757194 Report a problem | ||
| 5/18/2021 | Listed for sale | $600,000+81.8%$220/sqft |
Source: NorthstarMLS as distributed by MLS GRID #5757194 Report a problem | ||
| 11/5/2019 | Listing removed | $330,000$121/sqft |
Source: Edina Realty, Inc., a Berkshire Hathaway affiliate #5274172 Report a problem | ||
| 8/7/2019 | Listed for sale | $330,000-13.1%$121/sqft |
Source: Edina Realty, Inc., a Berkshire Hathaway affiliate #5274172 Report a problem | ||
| 6/1/2008 | Listing removed | $379,900$139/sqft |
Source: Keller Williams Realty #3380465 Report a problem | ||
| 3/9/2008 | Listed for sale | $379,900+295.7%$139/sqft |
Source: Keller Williams Realty #3380465 Report a problem | ||
| 3/10/1999 | Sold | $96,000+11.8%$35/sqft |
Source: Public Record Report a problem | ||
| 9/23/1996 | Sold | $85,900$32/sqft |
Source: Public Record Report a problem | ||
Public tax history
| Year | Property taxes | Tax assessment |
|---|---|---|
| 2025 | $4,418 +0.2% | $441,007 +3.6% |
| 2024 | $4,410 +17.7% | $425,747 -3.9% |
| 2023 | $3,746 -4.5% | $442,800 +26.1% |
| 2022 | $3,924 -2.6% | $351,018 +16.5% |
| 2021 | $4,030 +3.4% | $301,314 +4.6% |
| 2020 | $3,898 -3.3% | $288,016 -3.5% |
| 2019 | $4,030 +3.4% | $298,400 +3.7% |
| 2018 | $3,898 +14.6% | $287,800 +7.8% |
| 2017 | $3,400 +1.4% | $267,000 +9.1% |
| 2016 | $3,352 +8.8% | $244,700 +10.8% |
| 2015 | $3,082 | $220,800 +9.1% |
| 2014 | $3,082 +2.5% | $202,300 +3.6% |
| 2013 | $3,008 +0.4% | $195,300 +1.6% |
| 2012 | $2,995 -2.9% | $192,300 -9.2% |
| 2011 | $3,083 +2% | $211,800 -11.4% |
| 2010 | $3,022 +2.6% | $239,100 -3.3% |
| 2009 | $2,944 -7.2% | $247,300 -10.8% |
| 2008 | $3,173 +13.6% | $277,200 +4.6% |
| 2007 | $2,794 +126.7% | $264,900 +139.1% |
| 2006 | $1,233 -11.7% | $110,800 -14.1% |
| 2005 | $1,396 +14.1% | $129,000 +15% |
| 2004 | $1,223 +8.1% | $112,200 +12% |
| 2003 | $1,132 +3.1% | $100,200 +10% |
| 2002 | $1,098 -6.3% | $91,100 +5.1% |
| 2001 | $1,173 | $86,700 |
Find assessor info on the county website
Monthly payment
Est. payment
Payment breakdown
Explore the cost of this home by adjusting the details. Changes won't be saved.Climate risks
Neighborhood: 55398

Similar homes
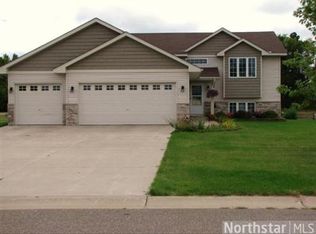
- $574,9994 bd4 ba3.4k sqft26275 Woodlands Pkwy NW, Zimmerman, MN 55398For Sale

 MLS ID #7133482, Travis J Senenfelder, Coldwell Banker Realty. NorthstarMLS as distributed by MLS GRID
 - $425,0003 bd3 ba2.1k sqft26275 136th St NW, Zimmerman, MN 55398For Sale
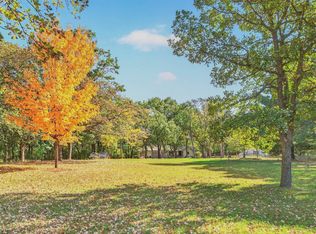 MLS ID #7081450, Bobby Kuhlmann, Edina Realty, Inc. NorthstarMLS as distributed by MLS GRID
 - $399,9004 bd3 ba1.9k sqft26026 23rd St W, Zimmerman, MN 55398For Sale
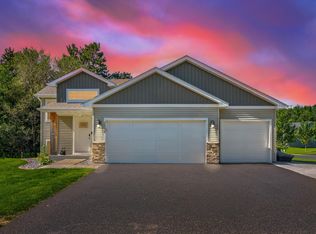 MLS ID #7142660, Jamie E. Houle, AXEN Realty. NorthstarMLS as distributed by MLS GRID
 - $399,9005 bd3 ba2.6k sqft13628 9th Ave S, Zimmerman, MN 55398For Sale
 MLS ID #7109421, David Vee, Edina Realty, Inc. NorthstarMLS as distributed by MLS GRID
 - $359,9004 bd2 ba2.1k sqft26213 24th St W, Zimmerman, MN 55398For SaleMLS ID #7141985, Daniel D Boman, Counselor Realty, Inc. NorthstarMLS as distributed by MLS GRID
- $600,0005 bd4 ba3.4k sqft27354 107th St NW, Zimmerman, MN 55398For SaleMLS ID #7122265, Steven DeGreeff, Keller Williams Integrity NW. NorthstarMLS as distributed by MLS GRID
- $420,0004 bd3 ba2.3k sqft26947 102nd St NW, Zimmerman, MN 55398For SaleMLS ID #7119429, Mandy Kruse Rosby, Keller Williams Integrity NW. NorthstarMLS as distributed by MLS GRID
- $529,9004 bd3 ba3k sqft12314 283rd Ave NW, Princeton, MN 55371For SaleMLS ID #7123987, Ashley Freeman, Freeman Real Estate. NorthstarMLS as distributed by MLS GRID
- $525,0004 bd2 ba2.3k sqft12025 239th Ave NW, Elk River, MN 55330For SaleMLS ID #7142621, Chad E Pederson, Pederson Realty Inc. NorthstarMLS as distributed by MLS GRID
- $525,0003 bd3 ba2.4k sqft16818 233rd Ave NW, Big Lake, MN 55309For SaleMLS ID #7157219, Steven DeGreeff, Keller Williams Integrity NW. NorthstarMLS as distributed by MLS GRID
- $525,0005 bd4 ba3.5k sqft12572 224th Ct NW, Elk River, MN 55330For SaleMLS ID #7157828, Heather G Peterson, Coldwell Banker Realty. NorthstarMLS as distributed by MLS GRID
- $525,0004 bd4 ba2k sqft17088 174th Ave SE, Big Lake, MN 55309For SaleMLS ID #7159117, Regan Y Englund, Keller Williams Classic Rlty NW. NorthstarMLS as distributed by MLS GRID
- $399,9004 bd3 ba2.4k sqft14320 314th Ave NW, Princeton, MN 55371For SaleMLS ID #7159298, Dustin Wiebold, Ashworth Real Estate. NorthstarMLS as distributed by MLS GRID
- $450,0003 bd3 ba1.8k sqft22393 167th St NW, Big Lake, MN 55309For SaleMLS ID #7152667, Brett Cleveland, Keller Williams Integrity NW. NorthstarMLS as distributed by MLS GRID
- $475,0003 bd2 ba1.8k sqft16340 228th Ave NW, Elk River, MN 55330For SaleMLS ID #7145406, Kimberly Rusche-Fiebelkorn, Real Broker, LLC. NorthstarMLS as distributed by MLS GRID
- $585,9004 bd4 ba3k sqft17949 235th Ave NW, Big Lake, MN 55309For SaleMLS ID #7136633, Jeremy Stuber, Pro Flat Fee Realty LLC. NorthstarMLS as distributed by MLS GRID
- $470,0003 bd3 ba2.8k sqft13185 Island View Dr NW, Elk River, MN 55330For SaleMLS ID #7123152, Meghan Buckley, Keller Williams Classic Rlty NW. NorthstarMLS as distributed by MLS GRID
- $499,9004 bd2 ba2.1k sqft17611 Orchid St NW, Andover, MN 55304For SaleMLS ID #7156756, Paul W Busselman, RE/MAX Preferred. NorthstarMLS as distributed by MLS GRID
- $499,0004 bd3 ba2.9k sqft9955 Hall Ave NE, Monticello, MN 55362For SaleMLS ID #7107866, Mike Wilen, Coldwell Banker Realty - Lakes. NorthstarMLS as distributed by MLS GRID
- $547,5004 bd3 ba2.4k sqft25921 Jivaro St NW, Isanti, MN 55040For SaleMLS ID #7140044, Amanda J. Wimmer, Minnesota Real Estate Group. NorthstarMLS as distributed by MLS GRID
