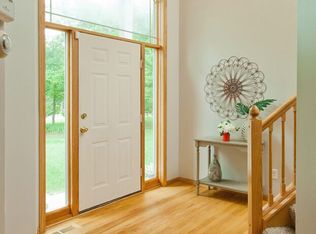
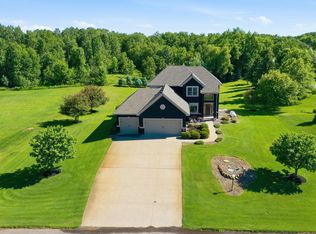
Welcome to this turnkey 5-bedroom, 4-bathroom home offering 3,605 finished square feet of living space in the highly desirable Ridges of Rice Lake. A beautiful wooded 270-acre neighborhood with about 70 well-situated homes, featuring walking paths and an outdoor hockey rink. The home has a highly functional layout including a bright and open main level with tall ceilings and a spacious kitchen, upstairs you'll find 3 bedrooms and 2 bathrooms with a beautiful primary bedroom/bathroom, downstairs is finished with a billiards area, arcade, bar and theater setup, plus a 3-car heated garage. Step outside to the private backyard with a 10x12 storage shed and peaceful fire pit area. Home updates include new carpet and paint, a new roof in 2020, a reverse osmosis water filtration system, and a security system with outdoor cameras. The HOA covers sewage pumping, community well maintenance, common area maintenance. Come home to a peaceful nature setting just a short drive from everyday shopping and dining in Elk River.
Active
Price cut: $10K (7/23)
$565,000
12572 224th Ct NW, Elk River, MN 55330
5beds
3,605sqft
:
Get pre-qualified$3,707/mo
Single Family
Built in 2005
0.44 Acres Lot
$563,400 Zestimate®
$157/sqft
$145/mo HOA
What's special
Private backyardTall ceilingsSpacious kitchenPeaceful fire pit areaTheater setupBilliards areaNew carpet and paint
- 23 days |
- 820 |
- 48 |
Zillow last checked:
Listing updated:
Listed by:
Andrew C. Weitnauer 763-360-5646,
Wits Realty,
Alexa Rettke 612-402-6500
Source: NorthstarMLS as distributed by MLS GRID,MLS#: 7104999
Facts & features
Interior
Bedrooms & bathrooms
- Bedrooms: 5
- Bathrooms: 4
- Full bathrooms: 2
- 3/4 bathrooms: 1
- 1/2 bathrooms: 1
Bedroom
- Level: Upper
- Area: 236.74 Square Feet
- Dimensions: 13.3x17.8
Bedroom 2
- Level: Upper
- Area: 135.7 Square Feet
- Dimensions: 11.5x11.8
Bedroom 3
- Level: Upper
- Area: 144.97 Square Feet
- Dimensions: 13.3x10.9
Bedroom 4
- Level: Main
- Area: 155.76 Square Feet
- Dimensions: 13.2x11.8
Other
- Level: Lower
- Area: 132.21 Square Feet
- Dimensions: 11.9x11.11
Dining room
- Level: Main
- Area: 153.4 Square Feet
- Dimensions: 13x11.8
Family room
- Level: Lower
- Area: 657.23 Square Feet
- Dimensions: 22.9x28.7
Informal dining room
- Level: Main
- Area: 218.94 Square Feet
- Dimensions: 12.3x17.8
Kitchen
- Level: Main
- Area: 194.92 Square Feet
- Dimensions: 12.9x15.11
Laundry
- Level: Main
- Area: 131.08 Square Feet
- Dimensions: 11.6x11.3
Living room
- Level: Main
- Area: 402.75 Square Feet
- Dimensions: 25x16.11
Heating
- Forced Air
Cooling
- Central Air
Appliances
- Included: Air-To-Air Exchanger, Dishwasher, Disposal, Dryer, Electronic Air Filter, Exhaust Fan, Microwave, Range, Refrigerator, Washer
- Laundry: Laundry Room, Main Level
Features
- Basement: Daylight,Drain Tiled,Drainage System,Egress Window(s),Finished,Full
- Number of fireplaces: 1
- Fireplace features: Family Room, Gas, Stone
Interior area
- Total structure area: 3,953
- Total interior livable area: 3,605 sqft
- Finished area above ground: 2,481
- Finished area below ground: 1,124
Video & virtual tour
Property
Parking
- Total spaces: 3
- Parking features: Attached, Asphalt
- Attached garage spaces: 3
- Details: Garage Dimensions (37.9x23.4)
Accessibility
- Accessibility features: None
Features
- Levels: Modified Two Story
- Stories: 2
- Patio & porch: Deck
- Pool features: None
- Fencing: None
Lot
- Size: 0.44 Acres
- Features: Tree Coverage - Medium
Details
- Additional structures: Storage Shed
- Foundation area: 1472
- Parcel number: 75006720420
- Zoning description: Residential-Single Family
Construction
Type & style
- Home type: SingleFamily
- Property subtype: Single Family
Materials
- Roof: Age 8 Years or Less,Asphalt
Condition
- New construction: No
- Year built: 2005
Utilities & green energy
- Gas: Natural Gas
- Sewer: City Sewer/Connected
- Water: City Water/Connected
Community & HOA
HOA
- Has HOA: Yes
- Services included: Professional Mgmt, Sewer, Shared Amenities, Water
- HOA fee: $1,736 annually
- HOA name: The Ridges of Rice Lake
- HOA phone: 763-465-6548
Location
- Region: Elk River
Financial & listing details
- Price per square foot: $157/sqft
- Tax assessed value: $543,700
- Annual tax amount: $7,386
- Date on market: 7/8/2026
Estimated market value
$563,400
$535,000 - $592,000
$3,614/mo
Price history
| Date | Event | Price |
|---|---|---|
| 7/23/2026 | Price change | $565,000-1.7%$157/sqft |
Source:  NorthstarMLS as distributed by MLS GRID #7104999 Report a problem NorthstarMLS as distributed by MLS GRID #7104999 Report a problem | ||
| 7/9/2026 | Listed for sale | $575,000+64.3%$160/sqft |
Source: NorthstarMLS as distributed by MLS GRID #7104999 Report a problem | ||
| 8/4/2016 | Sold | $349,900$97/sqft |
Source: NorthstarMLS as distributed by MLS GRID #4682898 Report a problem | ||
| 7/12/2016 | Pending sale | $349,900$97/sqft |
Source: Edina Realty, Inc., a Berkshire Hathaway affiliate #4682898 Report a problem | ||
| 5/19/2016 | Price change | $349,900-2.8%$97/sqft |
Source: Edina Realty, Inc., a Berkshire Hathaway affiliate #4682898 Report a problem | ||
| 5/2/2016 | Price change | $359,900-2.7%$100/sqft |
Source: Edina Realty, Inc., a Berkshire Hathaway affiliate #4682898 Report a problem | ||
| 4/8/2016 | Price change | $369,900-2.6%$103/sqft |
Source: Edina Realty, Inc., a Berkshire Hathaway affiliate #4682898 Report a problem | ||
| 4/4/2016 | Price change | $379,900-2.6%$105/sqft |
Source: Edina Realty, Inc., a Berkshire Hathaway affiliate #4682898 Report a problem | ||
| 2/26/2016 | Listed for sale | $389,900-16.1%$108/sqft |
Source: Edina Realty, Inc., a Berkshire Hathaway affiliate #4682898 Report a problem | ||
| 11/30/2007 | Listing removed | $464,900$129/sqft |
Source: Obeo #3328905 Report a problem | ||
| 11/14/2007 | Listed for sale | $464,900+594.9%$129/sqft |
Source: Obeo #3328905 Report a problem | ||
| 8/31/2004 | Sold | $66,900$19/sqft |
Source: Public Record Report a problem | ||
Public tax history
| Year | Property taxes | Tax assessment |
|---|---|---|
| 2025 | $7,176 +4.3% | $543,700 +1.2% |
| 2024 | $6,880 +7.3% | $537,100 +0.7% |
| 2023 | $6,410 +5.5% | $533,200 +13.1% |
| 2022 | $6,074 +0.6% | $471,500 +22.8% |
| 2021 | $6,036 -2.3% | $384,045 +1.2% |
| 2020 | $6,180 +2.4% | $379,467 -0.7% |
| 2019 | $6,036 -2.3% | $382,300 +3.9% |
| 2018 | $6,180 +12.4% | $367,900 +4.7% |
| 2017 | $5,496 +0.6% | $351,400 +4.7% |
| 2016 | $5,462 +1.1% | $335,500 +0.8% |
| 2015 | $5,402 | $333,000 +7.1% |
| 2014 | $5,402 +6.3% | $310,800 +7.1% |
| 2013 | $5,084 +1.9% | $290,100 +4.2% |
| 2012 | $4,987 -6% | $278,500 -11.2% |
| 2011 | $5,303 +0.2% | $313,500 -5.6% |
| 2010 | $5,290 +0.1% | $332,100 -4.4% |
| 2009 | $5,284 -3.3% | $347,300 -8.9% |
| 2008 | $5,462 +30.4% | $381,300 +23.4% |
| 2007 | $4,188 +235% | $308,900 +326.1% |
| 2006 | $1,250 +3% | $72,500 +1.4% |
| 2005 | $1,214 +46.6% | $71,500 +45.6% |
| 2004 | $828 +72.5% | $49,100 +80.5% |
| 2003 | $480 | $27,200 |
Find assessor info on the county website
Monthly payment
Est. payment
Payment breakdown
Explore the cost of this home by adjusting the details. Changes won't be saved.Climate risks
Neighborhood: 55330
Nearby schools
GreatSchools rating
- 8/10Meadowvale Elementary SchoolGrades: K-5Distance: 3.8 mi
- 6/10Vandenberge Middle SchoolGrades: 6-8Distance: 4.5 mi
- 8/10Elk River Senior High SchoolGrades: 9-12Distance: 4.5 mi
- $542,0003 bd3 ba1.4k sqft12586 224th Ct NW, Elk River, MN 55330Off Market
- $531,3004 bd2 ba1.8k sqft12558 224th Ct NW, Elk River, MN 55330Off Market
- $518,0004 bd2 ba2.3k sqft12565 224th Ct NW, Elk River, MN 55330Off Market

- $528,7004 bd3 ba3.1k sqft12604 224th Ct NW, Elk River, MN 55330Off Market
- $607,7004 bd3 ba1.4k sqft22339 Watson Cir NW, Elk River, MN 55330Off Market
- $581,1004 bd3 ba1.4k sqft22336 Watson St NW, Elk River, MN 55330Off Market
- $586,2004 bd3 ba3k sqft12577 224th Ct NW, Elk River, MN 55330Off Market
- $565,0005 bd4 ba2.5k sqft22343 Watson Cir NW, Elk River, MN 55330Sold
A local agent can set up tours, give advice and negotiate with sellers.
Similar homes
- $599,9004 bd3 ba3.1k sqft12901 196th Ln NW, Elk River, MN 55330For Sale

 MLS ID #7114326, Laura Babneau, Edina Realty, Inc.. NorthstarMLS as distributed by MLS GRID
 - $559,9005 bd4 ba4k sqft19337 Rawlins St NW, Elk River, MN 55330For Sale
 MLS ID #7069203, Jane C Sparrow, Realty ONE Group Choice. NorthstarMLS as distributed by MLS GRID
 - $584,9005 bd3 ba3.4k sqft19583 Baldwin St NW, Elk River, MN 55330For Sale
 MLS ID #7088079, Jordyn LaVoi, Keller Williams Integrity NW. NorthstarMLS as distributed by MLS GRID
 - $599,0003 bd4 ba3.7k sqft9729 226th Ln NW, Elk River, MN 55330For Sale
 MLS ID #7091164, Pamela Artmann, Edina Realty, Inc.. NorthstarMLS as distributed by MLS GRID
 - $600,0004 bd3 ba2.6k sqft16433 224th Ave NW, Elk River, MN 55330For SaleMLS ID #7106089, Molly Hangartner, Ashworth Real Estate. NorthstarMLS as distributed by MLS GRID
- $525,0004 bd4 ba2.7k sqft9429 Nason Ct NE, Otsego, MN 55330For SaleMLS ID #7097935, Patty Hoyle, Keller Williams Integrity NW. NorthstarMLS as distributed by MLS GRID
- $474,9004 bd3 ba3.2k sqft17950 Concord St NW, Elk River, MN 55330For SaleMLS ID #7074858, Mark Bofenkamp, Wits Realty. NorthstarMLS as distributed by MLS GRID
- $589,0006 bd4 ba3.1k sqft29528 139th St NW, Princeton, MN 55371For SaleMLS ID #7112859, Christopher Fritch, eXp Realty. NorthstarMLS as distributed by MLS GRID
- $435,0005 bd3 ba2.6k sqft13628 9th Ave S, Zimmerman, MN 55398For SaleMLS ID #7109421, David Vee, Edina Realty, Inc. NorthstarMLS as distributed by MLS GRID
- $350,0005 bd2 ba1.9k sqft18181 Ironton St NW, Elk River, MN 55330For SaleMLS ID #7114793, Jamey McPheeters, Marathon Realty. NorthstarMLS as distributed by MLS GRID
- $550,0005 bd4 ba2.9k sqft13012 Oakwood Dr, Rogers, MN 55374For SaleMLS ID #7108891, Caleb Carlson, Real Broker, LLC. NorthstarMLS as distributed by MLS GRID
- $574,9004 bd4 ba3k sqft5676 Nelmark Ave NE, Saint Michael, MN 55376For SaleMLS ID #7104062, Matthew J Marquette, Luke Real Estate. NorthstarMLS as distributed by MLS GRID
- $599,9004 bd4 ba3.7k sqft9249 Kaeding Ave NE, Otsego, MN 55362For SaleMLS ID #7113252, Gabrielle McCullough, Engel & Volkers Lake Minnetonka. NorthstarMLS as distributed by MLS GRID
- $600,0006 bd4 ba4.1k sqft26563 Woodlands Pkwy, Zimmerman, MN 55398For SaleMLS ID #7037425, The DVC Team, eXp Realty. NorthstarMLS as distributed by MLS GRID
- $567,0005 bd4 ba3.2k sqft4675 Lark Ct NE, Saint Michael, MN 55376For SaleMLS ID #7111906, Stacy Zachman-Zachman Realty Group, RE/MAX Results. NorthstarMLS as distributed by MLS GRID
- $435,0005 bd3 ba2.5k sqft15031 84th St NE, Otsego, MN 55330For SaleMLS ID #7076208, Kris Lindahl, Kris Lindahl Real Estate. NorthstarMLS as distributed by MLS GRID
- $549,9005 bd4 ba3.5k sqft5830 157th Ln NW, Ramsey, MN 55303For SaleMLS ID #7095132, Andrew C. Prasky, RE/MAX Advantage Plus. NorthstarMLS as distributed by MLS GRID
- $574,9005 bd4 ba3.3k sqft7566 159th Ave NW, Ramsey, MN 55303For SaleMLS ID #7066567, Barbara Donaldson Janasz, Ashworth Real Estate. NorthstarMLS as distributed by MLS GRID
- $659,9005 bd4 ba4.1k sqft11792 272nd Ave NW, Zimmerman, MN 55398For SaleMLS ID #7084122, Tony Watters, RE/MAX Results. NorthstarMLS as distributed by MLS GRID
- $450,0003 bd2 ba1.9k sqft17827 Cleveland St NW, Elk River, MN 55330For SaleMLS ID #7087335, Linda A Johnson, Coldwell Banker Realty - Southwest Regional. NorthstarMLS as distributed by MLS GRID
