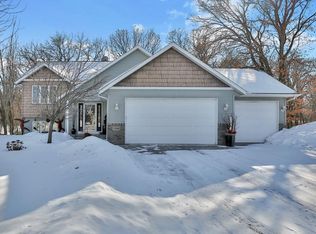
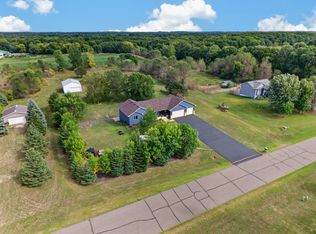
Thoughtfully updated and exceptionally well maintained, this spacious Zimmerman home offers the room, privacy, and functionality today's buyers are looking for. With over 2,600 finished square feet, the home features expansive living areas designed for both everyday comfort and effortless entertaining. The upper level includes three bedrooms, creating a highly desirable layout with space for family, guests, or a home office. Quality finishes, neutral décor, wood flooring, solid oak cabinetry and doors, and numerous updates provide a move-in ready experience. Step outside to enjoy the brand-new deck overlooking a large backyard with no rear neighbors, offering added privacy and peaceful views. The beautifully maintained yard provides plenty of space for outdoor gatherings, recreation, and relaxation. Additional highlights include multiple living spaces, a finished lower level, attached 3-car garage, and a convenient location close to schools, parks, and local amenities. A rare combination of space, updates, and privacy.
Active
Price cut: $15K (9/2)
$420,000
13628 9th Ave S, Zimmerman, MN 55398
5beds
2,616sqft
Single Family
Built in 2003
0.33 Acres Lot
$-- Zestimate®
$161/sqft
$-- HOA
What's special
- 81 days
- 227
- 13
Zillow last checked:
Listing updated:
Listed by:
David Vee 320-420-0890,
Edina Realty, Inc
Source: NorthstarMLS as distributed by MLS GRID,MLS#: 7109421
Facts & features
Interior
Bedrooms & bathrooms
- Bedrooms: 5
- Bathrooms: 3
- Full bathrooms: 2
- 3/4 bathrooms: 1
Bedroom
- Level: Upper
- Area: 195 Square Feet
- Dimensions: 13x15
Bedroom 2
- Level: Upper
- Area: 132 Square Feet
- Dimensions: 11x12
Bedroom 3
- Level: Upper
- Area: 120 Square Feet
- Dimensions: 10x12
Bedroom 4
- Level: Lower
- Area: 182 Square Feet
- Dimensions: 13x14
Bedroom 5
- Level: Lower
- Area: 130 Square Feet
- Dimensions: 10x13
Deck
- Level: Upper
- Area: 270 Square Feet
- Dimensions: 15x18
Dining room
- Level: Upper
- Area: 121 Square Feet
- Dimensions: 11x11
Family room
- Level: Lower
- Area: 525 Square Feet
- Dimensions: 21x25
Foyer
- Level: Main
- Area: 81 Square Feet
- Dimensions: 9x9
Kitchen
- Level: Upper
- Area: 143 Square Feet
- Dimensions: 11x13
Laundry
- Level: Lower
- Area: 132 Square Feet
- Dimensions: 11x12
Living room
- Level: Upper
- Area: 195 Square Feet
- Dimensions: 13x15
Storage
- Level: Lower
- Area: 77 Square Feet
- Dimensions: 7x11
Heating
- Forced Air
Cooling
- Central Air
Appliances
- Included: Air-To-Air Exchanger, Dishwasher, Disposal, Dryer, Gas Water Heater, Microwave, Range, Refrigerator, Stainless Steel Appliance(s), Washer
- Laundry: In Basement, Electric Dryer Hookup, Laundry Room, Sink, Washer Hookup
Features
- Basement: Daylight,Drain Tiled,Egress Window(s),Finished
- Number of fireplaces: 1
Interior area
- Total structure area: 2,616
- Total interior livable area: 2,616 sqft
- Finished area above ground: 1,416
- Finished area below ground: 1,200
Video & virtual tour
Property
Parking
- Total spaces: 3
- Parking features: Attached, Asphalt, Garage Door Opener, Insulated Garage
- Attached garage spaces: 3
- Has uncovered spaces: Yes
- Details: Garage Dimensions (23x33)
Accessibility
- Accessibility features: None
Features
- Levels: Multi/Split
- Patio & porch: Deck, Front Porch
- Fencing: None
Lot
- Size: 0.33 Acres
- Dimensions: 105 x 135
Details
- Foundation area: 1416
- Parcel number: 954500604
- Zoning description: Residential-Single Family
Construction
Type & style
- Home type: SingleFamily
- Property subtype: Single Family
Materials
- Roof: Asphalt,Pitched
Condition
- New construction: No
- Year built: 2003
Utilities & green energy
- Electric: Circuit Breakers, 200+ Amp Service
- Gas: Natural Gas
- Sewer: City Sewer/Connected
- Water: City Water/Connected
Community & HOA
Community
- Subdivision: Marturano Woods
HOA
- Has HOA: No
Location
- Region: Zimmerman
Financial & listing details
- Price per square foot: $161/sqft
- Tax assessed value: $361,400
- Annual tax amount: $4,524
- Date on market: 7/28/2026
- Road surface type: Paved
Estimated market value
Not available
Estimated sales range
Not available
Not available
Price history
| Date | Event | Price |
|---|---|---|
| 9/2/2026 | Price change | $420,000-3.4%$161/sqft |
Source:  NorthstarMLS as distributed by MLS GRID #7109421 Report a problem NorthstarMLS as distributed by MLS GRID #7109421 Report a problem | ||
| 7/31/2026 | Listed for sale | $435,000+81.9%$166/sqft |
Source: NorthstarMLS as distributed by MLS GRID #7109421 Report a problem | ||
| 3/1/2017 | Sold | $239,200-0.3%$91/sqft |
Source: NorthstarMLS as distributed by MLS GRID #4788546 Report a problem | ||
| 2/8/2017 | Pending sale | $240,000$92/sqft |
Source: Keller Williams - Maple Grove #4788546 Report a problem | ||
| 1/22/2017 | Listed for sale | $240,000-14.3%$92/sqft |
Source: Keller Williams - Maple Grove #4788546 Report a problem | ||
| 6/24/2004 | Sold | $280,109+42.9%$107/sqft |
Source: Public Record Report a problem | ||
| 7/31/2003 | Sold | $196,000$75/sqft |
Source: Public Record Report a problem | ||
Public tax history
| Year | Property taxes | Tax assessment |
|---|---|---|
| 2025 | $4,354 +1.8% | $347,376 +3.8% |
| 2024 | $4,278 +14% | $334,732 -3.5% |
| 2023 | $3,754 +3.5% | $346,767 +21.2% |
| 2022 | $3,628 +4% | $286,163 +25.4% |
| 2021 | $3,488 +5.3% | $228,175 +6.9% |
| 2020 | $3,314 -5% | $213,460 -7.2% |
| 2019 | $3,488 +5.3% | $230,000 +9.1% |
| 2018 | $3,314 +17.4% | $210,900 +8.4% |
| 2017 | $2,822 +4.8% | $194,500 +8.2% |
| 2016 | $2,694 -7.3% | $179,700 -0.6% |
| 2015 | $2,906 | $180,700 +5.1% |
| 2014 | $2,906 +11.4% | $171,900 +14.2% |
| 2013 | $2,608 +0.3% | $150,500 +2.2% |
| 2012 | $2,599 +15.5% | $147,200 +8.5% |
| 2011 | $2,251 +1.2% | $135,700 -19.3% |
| 2010 | $2,224 -9.7% | $168,200 -13.9% |
| 2009 | $2,464 -10.9% | $195,400 -11.5% |
| 2008 | $2,766 +4.3% | $220,700 +1.7% |
| 2007 | $2,653 -7% | $217,100 +7.2% |
| 2006 | $2,854 +3.7% | $202,600 +4.4% |
| 2005 | $2,752 +902.8% | $194,000 +915.7% |
| 2004 | $274 +69.4% | $19,100 +124.7% |
| 2003 | $162 | $8,500 |
Find assessor info on the county website
Monthly payment
Est. payment
Payment breakdown
Explore the cost of this home by adjusting the details. Changes won't be saved.Climate risks
Neighborhood: 55398

Similar homes
- $425,0003 bd3 ba2.1k sqft26275 136th St NW, Zimmerman, MN 55398For Sale
 MLS ID #7081450, Bobby Kuhlmann, Edina Realty, Inc. NorthstarMLS as distributed by MLS GRID
 - $499,9005 bd4 ba2.7k sqft26141 22nd St W, Zimmerman, MN 55398For Sale
 MLS ID #7143852, Kimberly Gilmore-Halgren, Real Broker, LLC. NorthstarMLS as distributed by MLS GRID
 - $399,9004 bd3 ba1.9k sqft26026 23rd St W, Zimmerman, MN 55398For Sale
 MLS ID #7142660, Jamie E. Houle, AXEN Realty. NorthstarMLS as distributed by MLS GRID
 - $420,0004 bd3 ba2.3k sqft26947 102nd St NW, Zimmerman, MN 55398For Sale
 MLS ID #7119429, Mandy Kruse Rosby, Keller Williams Integrity NW. NorthstarMLS as distributed by MLS GRID
 - $359,9004 bd2 ba2.1k sqft26213 24th St W, Zimmerman, MN 55398For SaleMLS ID #7141985, Daniel D Boman, Counselor Realty, Inc. NorthstarMLS as distributed by MLS GRID
- $485,0005 bd3 ba2.4k sqft26561 8th St, Zimmerman, MN 55398For SaleMLS ID #7115087, Jared Stoneman, Pemberton RE. NorthstarMLS as distributed by MLS GRID
- $345,0002 bd2 ba1.6k sqft13290 1st Ave S, Zimmerman, MN 55398For SaleMLS ID #7153029, Kris Lindahl, Kris Lindahl Real Estate. NorthstarMLS as distributed by MLS GRID
- $399,9004 bd3 ba2.4k sqft14320 314th Ave NW, Princeton, MN 55371For SaleMLS ID #7159298, Dustin Wiebold, Ashworth Real Estate. NorthstarMLS as distributed by MLS GRID
- $419,9005 bd4 ba2.3k sqft19408 Albany Ct NW, Elk River, MN 55330For SaleMLS ID #7144208, Daniel D Boman, Counselor Realty, Inc. NorthstarMLS as distributed by MLS GRID
- $575,0004 bd4 ba3.4k sqft26275 Woodlands Pkwy NW, Zimmerman, MN 55398For SaleMLS ID #7133482, Travis J Senenfelder, Coldwell Banker Realty. NorthstarMLS as distributed by MLS GRID
- $434,9005 bd3 ba2.8k sqft21453 Lena Trl, Big Lake, MN 55309For SaleMLS ID #7151230, Dustin Hanneman, Agency North Real Estate, Inc. NorthstarMLS as distributed by MLS GRID
- $450,0003 bd3 ba1.8k sqft22393 167th St NW, Big Lake, MN 55309For SaleMLS ID #7152667, Brett Cleveland, Keller Williams Integrity NW. NorthstarMLS as distributed by MLS GRID
- $600,0005 bd4 ba3.4k sqft27354 107th St NW, Zimmerman, MN 55398For SaleMLS ID #7122265, Steven DeGreeff, Keller Williams Integrity NW. NorthstarMLS as distributed by MLS GRID
- $439,9005 bd4 ba3k sqft11076 191st Ave NW, Elk River, MN 55330For SaleMLS ID #7146485, Bryan A Worth, RE/MAX Results. NorthstarMLS as distributed by MLS GRID
- $525,0005 bd4 ba3.5k sqft12572 224th Ct NW, Elk River, MN 55330For SaleMLS ID #7157828, Heather G Peterson, Coldwell Banker Realty. NorthstarMLS as distributed by MLS GRID
- $469,0004 bd3 ba2.1k sqft21394 Queen Ct NW, Elk River, MN 55330For SaleMLS ID #7141223, Amy St Martin, RE/MAX Results. NorthstarMLS as distributed by MLS GRID
- $427,9005 bd5 ba2.9k sqft23593 Flora Ct NW, Saint Francis, MN 55070For SaleMLS ID #7149815, Carol Deline, Realty ONE Group Choice. NorthstarMLS as distributed by MLS GRID
- $399,0005 bd4 ba2.8k sqft17872 Tyler St NW, Elk River, MN 55330For SaleMLS ID #7148831, Monique Antony-Peterson, BRIX Real Estate. NorthstarMLS as distributed by MLS GRID
- $525,0003 bd3 ba2.4k sqft16818 233rd Ave NW, Big Lake, MN 55309For SaleMLS ID #7157219, Steven DeGreeff, Keller Williams Integrity NW. NorthstarMLS as distributed by MLS GRID
- $449,0004 bd4 ba2.7k sqft13584 Joseph Ave, Becker, MN 55308For SaleMLS ID #7108228, Moe Mossa, Savvy Avenue, LLC. NorthstarMLS as distributed by MLS GRID
