Looking for an affordable home? This Split Entry offers 4 Bedrooms, 2 baths and just over 2100 square feet finished. Nice sized entryway with large closet, modern wood/iron railing system on the stairways. Vaulted ceiling in the LR/DR/Kitchen. 3 wide casement window in the LR for lots of natural lighting. Informal dining area with sliding glass door that walks out to a nice 15x15 deck with aluminum railing and stairs to the fenced back yard. Lots of custom built Popal cabinetry, and paneled doors throughout the home. Desirable center island with snack bar overhang and built in garbage and recycling center, pantry cabinet, LED down lights in the pathways and a pendent light over the island. Nice extra storage closet in the hallway. There are 2 bedrooms and a full bath on the main level and both bedrooms offer walk in closets. The finished basement has a good sized family room, 2 additional bedrooms and a 3/4 bathroom. The 3 car garage will provide lots of space for your cars and toys, the sellers upgraded the driveway to 3 wide all the way out to the street for easy access to the street and more car or trailer parking. Beautifully landscaped with a sprinkler system to keep the grass lush and green. Come check this wonderful house and see why you will want to call it home!
Active with contingency
$359,900
26213 24th St W, Zimmerman, MN 55398
4beds
2,135sqft
Single Family
Built in 2019
0.27 Acres Lot
$360,100 Zestimate®
$169/sqft
$-- HOA
What's special
Pantry cabinet
- 41 days
- 479
- 24
Likely to sell faster than
Zillow last checked:
Listing updated:
Listed by:
Daniel D Boman 612-801-8925,
Counselor Realty, Inc,
Gretchen R Boman 763-234-1060
Source: NorthstarMLS as distributed by MLS GRID,MLS#: 7141985
Facts & features
Interior
Bedrooms & bathrooms
- Bedrooms: 4
- Bathrooms: 2
- Full bathrooms: 1
- 3/4 bathrooms: 1
Bedroom
- Level: Main
- Area: 162 Square Feet
- Dimensions: 13.5x12
Bedroom 2
- Level: Main
- Area: 135 Square Feet
- Dimensions: 13.5x10
Bedroom 3
- Level: Lower
- Area: 105 Square Feet
- Dimensions: 10.5x10
Bedroom 4
- Level: Lower
- Area: 132 Square Feet
- Dimensions: 12x11
Dining room
- Level: Main
- Area: 120 Square Feet
- Dimensions: 12x10
Family room
- Level: Lower
- Area: 315 Square Feet
- Dimensions: 21x15
Foyer
- Level: Main
- Area: 42 Square Feet
- Dimensions: 6x7
Kitchen
- Level: Main
- Area: 120 Square Feet
- Dimensions: 12x10
Living room
- Level: Main
- Area: 208 Square Feet
- Dimensions: 16x13
Heating
- Forced Air
Cooling
- Central Air
Appliances
- Included: Air-To-Air Exchanger, Dishwasher, Disposal, Electric Water Heater, Exhaust Fan, Water Osmosis System, Microwave, Range, Refrigerator, Stainless Steel Appliance(s), Washer, Water Softener Owned
- Laundry: In Basement, Gas Dryer Hookup, Laundry Room, Sink, Washer Hookup
Features
- Basement: Block,Daylight,Drain Tiled,Finished,Full,Sump Basket
- Has fireplace: No
Interior area
- Total structure area: 2,206
- Total interior livable area: 2,135 sqft
- Finished area above ground: 1,103
- Finished area below ground: 1,032
Video & virtual tour
Property
Parking
- Total spaces: 3
- Parking features: Attached, Asphalt, Electric, Garage Door Opener
- Attached garage spaces: 3
- Has uncovered spaces: Yes
- Details: Garage Dimensions (20x22 10x20), Garage Door Height (7)
Accessibility
- Accessibility features: None
Features
- Levels: Multi/Split
- Patio & porch: Deck
- Pool features: None
- Fencing: Chain Link
Lot
- Size: 0.27 Acres
- Dimensions: 89 x 135
Details
- Foundation area: 1088
- Parcel number: 95004660208
- Zoning description: Residential-Single Family
Construction
Type & style
- Home type: SingleFamily
- Property subtype: Single Family
Materials
- Block, Frame
- Roof: Age 8 Years or Less,Asphalt
Condition
- New construction: No
- Year built: 2019
Utilities & green energy
- Electric: Circuit Breakers, 100 Amp Service
- Gas: Natural Gas
- Sewer: City Sewer/Connected
- Water: City Water/Connected
- Utilities for property: Underground Utilities
Community & HOA
Community
- Subdivision: Woodland Meadows North
HOA
- Has HOA: No
Location
- Region: Zimmerman
Financial & listing details
- Price per square foot: $169/sqft
- Tax assessed value: $336,700
- Annual tax amount: $4,182
- Date on market: 9/11/2026
- Cumulative days on market: 42 days
- Road surface type: Paved
Estimated market value
$360,100
$342,000 - $378,000
$2,661/mo
Price history
| Date | Event | Price |
|---|---|---|
| 10/16/2026 | Listed for sale | $359,900$169/sqft |
Source:  NorthstarMLS as distributed by MLS GRID #7141985 Report a problem | ||
| 10/16/2026 | Pending sale | $359,900$169/sqft |
Source: NorthstarMLS as distributed by MLS GRID #7141985 Report a problem | ||
| 9/11/2026 | Listed for sale | $359,900+38.5%$169/sqft |
Source: NorthstarMLS as distributed by MLS GRID #7141985 Report a problem | ||
| 12/9/2019 | Sold | $259,864-4.1%$122/sqft |
Source: NorthstarMLS as distributed by MLS GRID #5326399 Report a problem | ||
| 8/6/2019 | Listing removed | $270,950$127/sqft |
Source: Counselor Realty, Inc #5227004 Report a problem | ||
| 5/8/2019 | Listed for sale | $270,950+477.7%$127/sqft |
Source: Counselor Realty, Inc #5227004 Report a problem | ||
| 4/29/2019 | Sold | $46,900$22/sqft |
Source: Public Record Report a problem | ||
Public tax history
| Year | Property taxes | Tax assessment |
|---|---|---|
| 2025 | $4,068 +1% | $320,453 +2.7% |
| 2024 | $4,028 +2.6% | $312,060 -4.3% |
| 2023 | $3,926 +9.7% | $326,057 +8.8% |
| 2022 | $3,580 +4.2% | $299,679 +33.4% |
| 2021 | $3,436 +1144.9% | $224,687 +1397.9% |
| 2020 | $276 -92% | $15,000 |
| 2019 | $3,436 +1144.9% | $15,000 |
| 2018 | $276 +4.5% | $15,000 +13.6% |
| 2017 | $264 +8.2% | $13,200 +10% |
| 2016 | $244 +3.4% | $12,000 |
| 2015 | $236 | $12,000 |
| 2014 | $236 -7.8% | $12,000 |
| 2013 | $256 -40.7% | $12,000 -40% |
| 2012 | $432 -17.9% | $20,000 -24.2% |
| 2011 | $526 +17.9% | $26,400 +4.8% |
| 2010 | $446 +13.8% | $25,200 +6.8% |
| 2009 | $392 +28.1% | $23,600 +17.4% |
| 2008 | $306 +71.9% | $20,100 +67.5% |
| 2007 | $178 +178.1% | $12,000 +160.9% |
| 2006 | $64 | $4,600 |
Find assessor info on the county website
Monthly payment
Est. payment
Payment breakdown
Explore the cost of this home by adjusting the details. Changes won't be saved.Climate risks
Neighborhood: 55398


Similar homes
- $399,9004 bd3 ba1.9k sqft26026 23rd St W, Zimmerman, MN 55398For Sale
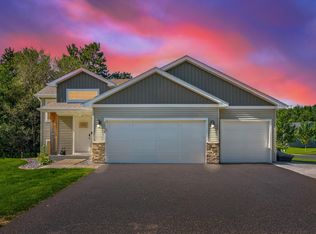
 MLS ID #7142660, Jamie E. Houle, AXEN Realty. NorthstarMLS as distributed by MLS GRID
- $499,9005 bd4 ba2.7k sqft26141 22nd St W, Zimmerman, MN 55398For Sale
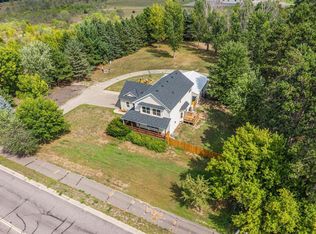 MLS ID #7143852, Kimberly Gilmore-Halgren, Real Broker, LLC. NorthstarMLS as distributed by MLS GRID
- $399,9005 bd3 ba2.6k sqft13628 9th Ave S, Zimmerman, MN 55398For Sale
 MLS ID #7109421, David Vee, Edina Realty, Inc. NorthstarMLS as distributed by MLS GRID
- $359,9003 bd2 ba1.3k sqft24605 140th St NW, Zimmerman, MN 55398For Sale
 MLS ID #7142226, Matthew A. Imdieke, Central MN Realty LLC. NorthstarMLS as distributed by MLS GRID
- $420,0004 bd3 ba2.3k sqft26947 102nd St NW, Zimmerman, MN 55398For SaleMLS ID #7119429, Mandy Kruse Rosby, Keller Williams Integrity NW. NorthstarMLS as distributed by MLS GRID
- $359,9005 bd3 ba2.3k sqft23233 Vintage St NW, Saint Francis, MN 55070For SaleMLS ID #7162548, David B Long, RE/MAX Results. NorthstarMLS as distributed by MLS GRID
- $395,9005 bd4 ba2.3k sqft19408 Albany Ct NW, Elk River, MN 55330For SaleMLS ID #7162957, Daniel D Boman, Counselor Realty, Inc. NorthstarMLS as distributed by MLS GRID
- $399,9004 bd3 ba2.4k sqft14320 314th Ave NW, Princeton, MN 55371For SaleMLS ID #7159298, Dustin Wiebold, Ashworth Real Estate. NorthstarMLS as distributed by MLS GRID
- $485,0005 bd3 ba2.4k sqft26561 8th St, Zimmerman, MN 55398For SaleMLS ID #7115087, Jared Stoneman, Pemberton RE. NorthstarMLS as distributed by MLS GRID
- $385,0004 bd3 ba1.8k sqft1024 Bellaire Blvd NW, Isanti, MN 55040For SaleMLS ID #7163753, Amelia Smith, Pemberton RE. NorthstarMLS as distributed by MLS GRID
- $360,0004 bd2 ba2k sqft11754 35th Ave SE, Becker, MN 55308For SaleMLS ID #7122506, Megan Theisen, Real Broker, LLC. NorthstarMLS as distributed by MLS GRID
- $339,0003 bd2 ba1.6k sqft11810 191 1/2 Ave NW, Elk River, MN 55330For SaleMLS ID #7160493, Ann Marie Halvorson, Coldwell Banker Realty - Southwest Regional. NorthstarMLS as distributed by MLS GRID
- $360,0004 bd3 ba2k sqft3765 Woodside Dr, Monticello, MN 55362For SaleMLS ID #7150809, Sharon H Mingo, Edina Realty, Inc.. NorthstarMLS as distributed by MLS GRID
- $389,9004 bd2 ba1.9k sqft4442 Eakern Cir NE, Monticello, MN 55362For SaleMLS ID #7160122, Thomas M Olson, North Star Pro Realty LLC. NorthstarMLS as distributed by MLS GRID
- $375,0004 bd3 ba2.1k sqft19077 Eagle Lake Rd S, Big Lake, MN 55309For SaleMLS ID #7131750, Kerby & Cristina Real Estate Experts, RE/MAX Results. NorthstarMLS as distributed by MLS GRID
- $359,0004 bd2 ba1.9k sqft3364 235th Ln NW, Saint Francis, MN 55070For SaleMLS ID #7151753, Katie Lineker, Compass Realty Group. NorthstarMLS as distributed by MLS GRID
- $399,9005 bd3 ba2k sqft1115 Maplewood Ct SW, Isanti, MN 55040For SaleMLS ID #7142730, Mark D Callender, RE/MAX Results. NorthstarMLS as distributed by MLS GRID
- $345,0003 bd2 ba2.3k sqft18011 Johnson St NW, Elk River, MN 55330For SaleMLS ID #7153155, Kris Lindahl, Kris Lindahl Real Estate. NorthstarMLS as distributed by MLS GRID
- $349,9003 bd2 ba1.7k sqft12261 44th Ave, Becker, MN 55308For SaleMLS ID #7142781, Amy Legatt, RE/MAX Results. NorthstarMLS as distributed by MLS GRID
- $465,0003 bd3 ba2.8k sqft13185 Island View Dr NW, Elk River, MN 55330For SaleMLS ID #7162085, Meghan Buckley, Keller Williams Classic Rlty NW. NorthstarMLS as distributed by MLS GRID
