There’s room to spread out at this spacious Big Lake home, where the .33-acre corner lot is one of its best features. Set on a no-outlet road, the fully fenced, flat backyard offers tons of usable space for play, pets, entertaining and more, surrounded by white vinyl privacy fencing and complete with a back deck. Another bonus is the proximity to Sanford Select Acres Park featuring a playground, swings, zip line, RC track & picnic area. Inside, the bright, open floor plan feels fresh and inviting with newer LVP flooring on the main level, fresh interior paint, white trim and 2-panel doors. The huge kitchen offers a ton of cabinet and counter space plus a walk-in pantry, while the dining area opens directly to the deck. The main-level primary suite features an impressive 5x14 walk-in closet and ensuite bath with tall double vanity, soaking tub & separate shower. Upstairs, you’ll find 3 bedrooms on one level plus convenient laundry. With 4 bedrooms, 3 bathrooms, an attached finished 2-car garage, newer roof & AC, this home is not only move-in ready, but has plenty of space both indoors and out.
Active
$375,000
19077 Eagle Lake Rd S, Big Lake, MN 55309
4beds
2,151sqft
Single Family
Built in 2017
0.33 Acres Lot
$375,200 Zestimate®
$174/sqft
$-- HOA
What's special
- 19 days
- 566
- 45
Likely to sell faster than
Zillow last checked:
Listing updated:
Listed by:
Kerby & Cristina Real Estate Experts 612-268-1637,
RE/MAX Results,
Katlyn Chonos 763-321-4005
Source: NorthstarMLS as distributed by MLS GRID,MLS#: 7131750
Facts & features
Interior
Bedrooms & bathrooms
- Bedrooms: 4
- Bathrooms: 3
- Full bathrooms: 2
- 1/2 bathrooms: 1
Bedroom
- Level: Main
- Area: 182 Square Feet
- Dimensions: 13x14
Bedroom 2
- Level: Upper
- Area: 132 Square Feet
- Dimensions: 11x12
Bedroom 3
- Level: Upper
- Area: 144 Square Feet
- Dimensions: 12x12
Bedroom 4
- Level: Upper
- Area: 144 Square Feet
- Dimensions: 12x12
Dining room
- Level: Main
- Area: 154 Square Feet
- Dimensions: 11x14
Kitchen
- Level: Main
- Area: 180 Square Feet
- Dimensions: 12x15
Laundry
- Level: Upper
- Area: 48 Square Feet
- Dimensions: 6x8
Living room
- Level: Main
- Area: 252 Square Feet
- Dimensions: 14x18
Heating
- Forced Air
Cooling
- Central Air
Appliances
- Included: Air-To-Air Exchanger, Dishwasher, Disposal, Dryer, Gas Water Heater, Microwave, Range, Refrigerator, Washer
- Laundry: Electric Dryer Hookup, Laundry Room, Upper Level, Washer Hookup
Features
- Basement: None
- Has fireplace: No
Interior area
- Total structure area: 2,151
- Total interior livable area: 2,151 sqft
- Finished area above ground: 2,151
- Finished area below ground: 0
Property
Parking
- Total spaces: 2
- Parking features: Attached, Asphalt, Garage, Garage Door Opener
- Attached garage spaces: 2
- Has uncovered spaces: Yes
- Details: Garage Dimensions (21x23)
Accessibility
- Accessibility features: None
Features
- Levels: Two
- Stories: 2
- Patio & porch: Deck
- Pool features: None
- Fencing: Full,Privacy,Vinyl
Lot
- Size: 0.33 Acres
- Dimensions: 101 x 145 x 95 x 145
- Features: Corner Lot, Tree Coverage - Light
Details
- Foundation area: 1310
- Parcel number: 65005400602
- Zoning description: Residential-Single Family
Construction
Type & style
- Home type: SingleFamily
- Property subtype: Single Family
Materials
- Roof: Age 8 Years or Less,Asphalt,Pitched
Condition
- New construction: No
- Year built: 2017
Utilities & green energy
- Gas: Natural Gas
- Sewer: City Sewer/Connected
- Water: City Water/Connected
Community & HOA
Community
- Subdivision: Sanford Select Acres First Add
HOA
- Has HOA: No
Location
- Region: Big Lake
Financial & listing details
- Price per square foot: $174/sqft
- Tax assessed value: $359,200
- Annual tax amount: $4,424
- Date on market: 8/26/2026
- Cumulative days on market: 81 days
- Road surface type: Paved
Estimated market value
$375,200
$356,000 - $394,000
$2,670/mo
Price history
| Date | Event | Price |
|---|---|---|
| 9/2/2026 | Listed for sale | $375,000-3.1%$174/sqft |
Source:  NorthstarMLS as distributed by MLS GRID #7131750 Report a problem NorthstarMLS as distributed by MLS GRID #7131750 Report a problem | ||
| 8/17/2026 | Listing removed | $386,900$180/sqft |
Source: NorthstarMLS as distributed by MLS GRID #7085471 Report a problem | ||
| 8/4/2026 | Price change | $386,900-0.8%$180/sqft |
Source: NorthstarMLS as distributed by MLS GRID #7085471 Report a problem | ||
| 6/12/2026 | Price change | $389,900-2.5%$181/sqft |
Source: NorthstarMLS as distributed by MLS GRID #7085471 Report a problem | ||
| 6/3/2026 | Listed for sale | $399,900+14.3%$186/sqft |
Source: NorthstarMLS as distributed by MLS GRID #7085471 Report a problem | ||
| 4/13/2023 | Sold | $349,900$163/sqft |
Source: NorthstarMLS as distributed by MLS GRID #6335584 Report a problem | ||
| 3/17/2023 | Pending sale | $349,900$163/sqft |
Source: NorthstarMLS as distributed by MLS GRID #6335584 Report a problem | ||
| 3/3/2023 | Listed for sale | $349,900+29.2%$163/sqft |
Source: NorthstarMLS as distributed by MLS GRID #6335584 Report a problem | ||
| 3/27/2020 | Sold | $270,900$126/sqft |
Source: NorthstarMLS as distributed by MLS GRID #5431981 Report a problem | ||
| 2/24/2020 | Pending sale | $270,900$126/sqft |
Source: LGI Realty-Minnesota, LLC #5431981 Report a problem | ||
| 2/14/2020 | Listed for sale | $270,900$126/sqft |
Source: LGI Realty-Minnesota, LLC #5431981 Report a problem | ||
| 1/27/2020 | Pending sale | $270,900$126/sqft |
Source: LGI Realty-Minnesota, LLC #5431981 Report a problem | ||
| 1/3/2020 | Price change | $270,900+0.4%$126/sqft |
Source: LGI Realty-Minnesota, LLC #5346797 Report a problem | ||
| 11/5/2019 | Price change | $269,900-1.5%$125/sqft |
Source: LGI Realty-Minnesota, LLC #5328302 Report a problem | ||
| 9/27/2019 | Price change | $273,900-1.8%$127/sqft |
Source: LGI Realty-Minnesota, LLC #5318008 Report a problem | ||
| 9/13/2019 | Price change | $278,900+1.5%$130/sqft |
Source: LGI Realty-Minnesota, LLC #5222499 Report a problem | ||
| 9/3/2019 | Pending sale | $274,900$128/sqft |
Source: LGI Realty-Minnesota, LLC #5222499 Report a problem | ||
| 8/30/2019 | Price change | $274,900+0.4%$128/sqft |
Source: LGI Realty-Minnesota, LLC #5222499 Report a problem | ||
| 7/22/2019 | Pending sale | $273,900$127/sqft |
Source: LGI Realty-Minnesota, LLC #5222499 Report a problem | ||
| 7/8/2019 | Listed for sale | $273,900$127/sqft |
Source: LGI Realty-Minnesota, LLC #5222499 Report a problem | ||
| 7/1/2019 | Pending sale | $273,900$127/sqft |
Source: LGI Realty-Minnesota, LLC #5222499 Report a problem | ||
| 6/14/2019 | Price change | $273,900+0.7%$127/sqft |
Source: LGI Realty-Minnesota, LLC #5222499 Report a problem | ||
| 6/3/2019 | Listed for sale | $271,900$126/sqft |
Source: LGI Realty-Minnesota, LLC #5222499 Report a problem | ||
| 5/28/2019 | Pending sale | $271,900$126/sqft |
Source: LGI Realty-Minnesota, LLC #5222499 Report a problem | ||
| 5/3/2019 | Price change | $271,900-3.9%$126/sqft |
Source: LGI Realty-Minnesota, LLC #5222499 Report a problem | ||
| 4/30/2019 | Pending sale | $282,900$132/sqft |
Source: LGI Realty-Minnesota, LLC #5222499 Report a problem | ||
Public tax history
| Year | Property taxes | Tax assessment |
|---|---|---|
| 2025 | $4,338 -0.1% | $344,978 |
| 2024 | $4,342 +0.1% | $344,978 -3% |
| 2023 | $4,336 +9.9% | $355,487 +4.1% |
| 2022 | $3,944 +6.8% | $341,426 +42.4% |
| 2021 | $3,694 -4.8% | $239,838 -2% |
| 2020 | $3,882 +5.1% | $244,800 |
| 2019 | $3,694 -4.8% | $244,800 +7.8% |
| 2018 | $3,882 +5.9% | $227,100 +1251.8% |
| 2017 | $3,664 +959% | $16,800 +20% |
| 2016 | $346 +39.5% | $14,000 +19.7% |
| 2015 | $248 | $11,700 -17.6% |
| 2014 | $248 +2.5% | $14,200 +26.8% |
| 2013 | $242 -37.9% | $11,200 -38.8% |
| 2012 | $390 -21.1% | $18,300 -25% |
| 2011 | $494 -3.5% | $24,400 -15% |
| 2010 | $512 -17.2% | $28,700 -18.2% |
| 2009 | $618 +14% | $35,100 +2.3% |
| 2008 | $542 +24.3% | $34,300 +22.5% |
| 2007 | $436 +296.4% | $28,000 +305.8% |
| 2006 | $110 | $6,900 |
Find assessor info on the county website
Monthly payment
Est. payment
Payment breakdown
Explore the cost of this home by adjusting the details. Changes won't be saved.Climate risks
Neighborhood: 55309
Similar homes
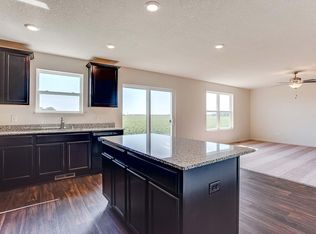
- $399,9004 bd2 ba1.9k sqft4442 Eakern Cir NE, Monticello, MN 55362For Sale

 MLS ID #7140174, Thomas M Olson, North Star Pro Realty LLC. NorthstarMLS as distributed by MLS GRID

 - $360,0004 bd3 ba2.1k sqft23081 Navajo St NW, Saint Francis, MN 55070For Sale
 MLS ID #7132967, Pamela Lynn Artmann, Edina Realty, Inc.. NorthstarMLS as distributed by MLS GRID
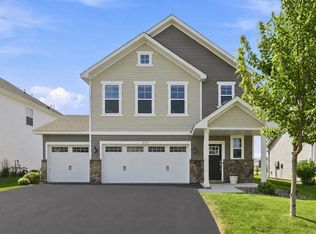
 - $407,9004 bd3 ba1.8k sqft8037 Lander Ave NE, Otsego, MN 55330For Sale
 MLS ID #7122728, Thida King, Coldwell Banker Realty. NorthstarMLS as distributed by MLS GRID
 - $384,9993 bd2 ba1.3k sqft4124 Eaton Cir NE, Monticello, MN 55362For Sale
 MLS ID #7120448, Abby Tomassoni, RE/MAX Advantage Plus. NorthstarMLS as distributed by MLS GRID
 - $399,9506 bd3 ba2.3k sqft11429 71st St NE, Otsego, MN 55301For SaleMLS ID #7102667, Destiny Theisen, United Country Real Estate Minnesota Properties. NorthstarMLS as distributed by MLS GRID
- $424,9004 bd2 ba2.1k sqft10590 257th Ave NW, Zimmerman, MN 55398For SaleMLS ID #7139055, Lynda Z. Risch, Counselor Realty, Inc. NorthstarMLS as distributed by MLS GRID
- $349,9003 bd3 ba2k sqft6023 Iris Ln, Rockford, MN 55373For SaleMLS ID #7068577, Andrew Ryan Beitler, National Realty Guild. NorthstarMLS as distributed by MLS GRID
- $379,9004 bd2 ba1k sqft3725 174th Ave NW, Andover, MN 55304For SaleMLS ID #7134773, Jennifer Kolde, Gold Door Realty LLC. NorthstarMLS as distributed by MLS GRID
- $499,9005 bd4 ba2.7k sqft26141 22nd St W, Zimmerman, MN 55398For SaleMLS ID #7143852, Kimberly Gilmore-Halgren, Real Broker, LLC. NorthstarMLS as distributed by MLS GRID
- $395,0005 bd3 ba2.4k sqft1805 10th St NE, Buffalo, MN 55313For SaleMLS ID #7123490, Abby Schannauer, Keller Williams Classic Rlty NW. NorthstarMLS as distributed by MLS GRID
- $449,9005 bd3 ba2.3k sqft7905 Lambert Ave NE, Otsego, MN 55301For SaleMLS ID #7063216, David B Hitchcock, Pro Flat Fee Realty LLC. NorthstarMLS as distributed by MLS GRID
- $378,0003 bd2 ba1.9k sqft10112 188th Ave NW, Elk River, MN 55330For SaleMLS ID #7105408, Kris Lindahl, Kris Lindahl Real Estate. NorthstarMLS as distributed by MLS GRID
- $475,0003 bd2 ba1.6k sqft15304 290th Ave NW, Zimmerman, MN 55398For SaleMLS ID #7101720, Jennifer Kris Agre, Keller Williams Integrity NW. NorthstarMLS as distributed by MLS GRID
- $448,0004 bd4 ba2.6k sqft4998 Kama Ln NE, Albertville, MN 55301For SaleMLS ID #7100623, Jennifer D Lundquist, Edina Realty, Inc.. NorthstarMLS as distributed by MLS GRID
- $325,0003 bd2 ba1.6k sqft12260 44th Ave SE, Becker, MN 55308For SaleMLS ID #7116550, Troy A Dykmann, Keller Williams Integrity NW. NorthstarMLS as distributed by MLS GRID
- $454,0004 bd4 ba2.2k sqft12258 71st St NE, Elk River, MN 55330For SaleMLS ID #7107870, Butcher Real Estate Team, Edina Realty, Inc.. NorthstarMLS as distributed by MLS GRID
- $484,9004 bd3 ba2.5k sqft8582 Edmonson Way NE, Monticello, MN 55362For SaleMLS ID #7121160, Scott Lynch, Agency North Real Estate, Inc. NorthstarMLS as distributed by MLS GRID
- $365,0003 bd2 ba1.1k sqft10132 188th Ave NW, Elk River, MN 55330For SaleMLS ID #7133494, Tracy Marie Hustoft, eXp Realty. NorthstarMLS as distributed by MLS GRID
- $389,9003 bd3 ba2.1k sqft8887 152nd Ln NW, Ramsey, MN 55303For SaleMLS ID #7092943, Karah Eisenschenk, Real Broker, LLC. NorthstarMLS as distributed by MLS GRID
- $479,9004 bd3 ba2.3k sqft26947 102nd St NW, Zimmerman, MN 55398For SaleMLS ID #7119429, Mandy Kruse Rosby, Keller Williams Integrity NW. NorthstarMLS as distributed by MLS GRID
