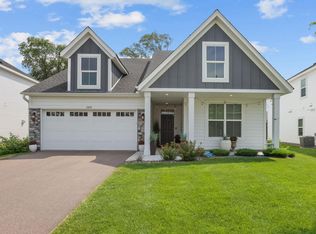
This inviting one-level home with an unfinished basement offers a fantastic opportunity to build equity while creating the additional living space you've always wanted. The spacious primary suite features a private ensuite bathroom with double vanity sinks, a separate soaking tub, and a walk-in shower for everyday comfort.
The kitchen is finished with beautiful granite countertops and durable luxury vinyl plank flooring, while abundant natural light fills the home's open living areas. Cozy up in the living room with the electric fireplace, or enjoy the flexibility of three bedrooms plus a versatile flex space that's perfect for a home office, playroom, or hobby room.
Conveniently located near parks, shopping, and restaurants, this home combines comfort, potential, and an excellent location. Don't miss the chance to make it your own!
Active
$420,000
10112 188th Ave NW, Elk River, MN 55330
3beds
1,960sqft
:
Get pre-qualified$2,674/mo
Single Family
Built in 2023
10,454 Square Feet Lot
$457,500 Zestimate®
$214/sqft
$-- HOA
What's special
- 2 days |
- 87 |
- 5 |
Zillow last checked:
Listing updated:
Listed by:
Kris Lindahl 763-292-4455,
Kris Lindahl Real Estate,
Erin Colleen Hansen 763-607-7045
Source: NorthstarMLS as distributed by MLS GRID,MLS#: 7105408
Facts & features
Interior
Bedrooms & bathrooms
- Bedrooms: 3
- Bathrooms: 2
- Full bathrooms: 2
Bedroom
- Level: Main
- Area: 240 Square Feet
- Dimensions: 16x15
Bedroom 2
- Level: Main
- Area: 132 Square Feet
- Dimensions: 12x11
Bedroom 3
- Level: Main
- Area: 132 Square Feet
- Dimensions: 12x11
Primary bathroom
- Level: Main
- Area: 120 Square Feet
- Dimensions: 12x10
Dining room
- Level: Main
- Area: 121 Square Feet
- Dimensions: 11x11
Foyer
- Level: Main
- Area: 132 Square Feet
- Dimensions: 22x6
Kitchen
- Level: Main
- Area: 209 Square Feet
- Dimensions: 19x11
Living room
- Level: Main
- Area: 336 Square Feet
- Dimensions: 28x12
Office
- Level: Main
- Area: 100 Square Feet
- Dimensions: 10x10
Other
- Level: Main
- Area: 25 Square Feet
- Dimensions: 5x5
Walk in closet
- Level: Main
- Area: 50 Square Feet
- Dimensions: 10x5
Heating
- Forced Air
Cooling
- Central Air
Features
- Basement: Daylight,Drain Tiled,Drainage System,Full,Unfinished,Walk-Out Access
- Number of fireplaces: 1
Interior area
- Total structure area: 3,920
- Total interior livable area: 1,960 sqft
- Finished area above ground: 1,960
- Finished area below ground: 0
Property
Parking
- Total spaces: 2
- Parking features: Attached, Asphalt, Garage Door Opener
- Attached garage spaces: 2
- Has uncovered spaces: Yes
Accessibility
- Accessibility features: None
Features
- Levels: One
- Stories: 1
Lot
- Size: 10,454 Square Feet
- Dimensions: 70 x 60 x 135 x 147
Details
- Foundation area: 1960
- Parcel number: 75009050515
- Zoning description: Residential-Single Family
Construction
Type & style
- Home type: SingleFamily
- Property subtype: Single Family
Condition
- New construction: No
- Year built: 2023
Utilities & green energy
- Gas: Natural Gas
- Sewer: City Sewer/Connected
- Water: City Water/Connected
Community & HOA
Community
- Subdivision: Miske Meadows Seventh Add
HOA
- Has HOA: No
Location
- Region: Elk River
Financial & listing details
- Price per square foot: $214/sqft
- Tax assessed value: $431,900
- Annual tax amount: $5,692
- Date on market: 7/30/2026
Estimated market value
$457,500
$435,000 - $480,000
$2,778/mo
Price history
| Date | Event | Price |
|---|---|---|
| 7/31/2026 | Listed for sale | $420,000-9.1%$214/sqft |
Source:  NorthstarMLS as distributed by MLS GRID #7105408 Report a problem NorthstarMLS as distributed by MLS GRID #7105408 Report a problem | ||
| 8/15/2024 | Sold | $461,900$236/sqft |
Source: NorthstarMLS as distributed by MLS GRID #6542479 Report a problem | ||
| 6/10/2024 | Pending sale | $461,900$236/sqft |
Source: NorthstarMLS as distributed by MLS GRID #6542479 Report a problem | ||
| 6/9/2024 | Price change | $461,900+0.7%$236/sqft |
Source: NorthstarMLS as distributed by MLS GRID #6542479 Report a problem | ||
| 6/6/2024 | Price change | $458,900+0.7%$234/sqft |
Source: NorthstarMLS as distributed by MLS GRID #6542479 Report a problem | ||
| 5/24/2024 | Listed for sale | $455,900$233/sqft |
Source: NorthstarMLS as distributed by MLS GRID #6542479 Report a problem | ||
| 5/21/2024 | Listing removed | -- |
Source: NorthstarMLS as distributed by MLS GRID #6522386 Report a problem | ||
| 5/10/2024 | Price change | $455,900+0.9%$233/sqft |
Source: NorthstarMLS as distributed by MLS GRID #6522386 Report a problem | ||
| 4/19/2024 | Listed for sale | $451,900$231/sqft |
Source: NorthstarMLS as distributed by MLS GRID #6522386 Report a problem | ||
| 4/17/2024 | Listing removed | -- |
Source: NorthstarMLS as distributed by MLS GRID #6498731 Report a problem | ||
| 4/15/2024 | Price change | $451,900-0.4%$231/sqft |
Source: NorthstarMLS as distributed by MLS GRID #6498731 Report a problem | ||
| 3/23/2024 | Price change | $453,900-4.8%$232/sqft |
Source: NorthstarMLS as distributed by MLS GRID #6498731 Report a problem | ||
| 3/8/2024 | Listed for sale | $476,900$243/sqft |
Source: NorthstarMLS as distributed by MLS GRID #6498731 Report a problem | ||
| 3/8/2024 | Listing removed | -- |
Source: NorthstarMLS as distributed by MLS GRID #6485889 Report a problem | ||
| 2/7/2024 | Listed for sale | $476,900$243/sqft |
Source: NorthstarMLS as distributed by MLS GRID #6485889 Report a problem | ||
| 2/7/2024 | Listing removed | -- |
Source: NorthstarMLS as distributed by MLS GRID #6469861 Report a problem | ||
| 12/19/2023 | Listed for sale | $476,900$243/sqft |
Source: NorthstarMLS as distributed by MLS GRID #6469861 Report a problem | ||
| 12/19/2023 | Listing removed | -- |
Source: NorthstarMLS as distributed by MLS GRID #6460305 Report a problem | ||
| 11/17/2023 | Price change | $476,900+1.1%$243/sqft |
Source: NorthstarMLS as distributed by MLS GRID #6460305 Report a problem | ||
| 11/15/2023 | Listed for sale | $471,900$241/sqft |
Source: NorthstarMLS as distributed by MLS GRID #6460305 Report a problem | ||
| 11/15/2023 | Listing removed | -- |
Source: NorthstarMLS as distributed by MLS GRID #6443500 Report a problem | ||
| 11/10/2023 | Price change | $471,900+0.4%$241/sqft |
Source: NorthstarMLS as distributed by MLS GRID #6443500 Report a problem | ||
| 10/5/2023 | Listed for sale | $469,900$240/sqft |
Source: NorthstarMLS as distributed by MLS GRID #6443500 Report a problem | ||
| 10/5/2023 | Listing removed | -- |
Source: NorthstarMLS as distributed by MLS GRID #6425506 Report a problem | ||
| 10/2/2023 | Price change | $469,900-1.9%$240/sqft |
Source: NorthstarMLS as distributed by MLS GRID #6425506 Report a problem | ||
| 8/31/2023 | Listed for sale | $478,900$244/sqft |
Source: NorthstarMLS as distributed by MLS GRID #6425506 Report a problem | ||
Public tax history
| Year | Property taxes | Tax assessment |
|---|---|---|
| 2025 | $5,700 +468.9% | $424,221 -1.8% |
| 2024 | $1,002 -23% | $431,900 +557.4% |
| 2023 | $1,302 +2225% | $65,700 -17.9% |
| 2022 | $56 | $80,000 |
| 2021 | -- | -- |
Find assessor info on the county website
Monthly payment
Est. payment
Payment breakdown
Explore the cost of this home by adjusting the details. Changes won't be saved.Climate risks
Neighborhood: 55330
Nearby schools
GreatSchools rating
- 8/10Twin Lakes Elementary SchoolGrades: K-5Distance: 0.6 mi
- 7/10Salk Middle SchoolGrades: 6-8Distance: 2.5 mi
- 8/10Elk River Senior High SchoolGrades: 9-12Distance: 2.2 mi
- $453,9003 bd2 ba1.8k sqft18838 Ivanhoe St NW, Elk River, MN 55330Sold
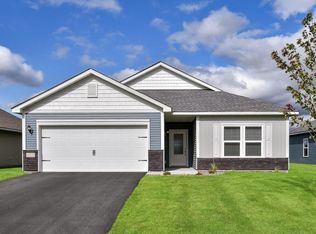
- $399,9003 bd2 ba1.9k sqft10188 Twin Lakes Pkwy NW, Elk River, MN 55330Sold
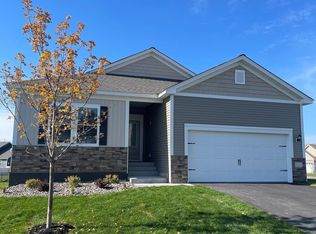
- $434,9003 bd2 ba1.9k sqft10331 Twin Lakes Rd NW, Elk River, MN 55330Sold
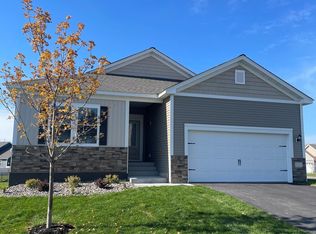
- $434,9003 bd2 ba1.9k sqft10331 Twin Lakes Pkwy NW, Elk River, MN 55330Sold
- $414,9003 bd2 ba1.6k sqft10090 188th Ave NW, Elk River, MN 55330Sold
- $427,9003 bd2 ba1.6k sqft10105 Twin Lakes Pkwy NW, Elk River, MN 55330Sold
- $375,0003 bd2 ba1.1k sqft10132 188th Ave NW, Elk River, MN 55330For Sale
- $380,9003 bd2 ba1.4k sqft10311 Twin Lakes Rd NW, Elk River, MN 55330Sold
A local agent can set up tours, give advice and negotiate with sellers.
Similar homes
- $375,0003 bd2 ba1.1k sqft10132 188th Ave NW, Elk River, MN 55330For Sale

 MLS ID #7061546, Tracy Marie Hustoft, eXp Realty. NorthstarMLS as distributed by MLS GRID
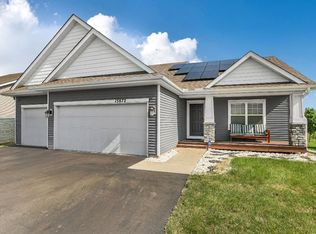
 - $450,0004 bd4 ba2.3k sqft15872 74th St NE, Otsego, MN 55330For Sale
 MLS ID #7048205, Peterson & Co., Keller Williams Integrity NW. NorthstarMLS as distributed by MLS GRID
 - $419,9003 bd2 ba1.9k sqft15251 Vicuna St NW, Anoka, MN 55303For Sale
 MLS ID #7113802, Benjamin J. Fritz, RE/MAX Professionals. NorthstarMLS as distributed by MLS GRID
 - $465,0004 bd4 ba2.2k sqft12258 71st St NE, Elk River, MN 55330For Sale
 MLS ID #7107870, Butcher Real Estate Team, Edina Realty, Inc.. NorthstarMLS as distributed by MLS GRID
 - $465,0004 bd3 ba2.5k sqft11493 82nd St NE, Otsego, MN 55330For SaleMLS ID #7117948, Madeline Wittman, Pemberton RE. NorthstarMLS as distributed by MLS GRID
- $525,0004 bd3 ba2.4k sqft12061 77th St NE, Otsego, MN 55330For SaleMLS ID #7115735, Jason Lahr, Bold North Real Estate LLC. NorthstarMLS as distributed by MLS GRID
- $437,9004 bd2 ba2.1k sqft10590 257th Ave NW, Zimmerman, MN 55398For SaleMLS ID #7093597, Lynda Z. Risch, Counselor Realty, Inc. NorthstarMLS as distributed by MLS GRID
- $389,9003 bd3 ba2.1k sqft8887 152nd Ln NW, Ramsey, MN 55303For SaleMLS ID #7092943, Karah Eisenschenk, Real Broker, LLC. NorthstarMLS as distributed by MLS GRID
- $474,5654 bd3 ba2.1k sqft14734 74th St NE, Otsego, MN 55330New ConstructionNorthstarMLS as distributed by MLS GRID
- $422,8754 bd3 ba2.3k sqft9794 26th St NE, Saint Michael, MN 55376New ConstructionNorthstarMLS as distributed by MLS GRID
- $450,0004 bd4 ba2.5k sqft9415 Toledo Ln N, Brooklyn Park, MN 55443For SaleMLS ID #7117148, Amy Caron, GRI, Edina Realty, Inc.. NorthstarMLS as distributed by MLS GRID
- $415,0004 bd3 ba2.3k sqft11829 71st St NE, Otsego, MN 55301For SaleMLS ID #7051958, Kris Lindahl, Kris Lindahl Real Estate. NorthstarMLS as distributed by MLS GRID
- $509,1054 bd3 ba2.4k sqft14746 74th Ln NE, Otsego, MN 55330New ConstructionNorthstarMLS as distributed by MLS GRID
- $409,1853 bd2 ba1.5k sqft11610 72nd St NE, Otsego, MN 55301New ConstructionNorthstarMLS as distributed by MLS GRID
- $485,0004 bd4 ba2.5k sqft5909 92nd Ave N, Brooklyn Park, MN 55443For SaleMLS ID #7115585, Picture Perfect Home Team, Keller Williams Realty Integrity Lakes. NorthstarMLS as distributed by MLS GRID
- $389,9004 bd3 ba2.1k sqft19077 Eagle Lake Rd S, Big Lake, MN 55309For SaleMLS ID #7085471, Morgan Gregory, Central MN Realty LLC. NorthstarMLS as distributed by MLS GRID
- $465,8553 bd3 ba1.7k sqft7209 Langley Ave NE, Otsego, MN 55330New ConstructionMLS ID #7106970, Lennar Minnesota, Lennar Sales Corp. NorthstarMLS as distributed by MLS GRID
- $449,9003 bd3 ba2.3k sqft19206 72nd Ave N, Hamel, MN 55340For SaleMLS ID #7115024, Jay Ettinger, Edina Realty, Inc.. NorthstarMLS as distributed by MLS GRID
- $459,0003 bd2 ba2k sqft11881 132nd Ave N, Dayton, MN 55327For SaleMLS ID #7102152, Ryan Edick, Reliance Realty Advisers, LLC. NorthstarMLS as distributed by MLS GRID
- $339,9003 bd3 ba1.9k sqft8710 Parkington Ave NE, Otsego, MN 55330New ConstructionMLS ID #7086541, Herman S Antonov, eXp Realty. NorthstarMLS as distributed by MLS GRID
