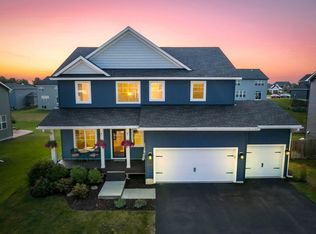
Welcome home to this stunning Magellan floor plan, where modern design, stylish finishes, and functional spaces come together beautifully. New construction completed in 2025, this home offers all the benefits of new construction without the wait. From the moment you step inside, you'll appreciate the bright, open layout designed for both everyday comfort and effortless entertaining.
The heart of the home is the impressive kitchen, featuring timeless white cabinetry, quartz countertops, a coordinating white tile backsplash, stainless steel appliances, and generous prep and storage space. The kitchen flows seamlessly into the spacious dining area and inviting great room, creating the perfect gathering space for family and friends. Step outside to the completed, oversized concrete patio, ideal for morning coffee, summer barbecues, or relaxing evenings outdoors.
A flexible main-level room offers endless possibilities—create the perfect home office, playroom, reading nook, or music room to fit your lifestyle. Upstairs, the loft provides an additional living area that's perfect for movie nights, homework, or simply unwinding. Four generous bedrooms include a private primary retreat complete with a spa-inspired ¾ bath featuring dual vanities. A full bath and convenient upper-level laundry make daily routines a breeze.
The attached 3-car tandem garage offers exceptional room for vehicles, storage, and recreational gear. Combining thoughtful design, designer finishes, and like-new condition, this move-in-ready home is ready for its next chapter. Sellers have added gutters, exterior govee lights and a ring doorbell to stay with the home! Why build when everything you've been looking for is already here?
Active
$465,000
11493 82nd St NE, Otsego, MN 55330
4beds
2,552sqft
:
Get pre-qualified$2,931/mo
Single Family
Built in 2025
8,799 Square Feet Lot
$464,000 Zestimate®
$182/sqft
$-- HOA
What's special
- 9 days |
- 419 |
- 17 |
Likely to sell faster than
Zillow last checked:
Listing updated:
Listed by:
Madeline Wittman 763-355-8679,
Pemberton RE
Source: NorthstarMLS as distributed by MLS GRID,MLS#: 7117948
Facts & features
Interior
Bedrooms & bathrooms
- Bedrooms: 4
- Bathrooms: 3
- Full bathrooms: 1
- 3/4 bathrooms: 1
- 1/2 bathrooms: 1
Bedroom
- Level: Upper
- Area: 210 Square Feet
- Dimensions: 14 x 15
Bedroom 2
- Level: Upper
- Area: 168 Square Feet
- Dimensions: 14 x 12
Bedroom 3
- Level: Upper
- Area: 130 Square Feet
- Dimensions: 10 x 13
Bedroom 4
- Level: Upper
- Area: 143 Square Feet
- Dimensions: 13 x 11
Dining room
- Level: Main
- Area: 121 Square Feet
- Dimensions: 11 x 11
Flex room
- Level: Main
- Area: 121 Square Feet
- Dimensions: 11 x 11
Great room
- Level: Main
- Area: 240 Square Feet
- Dimensions: 16 x 15
Kitchen
- Level: Main
- Area: 121 Square Feet
- Dimensions: 11 x 11
Loft
- Level: Upper
- Area: 168 Square Feet
- Dimensions: 14 x 12
Heating
- Forced Air
Cooling
- Central Air
Appliances
- Included: Air-To-Air Exchanger, Dishwasher, Disposal, Humidifier, Microwave, Range, Refrigerator, Stainless Steel Appliance(s), Tankless Water Heater
- Laundry: Upper Level
Features
- Basement: None
- Number of fireplaces: 1
- Fireplace features: Electric
Interior area
- Total structure area: 2,552
- Total interior livable area: 2,552 sqft
- Finished area above ground: 2,552
- Finished area below ground: 0
Property
Parking
- Total spaces: 3
- Parking features: Attached, Asphalt, Garage Door Opener
- Attached garage spaces: 3
- Has uncovered spaces: Yes
- Details: Garage Dimensions (19 x 22)
Accessibility
- Accessibility features: None
Features
- Levels: Two
- Stories: 2
- Patio & porch: Porch
Lot
- Size: 8,799 Square Feet
- Dimensions: 135 x 65
Details
- Foundation area: 1041
- Parcel number: 118362005040
- Zoning description: Residential-Single Family
Construction
Type & style
- Home type: SingleFamily
- Property subtype: Single Family
Materials
- Concrete, Frame
- Roof: Age 8 Years or Less,Asphalt
Condition
- New construction: No
- Year built: 2025
Utilities & green energy
- Electric: 200+ Amp Service
- Gas: Natural Gas
- Sewer: City Sewer/Connected
- Water: City Water/Connected
Community & HOA
Community
- Subdivision: Hunter Hills 3rd Add
HOA
- Has HOA: No
Location
- Region: Otsego
Financial & listing details
- Price per square foot: $182/sqft
- Tax assessed value: $85,000
- Annual tax amount: $2,548
- Date on market: 7/29/2026
- Road surface type: Paved
Estimated market value
$464,000
$441,000 - $487,000
$3,432/mo
Price history
| Date | Event | Price |
|---|---|---|
| 7/30/2026 | Listed for sale | $465,000+3.3%$182/sqft |
Source:  NorthstarMLS as distributed by MLS GRID #7117948 Report a problem NorthstarMLS as distributed by MLS GRID #7117948 Report a problem | ||
| 4/18/2025 | Sold | $449,990$176/sqft |
Source: Public Record Report a problem | ||
| 2/19/2025 | Price change | $449,990-4.5%$176/sqft |
Source:  Lennar Homes Report a problem Lennar Homes Report a problem | ||
| 1/29/2025 | Listed for sale | $471,320$185/sqft |
Source: Lennar Homes Report a problem | ||
| 12/17/2024 | Listing removed | $471,320+0.2%$185/sqft |
Source: Lennar Homes Report a problem | ||
| 10/29/2024 | Price change | $470,320+3.2%$184/sqft |
Source: Lennar Homes Report a problem | ||
| 9/15/2024 | Price change | $455,520+0.2%$178/sqft |
Source: Lennar Homes Report a problem | ||
| 8/4/2024 | Listed for sale | $454,520$178/sqft |
Source: Lennar Homes Report a problem | ||
Public tax history
| Year | Property taxes | Tax assessment |
|---|---|---|
| 2024 | $906 +13.5% | $85,000 +18.9% |
| 2023 | $798 +1895% | $71,500 +30% |
| 2022 | $40 | $55,000 |
Find assessor info on the county website
Monthly payment
Est. payment
Payment breakdown
Explore the cost of this home by adjusting the details. Changes won't be saved.Climate risks
Neighborhood: 55330
Nearby schools
GreatSchools rating
- 8/10Prairie View Middle SchoolGrades: 5-8Distance: 0.7 mi
- 10/10Rogers Senior High SchoolGrades: 9-12Distance: 6.6 mi
- 8/10Prairie View Elementary & MiddleGrades: K-4Distance: 0.7 mi
- $400,0004 bd3 ba2k sqft11481 82nd St NE, Otsego, MN 55330Sold
- $454,9905 bd3 ba2.5k sqft11505 82nd St NE, Otsego, MN 55330Sold
- $444,9904 bd3 ba2.3k sqft11517 82nd St NE, Otsego, MN 55330Sold
- $406,7273 bd3 ba1.9k sqft11435 83rd St NE, Otsego, MN 55330Sold
- $442,9275 bd3 ba2.5k sqft11423 83rd St NE, Otsego, MN 55301Sold
- $487,4004 bd2 ba2.6k sqft11508 82nd St NE, Otsego, MN 55330Off Market
- $504,9904 bd3 ba2.6k sqft11520 82nd St NE, Otsego, MN 55330Sold
- $440,0004 bd3 ba2.1k sqft11496 82nd St NE, Otsego, MN 55330Sold
A local agent can set up tours, give advice and negotiate with sellers.
Similar homes
- $425,0004 bd3 ba2.2k sqft8100 Lander Ave NE, Otsego, MN 55330For Sale

 MLS ID #7118109, Heather Lange, eXp Realty. NorthstarMLS as distributed by MLS GRID
 - $525,0004 bd3 ba2.4k sqft12061 77th St NE, Otsego, MN 55330For Sale
 MLS ID #7115735, Jason Lahr, Bold North Real Estate LLC. NorthstarMLS as distributed by MLS GRID
 - $449,9005 bd3 ba2.3k sqft7905 Lambert Ave NE, Otsego, MN 55301For Sale
 MLS ID #7063216, David B Hitchcock, Pro Flat Fee Realty LLC. NorthstarMLS as distributed by MLS GRID
 - $489,9004 bd3 ba2.5k sqft8582 Edmonson Way NE, Monticello, MN 55362For Sale
 MLS ID #7121160, Scott Lynch, Agency North Real Estate, Inc. NorthstarMLS as distributed by MLS GRID
 - $449,9005 bd3 ba2.2k sqft4678 89th St NE, Monticello, MN 55362New ConstructionNorthstarMLS as distributed by MLS GRID
- $524,9005 bd4 ba3.5k sqft15337 75th Cir NE, Otsego, MN 55330For SaleMLS ID #7106302, Juli Schmidt, Compass. NorthstarMLS as distributed by MLS GRID
- $475,9004 bd3 ba2.7k sqft15039 Quintana St NW, Ramsey, MN 55303For SaleMLS ID #7119966, Lana Yatskina, Discovery Group, Inc. NorthstarMLS as distributed by MLS GRID
- $524,9905 bd4 ba3.4k sqft7038 Martin Farms Ave NE, Otsego, MN 55330For SaleMLS ID #7078876, Kayla Bjorneberg, RE/MAX Results. NorthstarMLS as distributed by MLS GRID
- $469,9005 bd4 ba2.6k sqft4523 89th St NE, Monticello, MN 55328New ConstructionNorthstarMLS as distributed by MLS GRID
- $529,5004 bd4 ba2.6k sqft9773 52nd Ln NE, Saint Michael, MN 55376For SaleMLS ID #7088384, Lana Yatskina, Discovery Group, Inc. NorthstarMLS as distributed by MLS GRID
- $549,9005 bd3 ba3k sqft6180 Martin Ave NE, Otsego, MN 55301For SaleMLS ID #7085817, Wakgari Geleta, Universal Realty LLC. NorthstarMLS as distributed by MLS GRID
- $449,9002 bd2 ba1.6k sqft10038 177th Cir NW, Elk River, MN 55330New ConstructionMLS ID #7121960, Shaun W Zaudtke, Edina Realty, Inc.. NorthstarMLS as distributed by MLS GRID
- $475,0004 bd3 ba2.3k sqft14246 244th Ave NW, Zimmerman, MN 55398New ConstructionMLS ID #7097131, Price Realty, eXp Realty. NorthstarMLS as distributed by MLS GRID
- $457,9005 bd3 ba2.2k sqft3636 237th Ave NW, Saint Francis, MN 55070New ConstructionMLS ID #7122467, Allison Boreen, JPW Realty. NorthstarMLS as distributed by MLS GRID
- $589,9004 bd4 ba3k sqft5243 Randolph Ave NE, Otsego, MN 55374For SaleMLS ID #7114447, Alex Murray, Engel & Volkers Blaine. NorthstarMLS as distributed by MLS GRID
- from $490,9004 bd4 ba2.6k sqftNora Plan, Trott Brook Crossing, Ramsey, MN 55303New ConstructionCreative Homes
- $539,9003 bd3 ba2.3k sqft10226 74th St, Otsego, MN 55301New ConstructionMLS ID #7090241, Steve J Comstock, Coldwell Banker Realty. NorthstarMLS as distributed by MLS GRID
- $459,9005 bd3 ba2.2k sqft937 Yellowcrest St SW, Delano, MN 55328New ConstructionMLS ID #7122487, Allison Boreen, JPW Realty. NorthstarMLS as distributed by MLS GRID
- $519,9504 bd3 ba2.1k sqft12421 Holden Way, Rogers, MN 55374New ConstructionNorthstarMLS as distributed by MLS GRID
- $519,9004 bd4 ba2.5k sqft810 Walnut Ct, Hanover, MN 55341New ConstructionNorthstarMLS as distributed by MLS GRID
