Welcome home to this beautiful two-story residence in one of the area's most sought-after communities! Featuring 5 bedrooms and 4 bathrooms, this home offers the perfect blend of space, comfort, and functionality.
The open-concept main level is ideal for both everyday living and entertaining, with a seamless flow between the living, dining, and kitchen areas. A standout feature of this home is the abundance of storage, with all five bedrooms offering oversized walk-in closets.
Step outside to enjoy the expansive, fully fenced backyard, complete with a large deck and patio area—perfect for summer barbecues, outdoor gatherings, or simply relaxing in your own private retreat. With no neighbors directly behind the home, you'll appreciate the added privacy and peaceful views.
After a long day, unwind in your private sauna and enjoy the comfort and convenience this home has to offer.
Located in a highly desirable neighborhood, residents enjoy access to two community pools and park areas, providing endless opportunities for recreation and community connection.
With spacious living areas, exceptional storage, incredible outdoor living space, and an unbeatable location, this home is one you won't want to miss.
Active
$524,990
7038 Martin Farms Ave NE, Otsego, MN 55330
5beds
3,492sqft
Manufactured Home
Built in 2015
0.25 Acres Lot
$524,100 Zestimate®
$150/sqft
$76/mo HOA
What's special
- 65 days |
- 267 |
- 7 |
Zillow last checked:
Listing updated:
Listed by:
Kayla Bjorneberg 763-443-0716,
RE/MAX Results,
Jake Bjorneberg 763-607-1743
Source: NorthstarMLS as distributed by MLS GRID,MLS#: 7078876
Facts & features
Interior
Bedrooms & bathrooms
- Bedrooms: 5
- Bathrooms: 4
- Full bathrooms: 2
- 3/4 bathrooms: 1
- 1/2 bathrooms: 1
Bedroom
- Level: Upper
- Area: 240 Square Feet
- Dimensions: 16x15
Bedroom 2
- Level: Upper
- Area: 132 Square Feet
- Dimensions: 11x12
Bedroom 3
- Level: Upper
- Area: 168 Square Feet
- Dimensions: 12x14
Bedroom 4
- Level: Upper
- Area: 132 Square Feet
- Dimensions: 11x12
Bedroom 5
- Level: Lower
- Area: 154 Square Feet
- Dimensions: 11x14
Dining room
- Level: Main
- Area: 154 Square Feet
- Dimensions: 11x14
Family room
- Level: Lower
- Area: 288 Square Feet
- Dimensions: 16x18
Flex room
- Level: Main
- Area: 156 Square Feet
- Dimensions: 12x13
Kitchen
- Level: Main
- Area: 156 Square Feet
- Dimensions: 12x13
Laundry
- Level: Upper
- Area: 64 Square Feet
- Dimensions: 8x8
Living room
- Level: Main
- Area: 272 Square Feet
- Dimensions: 16x17
Loft
- Level: Upper
- Area: 120 Square Feet
- Dimensions: 12x10
Sauna
- Level: Lower
- Area: 36 Square Feet
- Dimensions: 6x6
Heating
- Forced Air
Cooling
- Central Air
Appliances
- Included: Dishwasher, Dryer, Microwave, Range, Refrigerator, Stainless Steel Appliance(s), Washer
- Laundry: Upper Level
Features
- Basement: Drain Tiled,Egress Window(s),Finished,Sump Pump
- Number of fireplaces: 1
Interior area
- Total structure area: 3,892
- Total interior livable area: 3,492 sqft
- Finished area above ground: 2,692
- Finished area below ground: 800
Property
Parking
- Total spaces: 3
- Parking features: Attached
- Attached garage spaces: 3
Accessibility
- Accessibility features: None
Features
- Levels: Two
- Stories: 2
- Patio & porch: Patio, Porch
- Has private pool: Yes
- Pool features: In Ground, Heated, Outdoor Pool, Shared
Lot
- Size: 0.25 Acres
- Dimensions: 70 x 150 x 70 x 150
Details
- Foundation area: 1200
- Parcel number: 118275004060
- Zoning description: Residential-Single Family
Construction
Type & style
- Home type: MobileManufactured
- Property subtype: Manufactured Home
Materials
- Roof: Asphalt
Condition
- New construction: No
- Year built: 2015
Utilities & green energy
- Gas: Natural Gas
- Sewer: City Sewer/Connected
- Water: City Water/Connected
Community & HOA
Community
- Subdivision: Martin Farms 2nd Add
HOA
- Has HOA: Yes
- Services included: Other, Professional Mgmt, Sanitation, Shared Amenities
- HOA fee: $76 monthly
- HOA name: First Service Residential
- HOA phone: 888-354-0135
Location
- Region: Otsego
Financial & listing details
- Price per square foot: $150/sqft
- Tax assessed value: $486,500
- Annual tax amount: $5,416
- Date on market: 6/9/2026
Estimated market value
$524,100
$498,000 - $550,000
$3,699/mo
Price history
| Date | Event | Price |
|---|---|---|
| 6/11/2026 | Listed for sale | $524,990+7.1%$150/sqft |
Source:  NorthstarMLS as distributed by MLS GRID #7078876 Report a problem NorthstarMLS as distributed by MLS GRID #7078876 Report a problem | ||
| 5/30/2024 | Sold | $490,000-2%$140/sqft |
Source: NorthstarMLS as distributed by MLS GRID #6488733 Report a problem | ||
| 3/9/2024 | Pending sale | $499,900$143/sqft |
Source: NorthstarMLS as distributed by MLS GRID #6488733 Report a problem | ||
| 2/13/2024 | Listed for sale | $499,900+5.2%$143/sqft |
Source: NorthstarMLS as distributed by MLS GRID #6488733 Report a problem | ||
| 10/19/2022 | Sold | $475,000-5%$136/sqft |
Source: NorthstarMLS as distributed by MLS GRID #6257929 Report a problem | ||
| 10/5/2022 | Pending sale | $499,900$143/sqft |
Source: NorthstarMLS as distributed by MLS GRID #6257929 Report a problem | ||
| 9/7/2022 | Listed for sale | $499,900+46.6%$143/sqft |
Source: NorthstarMLS as distributed by MLS GRID #6257929 Report a problem | ||
| 10/21/2015 | Sold | $341,000$98/sqft |
Source: NorthstarMLS as distributed by MLS GRID #4624028 Report a problem | ||
Public tax history
| Year | Property taxes | Tax assessment |
|---|---|---|
| 2025 | $5,210 -12.3% | $486,500 +2.6% |
| 2024 | $5,942 +14.5% | $474,400 -13.5% |
| 2023 | $5,190 +2% | $548,600 +28.3% |
| 2022 | $5,088 +0.5% | $427,500 +14.9% |
| 2021 | $5,064 +9.2% | $372,000 +1.6% |
| 2020 | $4,636 -64.5% | $366,200 +2.8% |
| 2019 | $13,070 +181.9% | $356,100 +2.1% |
| 2018 | $4,636 +7.1% | $348,800 +6.8% |
| 2017 | $4,328 +2445.9% | $326,700 |
| 2016 | $170 | -- |
| 2015 | $170 | -- |
Find assessor info on the county website
Monthly payment
Climate risks
Neighborhood: 55330
Nearby schools
GreatSchools rating
- 8/10Prairie View Elementary & MiddleGrades: K-4Distance: 1.1 mi
- 8/10Prairie View Middle SchoolGrades: 5-8Distance: 1.4 mi
- 10/10Rogers Senior High SchoolGrades: 9-12Distance: 5.2 mi
- $477,0004 bd3 ba2.4k sqft7050 Martin Farms Ave NE, Otsego, MN 55330Off Market
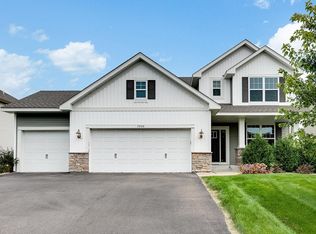
- $519,3004 bd4 ba3.4k sqft7050 Martin Farms Ave NE, Elk River, MN 55330Off Market
- $550,6004 bd0 ba2.6k sqft7026 Martin Farms Ave NE, Otsego, MN 55330Off Market
- $533,4004 bd3 ba2.4k sqft7014 Martin Farms Ave Ne #1, Elk River, MN 55330Off Market
- $477,3004 bd0 ba2.1k sqft7062 Martin Farms Ave NE, Otsego, MN 55330Off Market
- $519,7004 bd0 ba2.4k sqft7014 Martin Farms Ave NE, Otsego, MN 55330Off Market
- $565,0005 bd0 ba2.6k sqft7041 Martin Farms Ave NE, Otsego, MN 55330Off Market
- $509,6004 bd3 ba2.4k sqft7070 Martin Farms Ave NE, Otsego, MN 55330Off Market
A local agent can set up tours, give advice and negotiate with sellers.
Similar homes
- $525,0004 bd3 ba2.4k sqft12061 77th St NE, Otsego, MN 55330For Sale
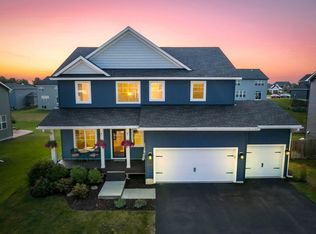
 MLS ID #7115735, Jason Lahr, Bold North Real Estate LLC. NorthstarMLS as distributed by MLS GRID
 - $465,0004 bd4 ba2.2k sqft12258 71st St NE, Elk River, MN 55330For Sale
 MLS ID #7107870, Butcher Real Estate Team, Edina Realty, Inc.. NorthstarMLS as distributed by MLS GRID
 - $550,0005 bd4 ba3k sqft14837 76th St NE, Otsego, MN 55330For Sale
 MLS ID #7097340, Steve J Comstock, Coldwell Banker Realty. NorthstarMLS as distributed by MLS GRID
 - $500,0005 bd4 ba3.5k sqft15337 75th Cir NE, Otsego, MN 55330For Sale
 MLS ID #7106302, Juli Schmidt, Compass. NorthstarMLS as distributed by MLS GRID
 - $574,9005 bd4 ba3.9k sqft15268 75th Cir NE, Otsego, MN 55330For SaleMLS ID #7044898, Josh A Pomerleau, JPW Realty. NorthstarMLS as distributed by MLS GRID
- $549,9005 bd3 ba3k sqft6180 Martin Ave NE, Otsego, MN 55301For SaleMLS ID #7085817, Wakgari Geleta, Universal Realty LLC. NorthstarMLS as distributed by MLS GRID
- $589,0005 bd4 ba3.6k sqft6284 Marlowe Ave NE, Otsego, MN 55301For SaleMLS ID #7080494, Anna Liashkovich, Bridge Realty, LLC. NorthstarMLS as distributed by MLS GRID
- $500,0005 bd4 ba3.3k sqft11282 68th St NE, Albertville, MN 55301For SaleMLS ID #7103054, Brian M Busse, eXp Realty. NorthstarMLS as distributed by MLS GRID
- $569,9004 bd4 ba3.4k sqft19564 Prairieview Dr S, Rogers, MN 55374For SaleMLS ID #7126795, Peterson & Co., Keller Williams Integrity NW. NorthstarMLS as distributed by MLS GRID
- $489,5005 bd4 ba2.8k sqft12901 44th Pl NE, Saint Michael, MN 55376For SaleMLS ID #7121949, Shelly Petersen, RE/MAX Results. NorthstarMLS as distributed by MLS GRID
- $529,0004 bd4 ba3.4k sqft10349 Karston Ct NE, Albertville, MN 55301For SaleMLS ID #7094691, Jeremy L Glass, Edina Realty, Inc.. NorthstarMLS as distributed by MLS GRID
- $724,9006 bd6 ba4.2k sqft15399 76th St NE, Otsego, MN 55330For SaleMLS ID #7124091, Rosalie Choromanski, RE/MAX Results. NorthstarMLS as distributed by MLS GRID
- $425,0004 bd3 ba2.2k sqft8100 Lander Ave NE, Otsego, MN 55330For SaleMLS ID #7118109, Heather Lange, eXp Realty. NorthstarMLS as distributed by MLS GRID
- $450,0004 bd3 ba2.5k sqft11493 82nd St NE, Otsego, MN 55330For SaleMLS ID #7117948, Madeline Wittman, Pemberton RE. NorthstarMLS as distributed by MLS GRID
- $529,5004 bd4 ba2.6k sqft9773 52nd Ln NE, Saint Michael, MN 55376For SaleMLS ID #7088384, Lana Yatskina, Discovery Group, Inc. NorthstarMLS as distributed by MLS GRID
- $655,0005 bd4 ba3.5k sqft16837 58th St NE, Otsego, MN 55330For SaleMLS ID #7085418, Taylor Matzoll, Coldwell Banker Realty. NorthstarMLS as distributed by MLS GRID
- $524,9005 bd3 ba2.7k sqft6883 170th Trl NW, Ramsey, MN 55303For SaleMLS ID #7087596, Natalie Joy Caruso, RE/MAX Results. NorthstarMLS as distributed by MLS GRID
- $504,9003 bd3 ba2.2k sqft15568 71st St NE, Otsego, MN 55330For SaleMLS ID #7056525, Molly Garrett, Keller Williams Integrity NW. NorthstarMLS as distributed by MLS GRID
- $500,0005 bd4 ba2.8k sqft625 Kadler Ave NE, Hanover, MN 55341For SaleMLS ID #7120342, Jessica E Freeland, Avenue Realty. NorthstarMLS as distributed by MLS GRID
- $415,0004 bd3 ba2.3k sqft11829 71st St NE, Otsego, MN 55301For SaleMLS ID #7051958, Kris Lindahl, Kris Lindahl Real Estate. NorthstarMLS as distributed by MLS GRID
