Welcome to this stunning 2-story home offering over 3,500 sq. ft. of beautifully designed living space in a quiet, family-friendly neighborhood! Featuring an open and spacious floor plan with a large kitchen perfect for entertaining, this home combines comfort, functionality, and style.
Enjoy 5 generous bedrooms, 3 full updated bathrooms plus a half bathroom, and a convenient custom laundry room located on the bedroom level. The finished, large basement adds even more versatile living space, along with an additional large room ideal for a home gym, storage, or dream walk-in closet.
Step outside to one of the largest backyards in the neighborhood on more than half an acre, complete with a private playground, sprinkler system, spacious new deck, and concrete patio area — perfect for relaxing or hosting gatherings. A 3-car garage and storage shed provide plenty of extra space.
Located in a highly desired school district and just 5–10 minutes from major shopping and dining destinations including Costco, Target, Cub Foods, and the outlet mall, this home truly has it all.
Private, spacious, and move-in ready — this is the perfect place to call home!
Active
Price cut: $10K (7/28)
$589,000
6284 Marlowe Ave NE, Otsego, MN 55301
5beds
3,619sqft
Single Family
Built in 2011
0.59 Acres Lot
$-- Zestimate®
$163/sqft
$-- HOA
What's special
- 81 days |
- 636 |
- 21 |
Zillow last checked:
Listing updated:
Listed by:
Anna Liashkovich 612-239-7566,
Bridge Realty, LLC
Source: NorthstarMLS as distributed by MLS GRID,MLS#: 7080494
Facts & features
Interior
Bedrooms & bathrooms
- Bedrooms: 5
- Bathrooms: 4
- Full bathrooms: 3
- 1/2 bathrooms: 1
Bedroom
- Level: Upper
- Area: 238 Square Feet
- Dimensions: 14x17
Bedroom 2
- Level: Upper
- Area: 198 Square Feet
- Dimensions: 11x18
Bedroom 3
- Level: Upper
- Area: 121 Square Feet
- Dimensions: 11x11
Bedroom 4
- Level: Upper
- Area: 121 Square Feet
- Dimensions: 11x11
Bedroom 5
- Level: Basement
Dining room
- Level: Main
- Area: 126 Square Feet
- Dimensions: 14x9
Foyer
- Level: Main
- Area: 198 Square Feet
- Dimensions: 22x9
Kitchen
- Level: Main
- Area: 170 Square Feet
- Dimensions: 10x17
Living room
- Level: Main
- Area: 280 Square Feet
- Dimensions: 20x14
Office
- Level: Main
- Area: 121 Square Feet
- Dimensions: 11x11
Porch
- Level: Main
- Area: 120 Square Feet
- Dimensions: 6x20
Heating
- Forced Air
Cooling
- Central Air
Appliances
- Included: Dishwasher, Disposal, Dryer, Exhaust Fan, Freezer, Gas Water Heater, Refrigerator, Water Softener Owned
- Laundry: Gas Dryer Hookup, Laundry Closet, Upper Level, Washer Hookup
Features
- Basement: Egress Window(s),Finished,Storage Space,Sump Pump,Tile Shower
- Number of fireplaces: 1
- Fireplace features: Electric, Family Room, Gas, Stone
Interior area
- Total structure area: 3,709
- Total interior livable area: 3,619 sqft
- Finished area above ground: 2,532
- Finished area below ground: 1,087
Video & virtual tour
Property
Parking
- Total spaces: 3
- Parking features: Attached
- Attached garage spaces: 3
Accessibility
- Accessibility features: None
Features
- Levels: Two
- Stories: 2
- Patio & porch: Composite Decking, Deck, Front Porch, Patio, Porch
Lot
- Size: 0.59 Acres
- Dimensions: 87 x 244 x 82 x 66 x 237
- Features: Tree Coverage - Light
Details
- Additional structures: Storage Shed
- Foundation area: 1177
- Parcel number: 118224001020
- Zoning description: Residential-Single Family
Construction
Type & style
- Home type: SingleFamily
- Property subtype: Single Family
Materials
- Frame
- Roof: Age 8 Years or Less,Asphalt
Condition
- New construction: No
- Year built: 2011
Utilities & green energy
- Gas: Natural Gas
- Sewer: City Sewer/Connected
- Water: City Water/Connected
Community & HOA
Community
- Subdivision: Zimmer Farms 4th Add
HOA
- Has HOA: No
Location
- Region: Otsego
Financial & listing details
- Price per square foot: $163/sqft
- Tax assessed value: $450,300
- Annual tax amount: $5,036
- Date on market: 5/26/2026
Estimated market value
Not available
Estimated sales range
Not available
Not available
Price history
| Date | Event | Price |
|---|---|---|
| 7/28/2026 | Price change | $589,000-1.7%$163/sqft |
Source:  NorthstarMLS as distributed by MLS GRID #7080494 Report a problem NorthstarMLS as distributed by MLS GRID #7080494 Report a problem | ||
| 5/28/2026 | Listed for sale | $599,000+76.2%$166/sqft |
Source: NorthstarMLS as distributed by MLS GRID #7080494 Report a problem | ||
| 7/24/2018 | Sold | $340,000+17.2%$94/sqft |
Source: NorthstarMLS as distributed by MLS GRID #4959994 Report a problem | ||
| 12/3/2015 | Sold | $290,000+21.9%$80/sqft |
Source: NorthstarMLS as distributed by MLS GRID #4651043 Report a problem | ||
| 5/20/2011 | Sold | $237,830$66/sqft |
Source: Public Record Report a problem | ||
Public tax history
| Year | Property taxes | Tax assessment |
|---|---|---|
| 2025 | $4,888 +0.8% | $450,300 +1.8% |
| 2024 | $4,848 -1.1% | $442,300 -2.8% |
| 2023 | $4,900 +3.6% | $455,100 +12.8% |
| 2022 | $4,732 -1.1% | $403,500 +17.6% |
| 2021 | $4,784 +10.5% | $343,200 +0.2% |
| 2020 | $4,328 -64.1% | $342,400 +3% |
| 2019 | $12,062 +178.7% | $332,500 +2.2% |
| 2018 | $4,328 +10.4% | $325,300 +10.1% |
| 2017 | $3,920 +5.7% | $295,400 |
| 2016 | $3,708 | -- |
| 2015 | $3,708 +1.8% | -- |
| 2014 | $3,644 +16.8% | -- |
| 2013 | $3,120 +708.3% | -- |
| 2012 | $386 -41.7% | -- |
| 2011 | $662 +3.9% | -- |
| 2010 | $637 +32.6% | -- |
| 2009 | $481 +42.4% | -- |
| 2008 | $338 +51% | -- |
| 2007 | $224 +95.2% | -- |
| 2006 | $115 | -- |
Find assessor info on the county website
Monthly payment
Est. payment
Payment breakdown
Explore the cost of this home by adjusting the details. Changes won't be saved.Climate risks
Neighborhood: 55301
Nearby schools
GreatSchools rating
- 8/10Prairie View Elementary & MiddleGrades: K-4Distance: 1.9 mi
- 8/10Prairie View Middle SchoolGrades: 5-8Distance: 2.1 mi
- 10/10Rogers Senior High SchoolGrades: 9-12Distance: 5 mi

- $458,8004 bd3 ba2.2k sqft6296 Marlowe Ave NE, Otsego, MN 55301Off Market
- $433,3004 bd0 ba2.3k sqft6270 Marlowe Ave NE, Otsego, MN 55301Off Market
- $449,9004 bd3 ba2.3k sqft6270 Marlowe Ave NE, Otsego, MN 55330Off Market
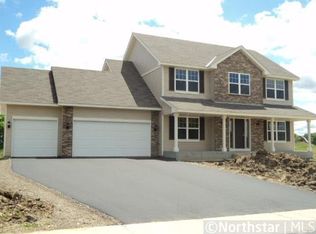
- $513,5005 bd-- ba2.6k sqft12224 62nd St NE, Otsego, MN 55301Off Market
- $526,9005 bd-- ba3k sqft12212 62nd St NE, Otsego, MN 55301Off Market
- $425,1004 bd3 ba2.4k sqft6314 Marlowe Ave NE, Otsego, MN 55301Off Market
- $505,0004 bd3 ba2.7k sqft12238 62nd St NE, Otsego, MN 55301Sold
- $421,2005 bd3 ba2.7k sqft6287 Marshall Ave NE, Otsego, MN 55301Off Market
A local agent can set up tours, give advice and negotiate with sellers.
Similar homes
- $529,0004 bd4 ba3.4k sqft10349 Karston Ct NE, Albertville, MN 55301For Sale

 MLS ID #7094691, Jeremy L Glass, Edina Realty, Inc.. NorthstarMLS as distributed by MLS GRID
 - $569,9004 bd4 ba3.4k sqft19564 Prairieview Dr S, Rogers, MN 55374For Sale
 MLS ID #7126795, Peterson & Co., Keller Williams Integrity NW. NorthstarMLS as distributed by MLS GRID
 - $499,0005 bd4 ba3.1k sqft10444 Karston Cir, Albertville, MN 55301For Sale
 MLS ID #7113854, Shelly Petersen, RE/MAX Results. NorthstarMLS as distributed by MLS GRID
 - $564,9004 bd4 ba3k sqft5676 Nelmark Ave NE, Saint Michael, MN 55376For Sale
 MLS ID #7104062, Matthew J Marquette, Luke Real Estate. NorthstarMLS as distributed by MLS GRID
 - $550,0005 bd4 ba3k sqft14837 76th St NE, Otsego, MN 55330For SaleMLS ID #7097340, Steve J Comstock, Coldwell Banker Realty. NorthstarMLS as distributed by MLS GRID
- $500,0005 bd4 ba3.3k sqft11282 68th St NE, Albertville, MN 55301For SaleMLS ID #7103054, Brian M Busse, eXp Realty. NorthstarMLS as distributed by MLS GRID
- $574,9005 bd4 ba3.9k sqft15268 75th Cir NE, Otsego, MN 55330For SaleMLS ID #7044898, Josh A Pomerleau, JPW Realty. NorthstarMLS as distributed by MLS GRID
- $525,0004 bd3 ba2.4k sqft12061 77th St NE, Otsego, MN 55330For SaleMLS ID #7115735, Jason Lahr, Bold North Real Estate LLC. NorthstarMLS as distributed by MLS GRID
- $524,9905 bd4 ba3.4k sqft7038 Martin Farms Ave NE, Otsego, MN 55330For SaleMLS ID #7078876, Kayla Bjorneberg, RE/MAX Results. NorthstarMLS as distributed by MLS GRID
- $625,0006 bd4 ba5.1k sqft4455 Kady Ave NE, Saint Michael, MN 55376For SaleMLS ID #7120904, Desrochers Realty Group, eXp Realty. NorthstarMLS as distributed by MLS GRID
- $565,0004 bd3 ba2.9k sqft13701 186th Ave NW, Elk River, MN 55330For SaleMLS ID #7118062, Patricia S. Gohman, Thorson Realty, Inc.. NorthstarMLS as distributed by MLS GRID
- $448,0004 bd4 ba2.6k sqft4998 Kama Ln NE, Albertville, MN 55301For SaleMLS ID #7100623, Jennifer D Lundquist, Edina Realty, Inc.. NorthstarMLS as distributed by MLS GRID
- $574,9005 bd4 ba3.3k sqft7566 159th Ave NW, Ramsey, MN 55303For SaleMLS ID #7066567, Barbara Donaldson Janasz, Ashworth Real Estate. NorthstarMLS as distributed by MLS GRID
- $489,5005 bd4 ba2.8k sqft12901 44th Pl NE, Saint Michael, MN 55376For SaleMLS ID #7121949, Shelly Petersen, RE/MAX Results. NorthstarMLS as distributed by MLS GRID
- $659,9005 bd3 ba3.2k sqft9867 Kahler Ave NE, Otsego, MN 55362For SaleMLS ID #7081962, Stacy Zachman-Zachman Realty Group, RE/MAX Results. NorthstarMLS as distributed by MLS GRID
- $655,0005 bd4 ba3.5k sqft16837 58th St NE, Otsego, MN 55330For SaleMLS ID #7085418, Taylor Matzoll, Coldwell Banker Realty. NorthstarMLS as distributed by MLS GRID
- $525,0005 bd4 ba3.3k sqft10697 106th Ave N, Hanover, MN 55341For SaleMLS ID #7059059, Katrin Anne Gilbertson, eXp Realty. NorthstarMLS as distributed by MLS GRID
- $529,5004 bd4 ba2.6k sqft9773 52nd Ln NE, Saint Michael, MN 55376For SaleMLS ID #7088384, Lana Yatskina, Discovery Group, Inc. NorthstarMLS as distributed by MLS GRID
- $649,9004 bd4 ba3.9k sqft3045 153rd Ave NW, Andover, MN 55304For SaleMLS ID #7117734, Kathy Kolb, Hendrickson Homes Real Estate. NorthstarMLS as distributed by MLS GRID
- $549,9005 bd4 ba3.2k sqft9720 Linden Ave N, Brooklyn Park, MN 55443For SaleMLS ID #7126718, DeAntrie Adams, Keller Williams Realty Integrity Lakes. NorthstarMLS as distributed by MLS GRID
