Instant equity for the buyer, the home was recently appraised for $560,000. Golf course community home for sale in Albertville, Minnesota, with sweeping views of Cedar Creek Golf Course #3 Green from a private maintenance-free deck. This custom-built 4-bedroom, 4-bathroom two-story home offers 3,442 finished square feet on a quiet corner lot in the Cedar Creek South neighborhood, just minutes from I-94 and the Albertville Premium Outlets. The fully remodeled kitchen (2018) features a granite island, quartz countertops, dual wall ovens, painted cabinetry, and a walk-in pantry. The open-concept main level includes a living room with gas fireplace, dedicated home office, main floor laundry with built-ins, and a 3/4 bathroom. Upstairs, the vaulted primary suite offers a spa-style bathroom with soaking tub, separate shower, double vanity, and generous walk-in closet. The upper-level family room with surround sound and two additional bedrooms complete the second floor. The finished basement adds a recreation room, exercise room, 4th bedroom, another 3/4 bathroom, and walk-in closet. Whole-home audio system inside and out. New roof and siding (2019). Dual-zone furnace with central air conditioning. Insulated heated 3-car garage with concrete driveway. Irrigation system and mature trees on a 0.35-acre lot. St. Michael-Albertville (STMA) School District. No HOA. 30 minutes to Minneapolis. A rare golf course home in Albertville at this price point. Buy with confidence, one year home warranty include with acceptable offer!
Active with contingency
Price cut: $21K (7/6)
$529,000
10349 Karston Ct NE, Albertville, MN 55301
4beds
3,442sqft
Single Family
Built in 2001
0.35 Acres Lot
$-- Zestimate®
$154/sqft
$-- HOA
What's special
Granite islandWalk-in pantryOpen-concept main levelDual wall ovensIrrigation systemSeparate showerVaulted primary suite
- 59 days |
- 726 |
- 40 |
Zillow last checked:
Listing updated:
Listed by:
Jeremy L Glass 612-496-9988,
Edina Realty, Inc.,
Clifford Kemp 763-370-7995
Source: NorthstarMLS as distributed by MLS GRID,MLS#: 7094691
Facts & features
Interior
Bedrooms & bathrooms
- Bedrooms: 4
- Bathrooms: 4
- Full bathrooms: 2
- 3/4 bathrooms: 2
Bedroom
- Level: Upper
- Area: 252 Square Feet
- Dimensions: 12x21
Bedroom 2
- Level: Upper
- Area: 182 Square Feet
- Dimensions: 13x14
Bedroom 3
- Level: Upper
- Area: 182 Square Feet
- Dimensions: 13x14
Bedroom 4
- Level: Lower
- Area: 228 Square Feet
- Dimensions: 12x19
Dining room
- Level: Main
- Area: 176 Square Feet
- Dimensions: 11x16
Family room
- Level: Upper
- Area: 225 Square Feet
- Dimensions: 15x15
Kitchen
- Level: Main
- Area: 272 Square Feet
- Dimensions: 16x17
Living room
- Level: Main
- Area: 285 Square Feet
- Dimensions: 15x19
Office
- Level: Main
- Area: 117 Square Feet
- Dimensions: 9x13
Recreation room
- Level: Lower
- Area: 361 Square Feet
- Dimensions: 19x19
Heating
- Forced Air, Zoned
Cooling
- Central Air, Zoned
Features
- Basement: Block,Daylight,Finished,Sump Pump
- Number of fireplaces: 1
Interior area
- Total structure area: 3,662
- Total interior livable area: 3,442 sqft
- Finished area above ground: 2,458
- Finished area below ground: 984
Property
Parking
- Total spaces: 3
- Parking features: Attached, Concrete, Floor Drain, Garage Door Opener
- Attached garage spaces: 3
- Has uncovered spaces: Yes
Accessibility
- Accessibility features: None
Features
- Levels: Two
- Stories: 2
- Patio & porch: Covered, Deck, Front Porch
Lot
- Size: 0.35 Acres
- Dimensions: 99 x 148 x 111 x 146
Details
- Foundation area: 1204
- Parcel number: 101062002010
- Zoning description: Residential-Single Family
Construction
Type & style
- Home type: SingleFamily
- Property subtype: Single Family
Materials
- Roof: Age 8 Years or Less
Condition
- New construction: No
- Year built: 2001
Utilities & green energy
- Gas: Natural Gas
- Sewer: City Sewer/Connected
- Water: City Water/Connected
Community & HOA
Community
- Subdivision: Cedar Creek South 3rd Add
HOA
- Has HOA: No
Location
- Region: Albertville
Financial & listing details
- Price per square foot: $154/sqft
- Tax assessed value: $477,900
- Annual tax amount: $6,470
- Date on market: 6/18/2026
- Cumulative days on market: 43 days
Estimated market value
Not available
Estimated sales range
Not available
Not available
Price history
| Date | Event | Price |
|---|---|---|
| 7/6/2026 | Price change | $529,000-3.8%$154/sqft |
Source:  NorthstarMLS as distributed by MLS GRID #7094691 Report a problem NorthstarMLS as distributed by MLS GRID #7094691 Report a problem | ||
| 6/18/2026 | Listed for sale | $550,000-2.7%$160/sqft |
Source: NorthstarMLS as distributed by MLS GRID #7094691 Report a problem | ||
| 6/16/2026 | Listing removed | $565,000$164/sqft |
Source: NorthstarMLS as distributed by MLS GRID #7047194 Report a problem | ||
| 5/7/2026 | Listed for sale | $565,000+46.8%$164/sqft |
Source: NorthstarMLS as distributed by MLS GRID #7047194 Report a problem | ||
| 7/22/2019 | Sold | $385,000+21.3%$112/sqft |
Source: NorthstarMLS as distributed by MLS GRID #5268298 Report a problem | ||
| 4/21/2017 | Sold | $317,500+1%$92/sqft |
Source: NorthstarMLS as distributed by MLS GRID #4793857 Report a problem | ||
| 3/6/2017 | Listed for sale | $314,500$91/sqft |
Source: Applewood Realty, Inc. #4793857 Report a problem | ||
| 3/6/2017 | Pending sale | $314,500$91/sqft |
Source: Applewood Realty, Inc. #4793857 Report a problem | ||
| 2/10/2017 | Listed for sale | $314,500+7%$91/sqft |
Source: Applewood Realty, Inc. #4793857 Report a problem | ||
| 3/13/2002 | Sold | $294,000$85/sqft |
Source: Public Record Report a problem | ||
Public tax history
| Year | Property taxes | Tax assessment |
|---|---|---|
| 2025 | $6,052 +0.4% | $477,900 +2.1% |
| 2024 | $6,030 +2.6% | $468,000 -5.5% |
| 2023 | $5,876 +4.1% | $495,400 +8.4% |
| 2022 | $5,644 +7% | $457,000 +18.2% |
| 2021 | $5,276 -1.7% | $386,500 +0.8% |
| 2020 | $5,368 -63.9% | $383,500 +9.6% |
| 2019 | $14,878 +177.2% | $349,900 +1.3% |
| 2018 | $5,368 +8.5% | $345,300 +7% |
| 2017 | $4,948 +11.9% | $322,600 |
| 2016 | $4,420 | -- |
| 2015 | $4,420 +2.9% | -- |
| 2014 | $4,296 +9.8% | -- |
| 2013 | $3,912 -8.7% | -- |
| 2012 | $4,286 +3.2% | -- |
| 2011 | $4,155 -2% | -- |
| 2010 | $4,240 -1.4% | -- |
| 2009 | $4,302 +1% | -- |
| 2008 | $4,259 +3.4% | -- |
| 2007 | $4,119 +3.7% | -- |
| 2006 | $3,974 +13.8% | -- |
| 2005 | $3,492 +6% | -- |
| 2004 | $3,293 +15.2% | -- |
| 2003 | $2,858 +378% | -- |
| 2002 | $598 +45.1% | -- |
| 2001 | $412 | -- |
Find assessor info on the county website
Monthly payment
Est. payment
Payment breakdown
Explore the cost of this home by adjusting the details. Changes won't be saved.Climate risks
Neighborhood: 55301
Nearby schools
GreatSchools rating
- 9/10Fieldstone Elementary SchoolGrades: 1-4Distance: 0.6 mi
- 8/10St Michael-Albertville Middle WestGrades: 5-8Distance: 1.4 mi
- 9/10St. Michael-Albertville Senior High SchoolGrades: 9-12Distance: 0.6 mi
- $486,1004 bd3 ba2.5k sqft10292 Karston Ct NE, Albertville, MN 55301Off Market

- $479,5003 bd3 ba2k sqft10274 Karston Ct NE, Albertville, MN 55301Off Market
- $561,9004 bd3 ba3k sqft10354 Karston Ave NE, Albertville, MN 55301Off Market
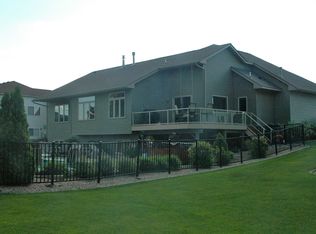
- $628,2004 bd0 ba3k sqft10346 Karston Ave NE, Albertville, MN 55301Off Market
- $470,6003 bd0 ba2.4k sqft10363 Karston Ct NE, Albertville, MN 55301Off Market
- $470,5004 bd3 ba3.1k sqft10366 Karston Ave NE, Albertville, MN 55301Off Market
- $500,9004 bd1 ba1.9k sqft10338 Karston Ave NE, Albertville, MN 55301Off Market
- $583,5004 bd0 ba2.4k sqft10279 Karston Ct NE, Albertville, MN 55301Off Market
A local agent can set up tours, give advice and negotiate with sellers.
Similar homes
- $499,0005 bd4 ba3.1k sqft10444 Karston Cir, Albertville, MN 55301For Sale

 MLS ID #7113854, Shelly Petersen, RE/MAX Results. NorthstarMLS as distributed by MLS GRID
 - $500,0005 bd4 ba3.3k sqft11282 68th St NE, Albertville, MN 55301For Sale
 MLS ID #7103054, Brian M Busse, eXp Realty. NorthstarMLS as distributed by MLS GRID
 - $410,0003 bd3 ba2.7k sqft10579 Karston Ave NE, Albertville, MN 55301For Sale
 MLS ID #7122210, Garrett Howard, Realty ONE Group Choice. NorthstarMLS as distributed by MLS GRID
 - $495,0004 bd3 ba2.1k sqft6698 Mackenzie Ave NE, Otsego, MN 55301For Sale
 MLS ID #7123359, Kelly Johnson, Arthur Grant Realty. NorthstarMLS as distributed by MLS GRID
 - $448,0004 bd4 ba2.6k sqft4998 Kama Ln NE, Albertville, MN 55301For SaleMLS ID #7100623, Jennifer D Lundquist, Edina Realty, Inc.. NorthstarMLS as distributed by MLS GRID
- $529,5004 bd4 ba2.6k sqft9773 52nd Ln NE, Saint Michael, MN 55376For SaleMLS ID #7088384, Lana Yatskina, Discovery Group, Inc. NorthstarMLS as distributed by MLS GRID
- $589,0005 bd4 ba3.6k sqft6284 Marlowe Ave NE, Otsego, MN 55301For SaleMLS ID #7080494, Anna Liashkovich, Bridge Realty, LLC. NorthstarMLS as distributed by MLS GRID
- $459,9004 bd3 ba2.5k sqft12295 63rd St NE, Otsego, MN 55301For SaleMLS ID #7091753, Michael Morehead, Realty ONE Group Choice. NorthstarMLS as distributed by MLS GRID
- $564,9004 bd4 ba3k sqft5676 Nelmark Ave NE, Saint Michael, MN 55376For SaleMLS ID #7104062, Matthew J Marquette, Luke Real Estate. NorthstarMLS as distributed by MLS GRID
- $569,9004 bd4 ba3.4k sqft19564 Prairieview Dr S, Rogers, MN 55374For SaleMLS ID #7126795, Peterson & Co., Keller Williams Integrity NW. NorthstarMLS as distributed by MLS GRID
- $525,0005 bd4 ba3.3k sqft10697 106th Ave N, Hanover, MN 55341For SaleMLS ID #7059059, Katrin Anne Gilbertson, eXp Realty. NorthstarMLS as distributed by MLS GRID
- $489,5005 bd4 ba2.8k sqft12901 44th Pl NE, Saint Michael, MN 55376For SaleMLS ID #7121949, Shelly Petersen, RE/MAX Results. NorthstarMLS as distributed by MLS GRID
- $525,0004 bd3 ba2.4k sqft12061 77th St NE, Otsego, MN 55330For SaleMLS ID #7115735, Jason Lahr, Bold North Real Estate LLC. NorthstarMLS as distributed by MLS GRID
- $500,0005 bd4 ba2.8k sqft625 Kadler Ave NE, Hanover, MN 55341For SaleMLS ID #7120342, Jessica E Freeland, Avenue Realty. NorthstarMLS as distributed by MLS GRID
- $550,0005 bd4 ba3k sqft14837 76th St NE, Otsego, MN 55330For SaleMLS ID #7097340, Steve J Comstock, Coldwell Banker Realty. NorthstarMLS as distributed by MLS GRID
- $625,0006 bd4 ba5.1k sqft4455 Kady Ave NE, Saint Michael, MN 55376For SaleMLS ID #7120904, Desrochers Realty Group, eXp Realty. NorthstarMLS as distributed by MLS GRID
- $530,0005 bd4 ba2.9k sqft14514 Snowy Owl St NW, Ramsey, MN 55303For SaleMLS ID #7117728, Lance Berwald, Keller Williams Preferred Rlty. NorthstarMLS as distributed by MLS GRID
- $524,9905 bd4 ba3.4k sqft7038 Martin Farms Ave NE, Otsego, MN 55330For SaleMLS ID #7078876, Kayla Bjorneberg, RE/MAX Results. NorthstarMLS as distributed by MLS GRID
- $524,9005 bd3 ba2.7k sqft6883 170th Trl NW, Ramsey, MN 55303For SaleMLS ID #7087596, Natalie Joy Caruso, RE/MAX Results. NorthstarMLS as distributed by MLS GRID
- $500,0005 bd4 ba3.5k sqft15337 75th Cir NE, Otsego, MN 55330For SaleMLS ID #7106302, Juli Schmidt, Compass. NorthstarMLS as distributed by MLS GRID
