Welcome to this beautifully updated 2-story home perfectly situated on a spacious half-acre lot with picturesque pond views and a fully fenced backyard. From the moment you step inside, you'll be captivated by the breathtaking foyer featuring a grand staircase and elegant picture frame molding that creates a timeless first impression. The inviting main level features rich hardwood floors, a dedicated home office, convenient laundry room, and both formal and informal dining spaces. The formal dining room also makes an excellent flex room, perfect for a sitting area, playroom, or additional workspace. At the heart of the home, the updated kitchen showcases granite countertops, painted cabinetry with a distinctive designer color, stainless steel appliances, a center island with pendant lighting, and abundant workspace for cooking and gathering. The spacious living room is highlighted by a cozy gas fireplace with a beautiful tile surround and mantel, creating the perfect place to relax. Upstairs, you’ll find all four bedrooms, including an expansive owner’s suite featuring a large walk-in closet and a private bath complete with a corner spa tub for the ultimate retreat. The unfinished walkout basement offers endless possibilities to create additional living space while adding future equity. Step outside to enjoy the large (19x25) maintenance-free deck overlooking the peaceful pond, a fully fenced backyard, and an additional storage shed—ideal for lawn equipment, toys, or hobbies. With tasteful updates throughout, generous living spaces, and an exceptional setting, this home will have you saying WOW! Notable update: Roof (July 2025) has a 25 year labor 50 year material defect warranty! Note the custom 10x16 TUFF shed with double doors in the backyard!
Active with contingency
$495,000
6698 Mackenzie Ave NE, Otsego, MN 55301
4beds
2,141sqft
Single Family
Built in 2005
0.5 Acres Lot
$493,400 Zestimate®
$231/sqft
$-- HOA
What's special
- 13 days |
- 984 |
- 77 |
Likely to sell faster than
Zillow last checked:
Listing updated:
Listed by:
Kelly Johnson 763-232-9116,
Arthur Grant Realty
Source: NorthstarMLS as distributed by MLS GRID,MLS#: 7123359
Facts & features
Interior
Bedrooms & bathrooms
- Bedrooms: 4
- Bathrooms: 3
- Full bathrooms: 2
- 1/2 bathrooms: 1
Bedroom
- Level: Upper
- Area: 216 Square Feet
- Dimensions: 18x12
Bedroom 2
- Level: Upper
- Area: 120 Square Feet
- Dimensions: 12x10
Bedroom 3
- Level: Upper
- Area: 110 Square Feet
- Dimensions: 11x10
Bedroom 4
- Level: Upper
- Area: 110 Square Feet
- Dimensions: 11x10
Dining room
- Level: Main
- Area: 143 Square Feet
- Dimensions: 13x11
Flex room
- Level: Main
- Area: 120 Square Feet
- Dimensions: 12x10
Kitchen
- Level: Main
- Area: 130 Square Feet
- Dimensions: 13x10
Living room
- Level: Main
- Area: 238 Square Feet
- Dimensions: 17x14
Office
- Level: Main
- Area: 110 Square Feet
- Dimensions: 11x10
Heating
- Forced Air
Cooling
- Central Air
Appliances
- Included: Dishwasher, Dryer, Microwave, Range, Refrigerator, Stainless Steel Appliance(s), Washer
- Laundry: Laundry Room, Main Level
Features
- Basement: Full,Unfinished,Walk-Out Access
- Number of fireplaces: 1
- Fireplace features: Gas, Living Room
Interior area
- Total structure area: 3,325
- Total interior livable area: 2,141 sqft
- Finished area above ground: 2,141
- Finished area below ground: 0
Property
Parking
- Total spaces: 3
- Parking features: Attached, Asphalt
- Attached garage spaces: 3
Accessibility
- Accessibility features: None
Features
- Levels: Two
- Stories: 2
- Patio & porch: Deck, Patio
- Pool features: None
- Fencing: Chain Link,Full
Lot
- Size: 0.5 Acres
- Dimensions: 63 x 49 x 217 x 213 x 38 x 61
Details
- Additional structures: Storage Shed
- Foundation area: 1184
- Parcel number: 118199006020
- Zoning description: Residential-Single Family
Construction
Type & style
- Home type: SingleFamily
- Property subtype: Single Family
Materials
- Roof: Age 8 Years or Less
Condition
- New construction: No
- Year built: 2005
Utilities & green energy
- Gas: Natural Gas
- Sewer: City Sewer/Connected
- Water: City Water/Connected
Community & HOA
Community
- Subdivision: Zimmer Farms
HOA
- Has HOA: No
Location
- Region: Otsego
Financial & listing details
- Price per square foot: $231/sqft
- Tax assessed value: $417,100
- Annual tax amount: $4,566
- Date on market: 8/8/2026
- Road surface type: Paved
Estimated market value
$493,400
$469,000 - $518,000
$2,939/mo
Price history
| Date | Event | Price |
|---|---|---|
| 8/10/2026 | Listed for sale | $495,000+76.8%$231/sqft |
Source:  NorthstarMLS as distributed by MLS GRID #7123359 Report a problem NorthstarMLS as distributed by MLS GRID #7123359 Report a problem | ||
| 12/18/2015 | Sold | $280,000+1.8%$131/sqft |
Source: NorthstarMLS as distributed by MLS GRID #4660510 Report a problem | ||
| 12/12/2015 | Pending sale | $275,000$128/sqft |
Source: Keller Williams - Lake Minnetonka #4660510 Report a problem | ||
| 11/10/2015 | Listed for sale | $275,000+34.8%$128/sqft |
Source: Keller Williams - Lake Minnetonka #4660510 Report a problem | ||
| 3/25/2011 | Sold | $204,000+4.6%$95/sqft |
Source:  Lake Superior Area Realtors as distributed by MLS GRID #1363721 Report a problem Lake Superior Area Realtors as distributed by MLS GRID #1363721 Report a problem | ||
| 1/15/2011 | Listed for sale | $195,000-36.3%$91/sqft |
Source: foreclosure.com Report a problem | ||
| 9/29/2005 | Sold | $306,148$143/sqft |
Source: Public Record Report a problem | ||
Public tax history
| Year | Property taxes | Tax assessment |
|---|---|---|
| 2025 | $4,566 -1.6% | $417,100 +0.9% |
| 2024 | $4,642 -0.1% | $413,200 -5.2% |
| 2023 | $4,646 +4.7% | $435,800 +13.9% |
| 2022 | $4,436 -0.9% | $382,700 +19% |
| 2021 | $4,478 +8.2% | $321,700 +1.3% |
| 2020 | $4,140 -64.9% | $317,500 +2% |
| 2019 | $11,790 +184.8% | $311,300 -0.3% |
| 2018 | $4,140 +7% | $312,100 +6.6% |
| 2017 | $3,868 +8.8% | $292,900 |
| 2016 | $3,554 | -- |
| 2015 | $3,554 +1.3% | -- |
| 2014 | $3,508 +18% | -- |
| 2013 | $2,972 -1.5% | -- |
| 2012 | $3,016 -1% | -- |
| 2011 | $3,046 -1% | -- |
| 2010 | $3,077 -0.7% | -- |
| 2009 | $3,100 -3.7% | -- |
| 2008 | $3,220 -3.4% | -- |
| 2007 | $3,334 +1511.4% | -- |
| 2006 | $207 | -- |
Find assessor info on the county website
Monthly payment
Est. payment
Payment breakdown
Explore the cost of this home by adjusting the details. Changes won't be saved.Climate risks
Neighborhood: 55301
Nearby schools
GreatSchools rating
- 8/10Prairie View Elementary & MiddleGrades: K-4Distance: 1.4 mi
- 8/10Prairie View Middle SchoolGrades: 5-8Distance: 1.7 mi
- 10/10Rogers Senior High SchoolGrades: 9-12Distance: 5.4 mi
- $503,8004 bd3 ba2.2k sqft6690 Mackenzie Ave NE, Otsego, MN 55301Off Market
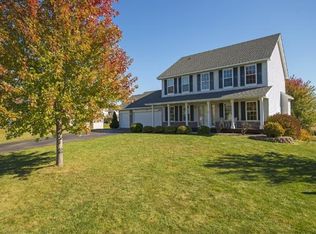
- $432,3004 bd3 ba2.2k sqft12089 67th St NE, Otsego, MN 55301Off Market

- $466,5004 bd2 ba2.2k sqft12089 67th St NE, Otsego, MN 55330Off Market
- $508,0004 bd4 ba3.4k sqft6664 Mackenzie Ave NE, Otsego, MN 55301Off Market

- $456,9004 bd3 ba2.3k sqft12029 67th St NE, Otsego, MN 55301Off Market
- $---- bd-- ba-- sqft12029 67th St NE, Elk River, MN 55330Off Market
- $467,0004 bd4 ba3.1k sqft12029 67th St NE, Otsego, MN 55330Off Market
- $470,3004 bd3 ba2.4k sqft12129 67th St NE, Otsego, MN 55330Off Market
A local agent can set up tours, give advice and negotiate with sellers.
Similar homes
- $499,9004 bd4 ba2.9k sqft11585 Laketowne Vw, Albertville, MN 55301For Sale
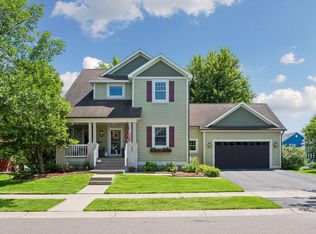
 MLS ID #7085786, Isaiah Micah Byrd, Coldwell Banker Realty. NorthstarMLS as distributed by MLS GRID
 - $499,0005 bd4 ba3.1k sqft10444 Karston Cir, Albertville, MN 55301For Sale
 MLS ID #7113854, Shelly Petersen, RE/MAX Results. NorthstarMLS as distributed by MLS GRID
 - $525,0004 bd3 ba2.4k sqft12061 77th St NE, Otsego, MN 55330For Sale
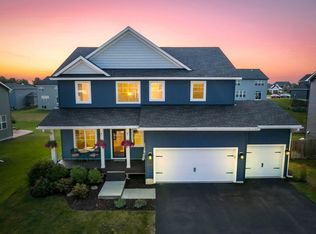 MLS ID #7115735, Jason Lahr, Bold North Real Estate LLC. NorthstarMLS as distributed by MLS GRID
 - $479,9004 bd2 ba1.8k sqft14531 93rd St NE, Otsego, MN 55330For Sale
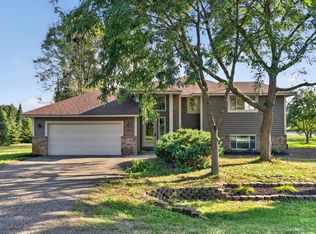 MLS ID #7121071, Stephanie Braschler, Trilogy Properties of MN, LLC. NorthstarMLS as distributed by MLS GRID
 - $479,0004 bd3 ba2.5k sqft5384 Radford Ave NE, Otsego, MN 55374For SaleMLS ID #7052554, David D. Daggett, Prandium Group Real Estate. NorthstarMLS as distributed by MLS GRID
- $499,9003 bd3 ba1.8k sqft6266 Rivlyn Ave NW, Ramsey, MN 55303For SaleMLS ID #7130629, Katheryn E Congdon, HOMESTEAD ROAD. NorthstarMLS as distributed by MLS GRID
- $535,0005 bd4 ba3k sqft14837 76th St NE, Otsego, MN 55330For SaleMLS ID #7097340, Steve J Comstock, Coldwell Banker Realty. NorthstarMLS as distributed by MLS GRID
- $499,9003 bd3 ba2k sqft12789 Breckenridge Ln, Rogers, MN 55374For SaleMLS ID #7095168, Rhonda E Wilson, Coldwell Banker Realty. NorthstarMLS as distributed by MLS GRID
- $525,0005 bd4 ba2.9k sqft13816 Savanna Dr, Rogers, MN 55374For SaleMLS ID #7117162, Patrick Morgan, Coldwell Banker Realty. NorthstarMLS as distributed by MLS GRID
- $529,5004 bd4 ba2.6k sqft9773 52nd Ln NE, Saint Michael, MN 55376For SaleMLS ID #7088384, Lana Yatskina, Discovery Group, Inc. NorthstarMLS as distributed by MLS GRID
- $564,9004 bd4 ba3k sqft5676 Nelmark Ave NE, Saint Michael, MN 55376For SaleMLS ID #7104062, Matthew J Marquette, Luke Real Estate. NorthstarMLS as distributed by MLS GRID
- $475,9004 bd3 ba2.7k sqft15039 Quintana St NW, Ramsey, MN 55303For SaleMLS ID #7119966, Lana Yatskina, Discovery Group, Inc. NorthstarMLS as distributed by MLS GRID
- $450,0005 bd4 ba2.6k sqft13451 Frankfort Pkwy NE, Saint Michael, MN 55376For SaleMLS ID #7088359, Kerby & Cristina Real Estate Experts, RE/MAX Results. NorthstarMLS as distributed by MLS GRID
- $449,9004 bd3 ba2.2k sqft17159 Potassium St NW, Ramsey, MN 55303For SaleMLS ID #7116307, John Holgrimson, Coldwell Banker Realty. NorthstarMLS as distributed by MLS GRID
- $500,0005 bd4 ba2.8k sqft625 Kadler Ave NE, Hanover, MN 55341For SaleMLS ID #7120342, Jessica E Freeland, Avenue Realty. NorthstarMLS as distributed by MLS GRID
- $499,9003 bd3 ba2.5k sqft9311 Kaeding Way NE, Otsego, MN 55362For SaleMLS ID #7118799, Joel D. Friday, Keller Williams Classic Realty. NorthstarMLS as distributed by MLS GRID
- $475,0005 bd4 ba2.6k sqft20330 Goldeneye Way, Rogers, MN 55374For SaleMLS ID #7089969, Jonathan Brenny, Edina Realty, Inc.. NorthstarMLS as distributed by MLS GRID
- $450,0004 bd3 ba1.9k sqft14653 Dallas Ln N, Dayton, MN 55327For SaleMLS ID #7131471, Charlie Campos, Coldwell Banker Realty - Southwest Regional. NorthstarMLS as distributed by MLS GRID
- $449,9003 bd2 ba1.6k sqft17558 Johnson St NW, Elk River, MN 55330For SaleMLS ID #7093015, Joel D. Friday, Keller Williams Classic Realty. NorthstarMLS as distributed by MLS GRID
- $504,9003 bd3 ba2.2k sqft15568 71st St NE, Otsego, MN 55330For SaleMLS ID #7056525, Molly Garrett, Keller Williams Integrity NW. NorthstarMLS as distributed by MLS GRID
