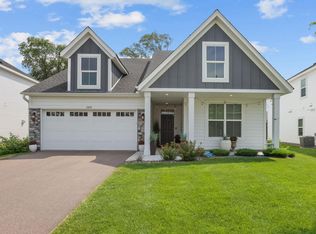
This One Has It ALL! From the moment you arrive, the Craftsman-style exterior with covered front porch, stone veneer, and lush lawn signals something special. Step inside to a functional mudroom with built-in bench and cubbies, then prepare to be wowed by the soaring vaulted ceilings and sweeping panoramic views of open fields visible from every angle of the stunning open-concept great room. The chef's kitchen is a showstopper — white shaker cabinets, granite countertops, large center island with sink, stainless steel appliances including a gas range, and a walk-in pantry. The dining area opens directly to an enormous composite deck with breathtaking views, fire pit seating, and room to entertain in style. A covered walk-out patio below adds even more outdoor living space, backed by a spacious, fully fenced yard with storage shed. The primary suite offers vaulted ceilings, gorgeous views, and a private en-suite. Downstairs, the lower level delivers a massive rec room perfect for movie nights, PLUS a dedicated wellness room with an infrared sauna, treadmill, and mounted TV — a rare and incredible bonus. The insulated, epoxy-floored garage with workbench is a dream for hobbyists and car enthusiasts alike. Thoughtful design, premium finishes, unbeatable views, and lifestyle amenities that are truly hard to find — this home is one of a kind. Best of all…IT CAN BE YOURS
Active
$475,900
15039 Quintana St NW, Ramsey, MN 55303
4beds
2,770sqft
:
Get pre-qualified$3,010/mo
Single Family
Built in 2020
0.27 Acres Lot
$474,200 Zestimate®
$172/sqft
$57/mo HOA
What's special
Storage shedSpacious fully fenced yardBreathtaking viewsCovered walk-out patioWalk-in pantryCovered front porchGorgeous views
- 1 day |
- 332 |
- 19 |
Zillow last checked:
Listing updated:
Listed by:
Lana Yatskina 612-986-9386,
Discovery Group, Inc
Source: NorthstarMLS as distributed by MLS GRID,MLS#: 7119966
Facts & features
Interior
Bedrooms & bathrooms
- Bedrooms: 4
- Bathrooms: 3
- Full bathrooms: 2
- 3/4 bathrooms: 1
Bedroom
- Level: Main
- Area: 172.67 Square Feet
- Dimensions: 14' x 12'4"
Bedroom 2
- Level: Main
- Area: 124.44 Square Feet
- Dimensions: 11'8" x 10'8"
Bedroom 3
- Level: Lower
- Area: 126.88 Square Feet
- Dimensions: 12'1" x 10'6"
Bedroom 4
- Level: Lower
- Area: 154.88 Square Feet
- Dimensions: 14'9" x 10'6"
Deck
- Level: Upper
Dining room
- Level: Main
- Area: 128.13 Square Feet
- Dimensions: 12'6" x 10'3"
Exercise room
- Level: Lower
- Area: 110 Square Feet
- Dimensions: 11' x 10'
Family room
- Level: Lower
- Area: 416.84 Square Feet
- Dimensions: 20'5" x 20'5"
Flex room
- Level: Main
- Area: 120.89 Square Feet
- Dimensions: 10'8" x 11'4"
Great room
- Level: Main
- Area: 264.25 Square Feet
- Dimensions: 21 x 12'7"
Kitchen
- Level: Main
- Area: 163.54 Square Feet
- Dimensions: 12'6" x 13'1"
Utility room
- Level: Lower
- Area: 115.5 Square Feet
- Dimensions: 11' x 10'6"
Heating
- Forced Air
Cooling
- Central Air
Appliances
- Included: Air-To-Air Exchanger, Dishwasher, Microwave, Range, Refrigerator
- Laundry: Main Level
Features
- Basement: Block,Drain Tiled,Finished,Full,Walk-Out Access
- Number of fireplaces: 1
- Fireplace features: Gas, Living Room, Stone
Interior area
- Total structure area: 3,260
- Total interior livable area: 2,770 sqft
- Finished area above ground: 1,630
- Finished area below ground: 1,140
Video & virtual tour
Property
Parking
- Total spaces: 3
- Parking features: Attached, Asphalt, Garage Door Opener
- Attached garage spaces: 3
- Has uncovered spaces: Yes
- Details: Garage Dimensions (30' x 20')
Accessibility
- Accessibility features: None
Features
- Levels: One
- Stories: 1
- Fencing: Chain Link,Full
Lot
- Size: 0.27 Acres
- Dimensions: 60 x 169 x 90 x 156
- Features: Tree Coverage - Light
Details
- Additional structures: Storage Shed
- Foundation area: 1630
- Parcel number: 203225330118
- Zoning description: Residential-Single Family
Construction
Type & style
- Home type: SingleFamily
- Property subtype: Single Family
Materials
- Block, Frame
- Roof: Age 8 Years or Less,Asphalt
Condition
- New construction: No
- Year built: 2020
Utilities & green energy
- Gas: Natural Gas
- Sewer: City Sewer/Connected
- Water: City Water/Connected
Community & HOA
HOA
- Has HOA: Yes
- Amenities included: Trail(s)
- Services included: Sanitation, Shared Amenities
- HOA fee: $172 quarterly
- HOA name: Riverstone Homeowners Association
- HOA phone: 612-381-8600
Location
- Region: Ramsey
Financial & listing details
- Price per square foot: $172/sqft
- Tax assessed value: $453,900
- Annual tax amount: $5,099
- Date on market: 8/1/2026
- Road surface type: Paved
Estimated market value
$474,200
$450,000 - $498,000
$2,733/mo
Price history
| Date | Event | Price |
|---|---|---|
| 8/1/2026 | Listed for sale | $475,900+22.5%$172/sqft |
Source:  NorthstarMLS as distributed by MLS GRID #7119966 Report a problem NorthstarMLS as distributed by MLS GRID #7119966 Report a problem | ||
| 10/23/2020 | Sold | $388,415$140/sqft |
Source: NorthstarMLS as distributed by MLS GRID #5668848 Report a problem | ||
Public tax history
| Year | Property taxes | Tax assessment |
|---|---|---|
| 2025 | $5,090 +5% | $448,201 +0.4% |
| 2024 | $4,846 -3.8% | $446,239 -3% |
| 2023 | $5,037 +19% | $459,900 -5.2% |
| 2022 | $4,232 | $485,300 +32.1% |
| 2021 | -- | $367,259 |
Find assessor info on the county website
Monthly payment
Est. payment
Payment breakdown
Explore the cost of this home by adjusting the details. Changes won't be saved.Climate risks
Neighborhood: 55303
Nearby schools
GreatSchools rating
- 7/10Ramsey Elementary SchoolGrades: K-5Distance: 3.5 mi
- 6/10Anoka Middle School For The ArtsGrades: 6-8Distance: 6.1 mi
- 7/10Anoka Senior High SchoolGrades: 9-12Distance: 5.2 mi
- $470,9004 bd2 ba2.5k sqft15035 Quintana St NW, Ramsey, MN 55303Off Market
- $439,8005 bd3 ba2.2k sqft15019 Quintana St NW, Ramsey, MN 55303Off Market
- $439,9004 bd3 ba1.6k sqft15047 Quintana St NW, Ramsey, MN 55303Off Market
- $455,0005 bd3 ba2.7k sqft15011 Quintana St NW, Ramsey, MN 55303Sold

- $419,9005 bd3 ba2.3k sqft15048 Quintana St NW, Ramsey, MN 55303Sold
- $452,1005 bd3 ba1.6k sqft15055 Quintana St NW, Ramsey, MN 55303Off Market
- $411,2003 bd3 ba1.6k sqft15040 Quintana St NW, Ramsey, MN 55303Off Market
- $397,5003 bd3 ba1.2k sqft15032 Quintana St NW, Ramsey, MN 55303Off Market
A local agent can set up tours, give advice and negotiate with sellers.
Similar homes
- $530,0005 bd4 ba2.9k sqft14514 Snowy Owl St NW, Ramsey, MN 55303For Sale

 MLS ID #7117728, Lance Berwald, Keller Williams Preferred Rlty. NorthstarMLS as distributed by MLS GRID
 - $404,9005 bd3 ba2.6k sqft15275 Quintana Ct NW, Ramsey, MN 55303For Sale
 MLS ID #7096358, Lasha S Raddatz, Keller Williams Realty Integrity Lakes. NorthstarMLS as distributed by MLS GRID
 - $419,9003 bd2 ba1.9k sqft15251 Vicuna St NW, Anoka, MN 55303For Sale
 MLS ID #7113802, Benjamin J. Fritz, RE/MAX Professionals. NorthstarMLS as distributed by MLS GRID
 - $394,9004 bd3 ba2k sqft8826 152nd Ln NW, Ramsey, MN 55303For Sale
 MLS ID #7096584, Danielle Camp, Northstar Real Estate Associates. NorthstarMLS as distributed by MLS GRID
 - $389,9003 bd3 ba2.1k sqft8887 152nd Ln NW, Ramsey, MN 55303For SaleMLS ID #7092943, Karah Eisenschenk, Real Broker, LLC. NorthstarMLS as distributed by MLS GRID
- $480,0004 bd4 ba2.4k sqft14211 Cheshire Ln N, Dayton, MN 55327For SaleMLS ID #7100864, Ryan F Karasek, RE/MAX Results. NorthstarMLS as distributed by MLS GRID
- $549,9005 bd4 ba3.1k sqft14806 NE 47th St, St. Michael, MN 55376For SaleMLS ID #6127058, Gary Kalligher, RE/MAX Results. Lake Superior Area Realtors as distributed by MLS GRID
- $450,0004 bd4 ba2.5k sqft9415 Toledo Ln N, Brooklyn Park, MN 55443For SaleMLS ID #7117148, Amy Caron, GRI, Edina Realty, Inc.. NorthstarMLS as distributed by MLS GRID
- $589,9004 bd4 ba3k sqft5243 Randolph Ave NE, Otsego, MN 55374For SaleMLS ID #7114447, Alex Murray, Engel & Volkers Blaine. NorthstarMLS as distributed by MLS GRID
- $475,0004 bd3 ba1.9k sqft14653 Dallas Ln N, Dayton, MN 55327For SaleMLS ID #7103855, Charlie Campos, Coldwell Banker Realty - Southwest Regional. NorthstarMLS as distributed by MLS GRID
- $525,0004 bd3 ba2.4k sqft12061 77th St NE, Otsego, MN 55330For SaleMLS ID #7115735, Jason Lahr, Bold North Real Estate LLC. NorthstarMLS as distributed by MLS GRID
- $475,0003 bd3 ba2k sqft11680 132nd Ave N, Dayton, MN 55327For SaleMLS ID #7081822, BROWN & Co Residential, eXp Realty. NorthstarMLS as distributed by MLS GRID
- $465,0004 bd3 ba2.5k sqft11493 82nd St NE, Otsego, MN 55330For SaleMLS ID #7117948, Madeline Wittman, Pemberton RE. NorthstarMLS as distributed by MLS GRID
- $539,9005 bd4 ba2.6k sqft17013 Traprock St NW, Ramsey, MN 55303New ConstructionNorthstarMLS as distributed by MLS GRID
- from $529,9004 bd3 ba2.6k sqftSully Plan, Trott Brook Crossing, Ramsey, MN 55303New ConstructionCreative Homes
- $534,9004 bd4 ba2.4k sqft14111 Berkshire Ln N, Dayton, MN 55327For SaleMLS ID #7091428, Lee R Shelton, Home Avenue Flat Fee Realty. NorthstarMLS as distributed by MLS GRID
- $475,0002 bd3 ba2.2k sqft12096 Malisa Ct, Rogers, MN 55374For SaleMLS ID #7112868, BROWN & Co Residential, eXp Realty. NorthstarMLS as distributed by MLS GRID
- $515,0003 bd2 ba2k sqft14669 Cloquet St, Dayton, MN 55327For SaleMLS ID #7082929, Sue A. Brown, Coldwell Banker Realty. NorthstarMLS as distributed by MLS GRID
- $524,9005 bd4 ba3.5k sqft15337 75th Cir NE, Otsego, MN 55330For SaleMLS ID #7106302, Juli Schmidt, Compass. NorthstarMLS as distributed by MLS GRID
- $339,9003 bd3 ba1.8k sqft7297 146th Ave NW, Ramsey, MN 55303For SaleMLS ID #7074123, Byron J Anfinson, Coldwell Banker Realty. NorthstarMLS as distributed by MLS GRID
