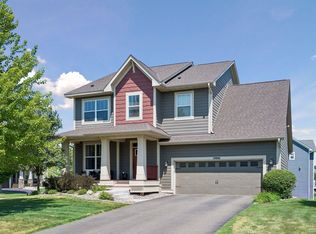
Welcome to this beautifully maintained, spacious, move-in-ready Otsego home. The main floor features a front den and a wide open concept, filled with natural light, including a bright and fresh kitchen. Upstairs enjoy a loft and 4 bedrooms, 2 bathrooms, and laundry!. The fully finished lower level is a treat, with a huge open space ready for fun and entertaining, and a 5th bedroom and 4th bathroom. Stroll along the charming street on this quiet circle, so convenient to Target, Starbucks, Pour Wine Bar, Boondox, Rogers Middle & High Schools, Rogers Tennis Club, and Fox Hollow Golf Club. With easy access to freeways for a smooth commute, this home is a fantastic blend of modern comforts, convenience, space, and peace of mind. Award winning Elk River School District: Rogers High School, Prairie View Middle School, Otsego Elementary. Welcome home!
Active
Price cut: $25K (7/24)
$524,900
15337 75th Cir NE, Otsego, MN 55330
5beds
3,543sqft
:
Get pre-qualified$3,355/mo
Single Family
Built in 2019
9,583 Square Feet Lot
$524,000 Zestimate®
$148/sqft
$46/mo HOA
What's special
Filled with natural lightFront denFully finished lower levelBright and fresh kitchenWide open conceptBeautifully maintained
- 24 days |
- 539 |
- 35 |
Likely to sell faster than
Zillow last checked:
Listing updated:
Listed by:
Juli Schmidt 612-750-4978,
Compass
Source: NorthstarMLS as distributed by MLS GRID,MLS#: 7106302
Facts & features
Interior
Bedrooms & bathrooms
- Bedrooms: 5
- Bathrooms: 4
- Full bathrooms: 3
- 1/2 bathrooms: 1
Bedroom
- Level: Upper
- Area: 272 Square Feet
- Dimensions: 16x17
Bedroom 2
- Level: Upper
- Area: 120 Square Feet
- Dimensions: 12x10
Bedroom 3
- Level: Upper
- Area: 121 Square Feet
- Dimensions: 11x11
Bedroom 4
- Level: Upper
- Area: 154 Square Feet
- Dimensions: 14x11
Bedroom 5
- Level: Lower
- Area: 144 Square Feet
- Dimensions: 12x12
Den
- Level: Main
- Area: 100 Square Feet
- Dimensions: 10x10
Dining room
- Level: Main
- Area: 180 Square Feet
- Dimensions: 15x12
Family room
- Level: Lower
- Area: 525 Square Feet
- Dimensions: 25x21
Foyer
- Level: Main
- Area: 99 Square Feet
- Dimensions: 11x9
Great room
- Level: Main
- Area: 288 Square Feet
- Dimensions: 18x16
Kitchen
- Level: Main
- Area: 286 Square Feet
- Dimensions: 22x13
Laundry
- Level: Upper
- Area: 63 Square Feet
- Dimensions: 9x7
Loft
- Level: Upper
- Area: 99 Square Feet
- Dimensions: 11x9
Mud room
- Level: Main
- Area: 84 Square Feet
- Dimensions: 12x7
Storage
- Level: Lower
- Area: 171 Square Feet
- Dimensions: 19x9
Utility room
- Level: Lower
- Area: 65 Square Feet
- Dimensions: 13x5
Heating
- Forced Air
Cooling
- Central Air
Appliances
- Included: Air-To-Air Exchanger, Dishwasher, Disposal, Dryer, ENERGY STAR Qualified Appliances, Freezer, Gas Water Heater, Microwave, Range, Refrigerator, Stainless Steel Appliance(s), Washer, Water Softener Owned
- Laundry: Upper Level
Features
- Basement: Daylight,Finished
- Has fireplace: No
Interior area
- Total structure area: 3,862
- Total interior livable area: 3,543 sqft
- Finished area above ground: 2,590
- Finished area below ground: 953
Property
Parking
- Total spaces: 3
- Parking features: Attached
- Attached garage spaces: 3
- Details: Garage Dimensions (30x22)
Accessibility
- Accessibility features: None
Features
- Levels: Two
- Stories: 2
- Patio & porch: Front Porch
Lot
- Size: 9,583 Square Feet
- Dimensions: 65 x 146 x 67 x 144
- Features: Tree Coverage - Light
Details
- Foundation area: 1272
- Parcel number: 118297002080
- Zoning description: Residential-Single Family
Construction
Type & style
- Home type: SingleFamily
- Property subtype: Single Family
Materials
- Block
- Roof: Asphalt
Condition
- New construction: No
- Year built: 2019
Utilities & green energy
- Gas: Natural Gas
- Sewer: City Sewer/Connected
- Water: City Water/Connected
Community & HOA
HOA
- Has HOA: Yes
- Amenities included: Other
- Services included: Other, Professional Mgmt, Sanitation, Shared Amenities
- HOA fee: $46 monthly
- HOA name: New Home Concepts
- HOA phone: 952-922-2500
Location
- Region: Otsego
Financial & listing details
- Price per square foot: $148/sqft
- Tax assessed value: $513,100
- Annual tax amount: $5,762
- Date on market: 7/9/2026
- Cumulative days on market: 15 days
Estimated market value
$524,000
$498,000 - $550,000
$3,511/mo
Price history
| Date | Event | Price |
|---|---|---|
| 7/24/2026 | Price change | $524,900-4.5%$148/sqft |
Source:  NorthstarMLS as distributed by MLS GRID #7106302 Report a problem NorthstarMLS as distributed by MLS GRID #7106302 Report a problem | ||
| 7/9/2026 | Listed for sale | $549,900$155/sqft |
Source: NorthstarMLS as distributed by MLS GRID #7106302 Report a problem | ||
| 7/8/2026 | Listing removed | $549,900$155/sqft |
Source: NorthstarMLS as distributed by MLS GRID #7077466 Report a problem | ||
| 7/2/2026 | Listed for sale | $549,900$155/sqft |
Source: NorthstarMLS as distributed by MLS GRID #7077466 Report a problem | ||
| 6/8/2026 | Pending sale | $549,900$155/sqft |
Source: NorthstarMLS as distributed by MLS GRID #7077466 Report a problem | ||
| 6/5/2026 | Listed for sale | $549,900+33%$155/sqft |
Source: NorthstarMLS as distributed by MLS GRID #7077466 Report a problem | ||
| 12/22/2019 | Sold | $413,420$117/sqft |
Source: NorthstarMLS as distributed by MLS GRID #5324006 Report a problem | ||
Public tax history
| Year | Property taxes | Tax assessment |
|---|---|---|
| 2025 | $5,448 -11.4% | $513,100 +3.8% |
| 2024 | $6,148 +4% | $494,500 -12.5% |
| 2023 | $5,914 +0.1% | $564,900 +16% |
| 2022 | $5,906 +585.2% | $487,100 +13.7% |
| 2021 | $862 +19.1% | $428,300 +11.7% |
| 2020 | $724 -17% | $383,500 +667% |
| 2019 | $872 +20.4% | $50,000 +11.1% |
| 2018 | $724 +654.2% | $45,000 +650% |
| 2017 | $96 | $6,000 |
Find assessor info on the county website
Monthly payment
Est. payment
Payment breakdown
Explore the cost of this home by adjusting the details. Changes won't be saved.Climate risks
Neighborhood: 55330
Nearby schools
GreatSchools rating
- 8/10Otsego Elementary SchoolGrades: K-4Distance: 0.7 mi
- 8/10Prairie View Middle SchoolGrades: 5-8Distance: 3.4 mi
- 10/10Rogers Senior High SchoolGrades: 9-12Distance: 3.5 mi
- $536,5004 bd3 ba2.7k sqft15331 75th Cir NE, Otsego, MN 55330Off Market
- $570,4005 bd0 ba2.6k sqft15359 75th Cir NE, Otsego, MN 55330Off Market
- $445,0004 bd3 ba2.1k sqft15323 75th Cir NE, Otsego, MN 55330Sold
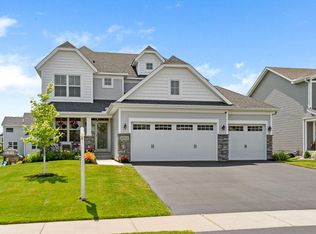
- $517,1003 bd2 ba2.8k sqft15348 75th St NE, Otsego, MN 55330Off Market
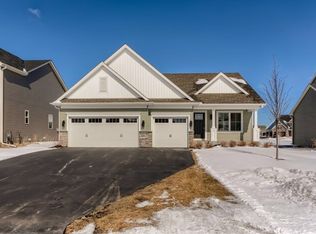
- $526,8005 bd0 ba2.6k sqft15336 75th St NE, Otsego, MN 55330Off Market
- $576,4004 bd3 ba3.8k sqft15336 75th Cir NE, Otsego, MN 55330Off Market
- $458,8004 bd3 ba2.2k sqft15352 75th Cir NE, Otsego, MN 55330Off Market
- $615,3005 bd0 ba3.1k sqft15324 75th St NE, Otsego, MN 55330Off Market
A local agent can set up tours, give advice and negotiate with sellers.
Similar homes
- $599,9005 bd4 ba3.9k sqft15268 75th Cir NE, Otsego, MN 55330For Sale

 MLS ID #7044898, Josh A Pomerleau, JPW Realty. NorthstarMLS as distributed by MLS GRID
 - $525,0004 bd3 ba2.4k sqft12061 77th St NE, Otsego, MN 55330For Sale
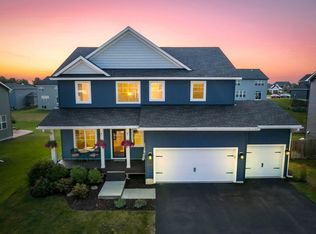 MLS ID #7115735, Jason Lahr, Bold North Real Estate LLC. NorthstarMLS as distributed by MLS GRID
 - $524,9905 bd4 ba3.4k sqft7038 Martin Farms Ave NE, Otsego, MN 55330For Sale
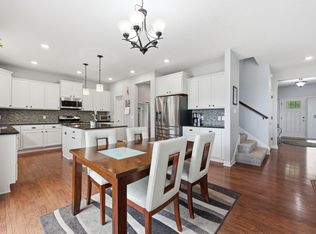 MLS ID #7078876, Kayla Bjorneberg, RE/MAX Results. NorthstarMLS as distributed by MLS GRID
 - $549,9005 bd4 ba3.1k sqft14806 NE 47th St, St. Michael, MN 55376For Sale
 MLS ID #6127058, Gary Kalligher, RE/MAX Results. Lake Superior Area Realtors as distributed by MLS GRID
 - $519,9005 bd4 ba3.3k sqft7201 Lasalle Ave NE, Otsego, MN 55301For SaleMLS ID #7106695, Kristine Castonguay, TheMLSonline.com, Inc.. NorthstarMLS as distributed by MLS GRID
- $504,9003 bd3 ba2.2k sqft15568 71st St NE, Otsego, MN 55330For SaleMLS ID #7056525, Molly Garrett, Keller Williams Integrity NW. NorthstarMLS as distributed by MLS GRID
- $655,0005 bd4 ba3.5k sqft16837 58th St NE, Otsego, MN 55330For SaleMLS ID #7085418, Taylor Matzoll, Coldwell Banker Realty. NorthstarMLS as distributed by MLS GRID
- $589,9004 bd4 ba3k sqft5243 Randolph Ave NE, Otsego, MN 55374For SaleMLS ID #7114447, Alex Murray, Engel & Volkers Blaine. NorthstarMLS as distributed by MLS GRID
- $549,9005 bd3 ba3k sqft6180 Martin Ave NE, Otsego, MN 55301For SaleMLS ID #7085817, Wakgari Geleta, Universal Realty LLC. NorthstarMLS as distributed by MLS GRID
- $465,0004 bd3 ba2.5k sqft11493 82nd St NE, Otsego, MN 55330For SaleMLS ID #7117948, Madeline Wittman, Pemberton RE. NorthstarMLS as distributed by MLS GRID
- $549,9004 bd4 ba3.6k sqft12874 Aspen Ln, Rogers, MN 55374For SaleMLS ID #7103313, Meaghan M McPherson, eXp Realty. NorthstarMLS as distributed by MLS GRID
- $529,0004 bd4 ba3.4k sqft10349 Karston Ct NE, Albertville, MN 55301For SaleMLS ID #7094691, Jeremy L Glass, Edina Realty, Inc.. NorthstarMLS as distributed by MLS GRID
- $699,9006 bd5 ba5k sqft10896 165th Ave NW, Elk River, MN 55330New ConstructionMLS ID #7120090, Seth Johnson, Capstone Realty, LLC. NorthstarMLS as distributed by MLS GRID
- $615,0004 bd4 ba3k sqft17617 51st St NE, Otsego, MN 55374For SaleMLS ID #7040672, Marie Suchy, Compass. NorthstarMLS as distributed by MLS GRID
- $529,5004 bd4 ba2.6k sqft9773 52nd Ln NE, Saint Michael, MN 55376For SaleMLS ID #7088384, Lana Yatskina, Discovery Group, Inc. NorthstarMLS as distributed by MLS GRID
- $449,9005 bd3 ba2.3k sqft7905 Lambert Ave NE, Otsego, MN 55301For SaleMLS ID #7063216, David B Hitchcock, Pro Flat Fee Realty LLC. NorthstarMLS as distributed by MLS GRID
- $584,9004 bd4 ba3.4k sqft19564 Prairieview Dr S, Rogers, MN 55374For SaleMLS ID #7058092, Peterson & Co., Keller Williams Integrity NW. NorthstarMLS as distributed by MLS GRID
- $519,9005 bd4 ba2.8k sqft10648 29th St NE, Saint Michael, MN 55376For SaleMLS ID #7078409, Catherine Reller, Edina Realty, Inc.. NorthstarMLS as distributed by MLS GRID
- $534,9004 bd4 ba2.4k sqft14111 Berkshire Ln N, Dayton, MN 55327For SaleMLS ID #7091428, Lee R Shelton, Home Avenue Flat Fee Realty. NorthstarMLS as distributed by MLS GRID
- $664,9006 bd5 ba4.7k sqft6102 Radford Ave NE, Otsego, MN 55330New ConstructionMLS ID #6824414, Seth Johnson, Capstone Realty, LLC. NorthstarMLS as distributed by MLS GRID
