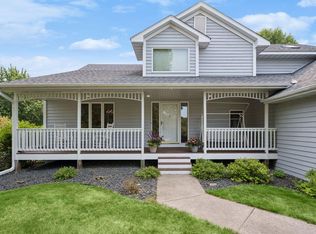
Welcome to this stunning two-story home with a fully finished basement, beautifully situated on a corner lot! A spacious front porch invites you inside, where you'll find an open-concept layout enhanced by over-sized windows and gorgeous Luxury Vinyl Plank wood flooring throughout the main level.
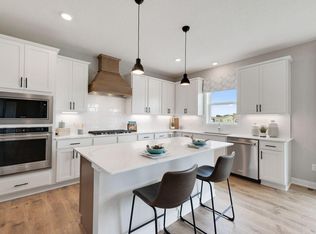
At the front of the home, a versatile flex room is perfect for formal dining, a home office, or a cozy sitting area. The gourmet kitchen is a chef’s dream, featuring a gas cooktop, built-in oven, gleaming quartz countertops, a stylish tile backsplash, a beautiful butler’s pantry, and an expansive walk-in pantry for all your storage needs. A beautiful sunroom off the dining room invites you in for extra seating area or hosting space.
The inviting living room offers a warm fireplace and oversized windows that frame serene backyard views. Just off the garage entry, the large mudroom includes a custom built-in bench—ideal for daily organization. A main-level guest bedroom and full bathroom offer comfort and privacy for visitors.
Upstairs, the luxury continues with a spacious loft and a serene owner’s suite showcasing a spa-like bath with a walk-in shower, soaking tub, and generous walk-in closet. You'll also find three additional bedrooms and a third full bathroom, providing plenty of room for everyone.
The finished basement is a showstopper—featuring a huge sixth bedroom with walk-in closet, a fifth 3/4 bathroom, and a large family room. Enjoy the beautifully landscaped backyard—perfect for relaxing or entertaining as sod and sprinkler system included—move in and enjoy it all!
Active
$699,900
10896 165th Ave NW, Elk River, MN 55330
6beds
5,017sqft
:
Get pre-qualified$4,433/mo
Single Family
Built in 2026
0.28 Acres Lot
$-- Zestimate®
$140/sqft
$21/mo HOA
What's special
Spacious loftWarm fireplaceExpansive walk-in pantryBeautifully landscaped backyardSpacious front porchOpen-concept layoutVersatile flex room
- 23 hours |
- 44 |
- 4 |
Zillow last checked:
Listing updated:
Listed by:
Seth Johnson 805-312-0502,
Capstone Realty, LLC
Source: NorthstarMLS as distributed by MLS GRID,MLS#: 7120090
Facts & features
Interior
Bedrooms & bathrooms
- Bedrooms: 6
- Bathrooms: 5
- Full bathrooms: 4
- 3/4 bathrooms: 1
Bedroom
- Level: Main
- Area: 120 Square Feet
- Dimensions: 12x10
Bedroom 2
- Level: Upper
- Area: 132 Square Feet
- Dimensions: 11x12
Bedroom 3
- Level: Upper
- Area: 120 Square Feet
- Dimensions: 10x12
Bedroom 4
- Level: Upper
- Area: 100 Square Feet
- Dimensions: 10x10
Bedroom 5
- Level: Upper
- Area: 252 Square Feet
- Dimensions: 14x18
Bedroom 6
- Level: Lower
- Area: 143 Square Feet
- Dimensions: 11x13
Dining room
- Level: Main
- Area: 160 Square Feet
- Dimensions: 16x10
Family room
- Level: Lower
- Area: 770 Square Feet
- Dimensions: 35x22
Flex room
- Level: Main
- Area: 132 Square Feet
- Dimensions: 11x12
Kitchen
- Level: Main
- Area: 132 Square Feet
- Dimensions: 11x12
Living room
- Level: Main
- Area: 342 Square Feet
- Dimensions: 19x18
Loft
- Level: Upper
- Area: 198 Square Feet
- Dimensions: 11x18
Sun room
- Level: Main
- Area: 143 Square Feet
- Dimensions: 11x13
Heating
- Forced Air, Fireplace(s)
Cooling
- Central Air
Appliances
- Included: Air-To-Air Exchanger, Cooktop, Dishwasher, Disposal, Exhaust Fan, Microwave, Refrigerator, Stainless Steel Appliance(s), Wall Oven
- Laundry: Electric Dryer Hookup, Sink, Upper Level, Washer Hookup
Features
- Basement: Daylight,Drain Tiled,Finished,Storage Space,Sump Pump
- Number of fireplaces: 2
- Fireplace features: Gas, Living Room
Interior area
- Total structure area: 5,017
- Total interior livable area: 5,017 sqft
- Finished area above ground: 3,544
- Finished area below ground: 1,473
Property
Parking
- Total spaces: 3
- Parking features: Attached, Asphalt
- Attached garage spaces: 3
- Details: Garage Dimensions (30x23), Garage Door Height (8)
Accessibility
- Accessibility features: None
Features
- Levels: Two
- Stories: 2
Lot
- Size: 0.28 Acres
- Dimensions: 81 x 132 x 85 x 147
- Features: Corner Lot
Details
- Foundation area: 1475
- Parcel number: 75009590326
- Zoning description: Residential-Single Family
Construction
Type & style
- Home type: SingleFamily
- Property subtype: Single Family
Materials
- Roof: Age 8 Years or Less
Condition
- New construction: Yes
- Year built: 2026
Details
- Builder name: CAPSTONE HOMES INC
Utilities & green energy
- Electric: 200+ Amp Service
- Gas: Natural Gas
- Sewer: City Sewer/Connected
- Water: City Water/Connected
Community & HOA
Community
- Subdivision: Oakwater Ridge
HOA
- Has HOA: Yes
- Services included: Maintenance Grounds, Sanitation
- HOA fee: $250 annually
- HOA name: Oakwater Ridge Development, LLC
- HOA phone: 763-427-3090
Location
- Region: Elk River
Financial & listing details
- Price per square foot: $140/sqft
- Date on market: 8/1/2026
- Date available: 12/21/2026
Estimated market value
Not available
Estimated sales range
Not available
Not available
Price history
| Date | Event | Price |
|---|---|---|
| 8/1/2026 | Listed for sale | $699,900$140/sqft |
Source:  NorthstarMLS as distributed by MLS GRID #7120090 Report a problem NorthstarMLS as distributed by MLS GRID #7120090 Report a problem | ||
Public tax history
Tax history is unavailable.
Monthly payment
Est. payment
Payment breakdown
Explore the cost of this home by adjusting the details. Changes won't be saved.Climate risks
Neighborhood: 55330
Nearby schools
GreatSchools rating
- 8/10Twin Lakes Elementary SchoolGrades: K-5Distance: 3.9 mi
- 7/10Salk Middle SchoolGrades: 6-8Distance: 3.9 mi
- 8/10Elk River Senior High SchoolGrades: 9-12Distance: 3.3 mi
- $1,645,600127.39 Acres16330 Us Highway 10 NW, Elk River, MN 55330Off Market
- $549,9005 bd4 ba3k sqft10872 165th Ave NW, Elk River, MN 55330For Sale

- $494,9005 bd3 ba2.6k sqft16541 Wilson St NW, Elk River, MN 55330For Sale

- $955,800-- bd-- ba-- sqft7962 NE River Rd, Elk River, MN 55330Off Market
- $313,600-- bd-- ba-- sqft7808 NE River Rd, Otsego, MN 55330Off Market
- $681,3004 bd1 ba2.7k sqft7746 NE River Rd, Otsego, MN 55330Off Market
- $610,4004 bd0 ba1.7k sqft7716 NE River Rd, Otsego, MN 55330Off Market
- $551,6003 bd0 ba2k sqft7690 NE River Rd, Otsego, MN 55330Off Market
A local agent can set up tours, give advice and negotiate with sellers.
Similar homes
- $619,9005 bd5 ba4.1k sqft10880 165th Ave NW, Elk River, MN 55330New Construction

 MLS ID #7120110, Seth Johnson, Capstone Realty, LLC. NorthstarMLS as distributed by MLS GRID
 - $750,0005 bd4 ba4.2k sqft14180 Dehnsfield Rd, Rogers, MN 55374For Sale
 MLS ID #7119054, Scott Swennes, RE/MAX Results. NorthstarMLS as distributed by MLS GRID
 - $606,0005 bd5 ba3.1k sqft7996 Marquette Ct NE #6L32EA, 6l32ea Otsego, MN 55330New Construction
 MLS ID #7120251, Joel DeMaris, D.R. Horton, Inc.. NorthstarMLS as distributed by MLS GRID
 - $549,9005 bd4 ba3k sqft10872 165th Ave NW, Elk River, MN 55330For SaleMLS ID #7103868, Seth Johnson, Capstone Realty, LLC. NorthstarMLS as distributed by MLS GRID
- $675,0004 bd4 ba3k sqft23000 Heather Ridge Dr, Rogers, MN 55374For SaleMLS ID #7118287, Jarrod L Peterson, Edina Realty, Inc.. NorthstarMLS as distributed by MLS GRID
- $--4 bd1 ba2.5k sqft7550 Oday Ave NE, Otsego, MN 55330AuctionAuction.com 2
- $725,0004 bd3 ba2.7k sqft12836 96th St NE, Otsego, MN 55330For SaleMLS ID #7105400, Rodney Windjue, Northland Sotheby's International Realty. NorthstarMLS as distributed by MLS GRID
- $664,9006 bd5 ba4.7k sqft6102 Radford Ave NE, Otsego, MN 55330New ConstructionMLS ID #6824414, Seth Johnson, Capstone Realty, LLC. NorthstarMLS as distributed by MLS GRID
- $494,9005 bd3 ba2.6k sqft16541 Wilson St NW, Elk River, MN 55330For SaleMLS ID #7103886, Seth Johnson, Capstone Realty, LLC. NorthstarMLS as distributed by MLS GRID
- $599,9005 bd4 ba3.9k sqft15268 75th Cir NE, Otsego, MN 55330For SaleMLS ID #7044898, Josh A Pomerleau, JPW Realty. NorthstarMLS as distributed by MLS GRID
- $679,0005 bd3 ba3.2k sqft7502 Ocean Ave NE, Otsego, MN 55330For SaleMLS ID #7069424, Steve J Comstock, Coldwell Banker Realty. NorthstarMLS as distributed by MLS GRID
- $655,0005 bd4 ba3.5k sqft16837 58th St NE, Otsego, MN 55330For SaleMLS ID #7085418, Taylor Matzoll, Coldwell Banker Realty. NorthstarMLS as distributed by MLS GRID
- $493,4905 bd3 ba2.6k sqft18503 Ivanhoe St NW, Elk River, MN 55330New ConstructionNorthstarMLS as distributed by MLS GRID
- $599,9005 bd4 ba3.8k sqft17322 63rd St NE, Otsego, MN 55330New ConstructionMLS ID #7110452, Seth Johnson, Capstone Realty, LLC. NorthstarMLS as distributed by MLS GRID
- $584,9005 bd3 ba3.4k sqft19583 Baldwin St NW, Elk River, MN 55330For SaleMLS ID #7088079, Jordyn LaVoi, Keller Williams Integrity NW. NorthstarMLS as distributed by MLS GRID
- $628,9854 bd3 ba3.3k sqft18566 Fillmore St NW, Elk River, MN 55330For SaleMLS ID #7114687, Lennar Minnesota, Lennar Sales Corp. NorthstarMLS as distributed by MLS GRID
- $575,0006 bd4 ba3.2k sqft15939 Shadyview Ln N, Dayton, MN 55327For SaleMLS ID #7116729, Erum Lucero, Pride of Homes Realty. NorthstarMLS as distributed by MLS GRID
- $589,9004 bd4 ba3k sqft5243 Randolph Ave NE, Otsego, MN 55374For SaleMLS ID #7114447, Alex Murray, Engel & Volkers Blaine. NorthstarMLS as distributed by MLS GRID
- $524,9005 bd4 ba3.5k sqft15337 75th Cir NE, Otsego, MN 55330For SaleMLS ID #7106302, Juli Schmidt, Compass. NorthstarMLS as distributed by MLS GRID
- $469,9005 bd4 ba2.7k sqft8096 Padre Way NE, Otsego, MN 55330For SaleMLS ID #7104164, The Derrick Monroe Group, Lakes Area Realty G.V.. NorthstarMLS as distributed by MLS GRID
