One of the best-priced homes on the market, this beautifully maintained 5-bedroom, 3-bath rambler offers exceptional value without compromising on quality. With over 3,000 finished square feet, extensive upgrades, and no association fees, this is an opportunity that's becoming harder to find.
Perfectly situated on a spacious corner lot with convenient access to parks, shopping, restaurants, and everyday amenities, this home features a bright open floor plan designed for comfortable living and entertaining. The main level showcases 9-foot ceilings, crown moulding, a stunning stone fireplace with custom built-ins, an oversized kitchen with custom cabinetry, quartz countertops, a large center island, stainless steel appliances, upgraded carpet and pad, and generous dining and living spaces.
The private owner's suite offers a spa-inspired bath with ceramic tile flooring, quartz countertops, and a custom walk-in tiled shower. A second main-level bathroom includes a relaxing jetted soaker tub with custom tile surround.
The finished lower level expands your living space with additional bedrooms, a large family room featuring a full wet bar, a third bathroom, and a professionally finished soundproof home gym with premium Nike flooring.
Step outside to enjoy the fully fenced backyard complete with a poured and sealed patio, pergola, beautiful landscaping, and an irrigation system. Additional premium features include a finished 3-car garage with polyaspartic floor coating and floor drain, an 80-gallon water heater with UV purification, water softener, and a commercial-grade hard-wired Ubiquiti internet system delivering 900+ Mbps download speeds.
If you've been searching for a move-in ready home that offers outstanding space, quality, and value, this home deserves a spot at the top of your list.
Pending
Price cut: $20K (7/28)
$679,000
7502 Ocean Ave NE, Otsego, MN 55330
5beds
3,262sqft
Single Family
Built in 2023
0.45 Acres Lot
$675,100 Zestimate®
$208/sqft
$-- HOA
What's special
Fully fenced backyardLarge center islandIrrigation systemCrown mouldingUpgraded carpet and padStainless steel appliancesQuartz countertops
- 96 days |
- 570 |
- 32 |
Zillow last checked:
Listing updated:
Listed by:
Steve J Comstock 612-201-7766,
Coldwell Banker Realty,
Jamee C Ryan 612-598-1919
Source: NorthstarMLS as distributed by MLS GRID,MLS#: 7069424
Facts & features
Interior
Bedrooms & bathrooms
- Bedrooms: 5
- Bathrooms: 3
- Full bathrooms: 1
- 3/4 bathrooms: 2
Bedroom
- Level: Main
- Area: 216 Square Feet
- Dimensions: 18x12
Bedroom 2
- Level: Main
- Area: 132 Square Feet
- Dimensions: 12x11
Bedroom 3
- Level: Main
- Area: 132 Square Feet
- Dimensions: 12x11
Bedroom 4
- Level: Lower
- Area: 143 Square Feet
- Dimensions: 13x11
Bedroom 5
- Level: Lower
- Area: 143 Square Feet
- Dimensions: 13x11
Deck
- Level: Main
- Area: 144 Square Feet
- Dimensions: 12x12
Dining room
- Level: Main
- Area: 132 Square Feet
- Dimensions: 12x11
Exercise room
- Level: Lower
- Area: 304 Square Feet
- Dimensions: 19x16
Family room
- Level: Lower
- Area: 600 Square Feet
- Dimensions: 25x24
Foyer
- Level: Main
- Area: 78 Square Feet
- Dimensions: 13x6
Great room
- Level: Main
- Area: 280 Square Feet
- Dimensions: 20x14
Kitchen
- Level: Main
- Area: 154 Square Feet
- Dimensions: 14x11
Heating
- Forced Air
Cooling
- Central Air
Features
- Basement: Daylight,Drain Tiled,Finished,Full,Sump Pump
- Number of fireplaces: 1
Interior area
- Total structure area: 3,468
- Total interior livable area: 3,262 sqft
- Finished area above ground: 1,734
- Finished area below ground: 1,528
Video & virtual tour
Property
Parking
- Total spaces: 3
- Parking features: Attached
- Attached garage spaces: 3
- Details: Garage Dimensions (30x24), Garage Door Height (8), Garage Door Width (16)
Accessibility
- Accessibility features: None
Features
- Levels: One
- Stories: 1
Lot
- Size: 0.45 Acres
Details
- Foundation area: 1734
- Parcel number: 118367005010
- Zoning description: Residential-Single Family
Construction
Type & style
- Home type: SingleFamily
- Property subtype: Single Family
Materials
- Roof: Age 8 Years or Less,Asphalt
Condition
- New construction: No
- Year built: 2023
Utilities & green energy
- Gas: Natural Gas
- Sewer: City Sewer/Connected
- Water: City Water/Connected
Community & HOA
Community
- Subdivision: Ashwood 3rd Addition
HOA
- Has HOA: No
Location
- Region: Otsego
Financial & listing details
- Price per square foot: $208/sqft
- Annual tax amount: $6,608
- Date on market: 5/12/2026
- Cumulative days on market: 86 days
Estimated market value
$675,100
$641,000 - $709,000
$3,747/mo
Price history
| Date | Event | Price |
|---|---|---|
| 8/11/2026 | Pending sale | $679,000$208/sqft |
Source:  NorthstarMLS as distributed by MLS GRID #7069424 Report a problem NorthstarMLS as distributed by MLS GRID #7069424 Report a problem | ||
| 7/28/2026 | Price change | $679,000-2.9%$208/sqft |
Source: NorthstarMLS as distributed by MLS GRID #7069424 Report a problem | ||
| 7/8/2026 | Price change | $699,000-1.5%$214/sqft |
Source: NorthstarMLS as distributed by MLS GRID #7069424 Report a problem | ||
| 6/3/2026 | Price change | $709,900-2.1%$218/sqft |
Source: NorthstarMLS as distributed by MLS GRID #7069424 Report a problem | ||
| 5/22/2026 | Listed for sale | $724,900+8.2%$222/sqft |
Source: NorthstarMLS as distributed by MLS GRID #7069424 Report a problem | ||
| 6/29/2023 | Sold | $670,000$205/sqft |
Source: NorthstarMLS as distributed by MLS GRID #6354438 Report a problem | ||
| 4/19/2023 | Pending sale | $670,000$205/sqft |
Source: NorthstarMLS as distributed by MLS GRID #6354438 Report a problem | ||
| 4/19/2023 | Price change | $670,000+1.7%$205/sqft |
Source: NorthstarMLS as distributed by MLS GRID #6354438 Report a problem | ||
| 4/14/2023 | Listed for sale | $658,825$202/sqft |
Source: NorthstarMLS as distributed by MLS GRID #6354438 Report a problem | ||
Public tax history
Tax history is unavailable.
Monthly payment
Est. payment
Payment breakdown
Explore the cost of this home by adjusting the details. Changes won't be saved.Climate risks
Neighborhood: 55330
Nearby schools
GreatSchools rating
- 8/10Otsego Elementary SchoolGrades: K-4Distance: 1.6 mi
- 8/10Prairie View Middle SchoolGrades: 5-8Distance: 2.2 mi
- 10/10Rogers Senior High SchoolGrades: 9-12Distance: 4.3 mi
- $608,0203 bd2 ba1.8k sqft7537 Ocean Ave NE, Otsego, MN 55330Sold

- $587,8293 bd2 ba1.8k sqft7586 Ocean Ave NE, Otsego, MN 55330Sold

- $546,1503 bd2 ba1.8k sqft7575 Ocean Ave NE, Otsego, MN 55330Sold
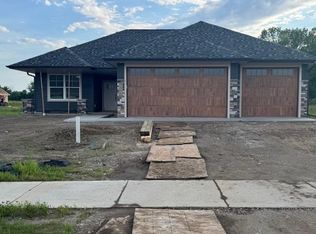
- $667,3404 bd3 ba3k sqft7530 Ocean Ave, Otsego, MN 55330Sold

- $695,0004 bd3 ba3.3k sqft7516 Ocean Ave, Otsego, MN 55330Sold
- $618,0003 bd3 ba1.5k sqft14099 77th Ln NE, Otsego, MN 55330Sold
- $549,9003 bd2 ba1.9k sqft7521 Ocean Ave, Otsego, MN 55330Sold
- $582,8713 bd2 ba1.9k sqft7529 Ocean Ct, Otsego, MN 55330Sold
A local agent can set up tours, give advice and negotiate with sellers.
Similar homes
- $575,0006 bd4 ba3.4k sqft14273 77th Ln NE, Otsego, MN 55330For Sale
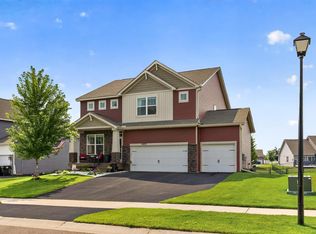
 MLS ID #7114925, Kerby & Cristina Real Estate Experts, RE/MAX Results. NorthstarMLS as distributed by MLS GRID
 - $742,7504 bd3 ba3k sqft14147 77th Ln NE, Otsego, MN 55330New Construction
 MLS ID #7099100, Steve J Comstock, Coldwell Banker Realty. NorthstarMLS as distributed by MLS GRID
 - $655,0005 bd4 ba3.5k sqft16837 58th St NE, Otsego, MN 55330For Sale
 MLS ID #7085418, Taylor Matzoll, Coldwell Banker Realty. NorthstarMLS as distributed by MLS GRID
 - $500,0005 bd4 ba3.5k sqft15337 75th Cir NE, Otsego, MN 55330For Sale
 MLS ID #7106302, Juli Schmidt, Compass. NorthstarMLS as distributed by MLS GRID
 - $659,9005 bd3 ba3.2k sqft9867 Kahler Ave NE, Otsego, MN 55362For SaleMLS ID #7081962, Stacy Zachman-Zachman Realty Group, RE/MAX Results. NorthstarMLS as distributed by MLS GRID
- $749,9005 bd4 ba3.4k sqft4949 Otter Trl NE, Saint Michael, MN 55376For SaleMLS ID #7107690, Caleb Carlson, Real Broker, LLC. NorthstarMLS as distributed by MLS GRID
- $664,9006 bd5 ba4.7k sqft6102 Radford Ave NE, Otsego, MN 55330New ConstructionMLS ID #6824414, Seth Johnson, Capstone Realty, LLC. NorthstarMLS as distributed by MLS GRID
- from $689,9004 bd3 ba2.3k sqftSutherland Plan, Meadowsweet Bend, Elk River, MN 55330New ConstructionCreative Homes
- $414,9004 bd3 ba1.8k sqft8037 Lander Ave NE, Otsego, MN 55330For SaleMLS ID #7122728, Thida King, Coldwell Banker Realty. NorthstarMLS as distributed by MLS GRID
- $549,9005 bd3 ba3k sqft6180 Martin Ave NE, Otsego, MN 55301For SaleMLS ID #7085817, Wakgari Geleta, Universal Realty LLC. NorthstarMLS as distributed by MLS GRID
- $615,0004 bd4 ba3k sqft17617 51st St NE, Otsego, MN 55374For SaleMLS ID #7040672, Marie Suchy, Compass. NorthstarMLS as distributed by MLS GRID
- $589,9004 bd4 ba3k sqft5243 Randolph Ave NE, Otsego, MN 55374For SaleMLS ID #7114447, Alex Murray, Engel & Volkers Blaine. NorthstarMLS as distributed by MLS GRID
- $749,9005 bd5 ba3.6k sqft14960 143rd Ave N, Dayton, MN 55327For SaleMLS ID #7110064, Jeremy Stuber, Pro Flat Fee Realty LLC. NorthstarMLS as distributed by MLS GRID
- $569,9004 bd4 ba3.4k sqft19564 Prairieview Dr S, Rogers, MN 55374For SaleMLS ID #7126795, Peterson & Co., Keller Williams Integrity NW. NorthstarMLS as distributed by MLS GRID
- $685,0005 bd4 ba4k sqft10708 29th St NE, Saint Michael, MN 55376For SaleMLS ID #7113772, Search Houses Now Team, Keller Williams Classic Rlty NW. NorthstarMLS as distributed by MLS GRID
- $425,0004 bd3 ba2.2k sqft8100 Lander Ave NE, Otsego, MN 55330For SaleMLS ID #7118109, Heather Lange, eXp Realty. NorthstarMLS as distributed by MLS GRID
- $660,0004 bd4 ba3.5k sqft12920 Granstrom Cir, Dayton, MN 55327For SaleMLS ID #7104340, Mark P. Abdel, RE/MAX Advantage Plus. NorthstarMLS as distributed by MLS GRID
- $679,0004 bd3 ba2.9k sqft14732 Kingsview Ct N, Dayton, MN 55327New ConstructionMLS ID #7122577, Beth A Oberlander, Robert Thomas Homes, Inc.. NorthstarMLS as distributed by MLS GRID
- $637,5005 bd4 ba3.1k sqft11302 Red Stem Ct, Maple Grove, MN 55311For SaleMLS ID #7112213, Stickney Real Estate – Jacob Stickney, Coldwell Banker Realty. NorthstarMLS as distributed by MLS GRID
- $699,9004 bd3 ba3k sqft15258 116th Ave N, Osseo, MN 55369For SaleMLS ID #7121318, Daniel J Bachmann, Luke Real Estate. NorthstarMLS as distributed by MLS GRID
