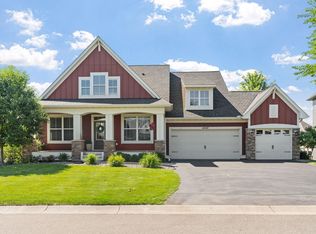
Welcome to this like-new two-story home in the highly desirable Vista Pointe community! Available only due to a corporate relocation, this exceptional home offers over 4,000 finished square feet with 5 bedrooms, 4 bathrooms, and a 3-car garage.
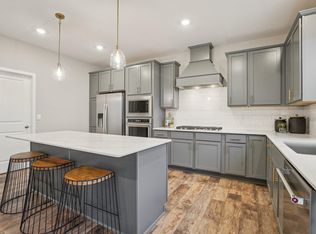
Designed for both everyday living and entertaining, the open-concept main level features spacious gathering areas and a beautifully appointed kitchen with a large center island, abundant cabinetry, and generous workspace. The dining area opens to a newly completed maintenance-free composite deck overlooking peaceful greenspace, providing the perfect setting for morning coffee or evening relaxation.
Upstairs, you'll find four bedrooms, including a private owner's suite with a luxurious bath and spacious walk-in closet. Two additional bedrooms are connected by a convenient Jack-and-Jill bathroom, while the fourth bedroom offers flexibility for family or guests.
The finished walkout lower level provides additional living and entertaining space with direct access to a patio and beautifully landscaped backyard. Combining modern finishes, functional design, and an outstanding location, this move-in-ready home offers the rare opportunity to enjoy nearly new construction without the wait.
Active
Price cut: $15K (8/3)
$685,000
10708 29th St NE, Saint Michael, MN 55376
5beds
4,085sqft
Single Family
Built in 2021
8,494 Square Feet Lot
$-- Zestimate®
$168/sqft
$54/mo HOA
What's special
Modern finishesLarge center islandBeautifully landscaped backyardOpen-concept main levelGenerous workspaceDeck overlooking peaceful greenspaceSpacious gathering areas
- 47 days
- 945
- 16
Zillow last checked:
Listing updated:
Listed by:
Search Houses Now Team 612-205-4663,
Keller Williams Classic Rlty NW
Source: NorthstarMLS as distributed by MLS GRID,MLS#: 7113772
Facts & features
Interior
Bedrooms & bathrooms
- Bedrooms: 5
- Bathrooms: 4
- Full bathrooms: 1
- 3/4 bathrooms: 2
- 1/2 bathrooms: 1
Bedroom
- Level: Upper
- Area: 270 Square Feet
- Dimensions: 18x15
Bedroom 2
- Level: Upper
- Area: 176 Square Feet
- Dimensions: 16x11
Bedroom 3
- Level: Upper
- Area: 132 Square Feet
- Dimensions: 12x11
Bedroom 4
- Level: Upper
- Area: 132 Square Feet
- Dimensions: 12x11
Bedroom 5
- Level: Lower
- Area: 144 Square Feet
- Dimensions: 12x12
Other
- Level: Main
- Area: 63 Square Feet
- Dimensions: 09x07
Deck
- Level: Main
- Area: 224 Square Feet
- Dimensions: 16x14
Dining room
- Level: Main
- Area: 195 Square Feet
- Dimensions: 15x13
Flex room
- Level: Main
- Area: 143 Square Feet
- Dimensions: 13x11
Kitchen
- Level: Main
- Area: 216 Square Feet
- Dimensions: 18x12
Living room
- Level: Main
- Area: 270 Square Feet
- Dimensions: 18x15
Patio
- Level: Lower
- Area: 190 Square Feet
- Dimensions: 19x10
Recreation room
- Level: Lower
- Area: 420 Square Feet
- Dimensions: 28x15
Storage
- Level: Lower
- Area: 192 Square Feet
- Dimensions: 12x16
Sun room
- Level: Main
- Area: 160 Square Feet
- Dimensions: 16x10
Sun room
- Level: Basement
- Area: 160 Square Feet
- Dimensions: 16x10
Heating
- Forced Air
Cooling
- Central Air
Appliances
- Included: Air-To-Air Exchanger, Dishwasher, Disposal, Dryer, Microwave, Range, Refrigerator, Stainless Steel Appliance(s), Washer
- Laundry: Laundry Room, Upper Level
Features
- Basement: Drain Tiled,Finished,Full,Storage Space,Sump Pump,Walk-Out Access
- Number of fireplaces: 1
- Fireplace features: Gas, Living Room
Interior area
- Total structure area: 4,371
- Total interior livable area: 4,085 sqft
- Finished area above ground: 2,952
- Finished area below ground: 1,133
Property
Parking
- Total spaces: 3
- Parking features: Attached
- Attached garage spaces: 3
- Details: Garage Dimensions (30x22), Garage Door Height (7), Garage Door Width (16)
Accessibility
- Accessibility features: None
Features
- Levels: Two
- Stories: 2
- Patio & porch: Composite Decking, Deck, Patio
- Pool features: None
- Fencing: None
Lot
- Size: 8,494 Square Feet
- Dimensions: 130 x 65
- Features: Tree Coverage - Light
Details
- Foundation area: 1419
- Parcel number: 114364001050
- Zoning description: Residential-Single Family
Construction
Type & style
- Home type: SingleFamily
- Property subtype: Single Family
Materials
- Concrete, Frame
- Roof: Age 8 Years or Less,Architectural Shingle,Asphalt
Condition
- New construction: No
- Year built: 2021
Utilities & green energy
- Electric: Circuit Breakers, 150 Amp Service
- Gas: Natural Gas
- Sewer: City Sewer/Connected
- Water: City Water/Connected
- Utilities for property: Underground Utilities
Community & HOA
Community
- Subdivision: Vista Pointe
HOA
- Has HOA: Yes
- Services included: Professional Mgmt, Sanitation
- HOA fee: $161 quarterly
- HOA name: First Service Residential
- HOA phone: 952-277-2700
Location
- Region: Saint Michael
Financial & listing details
- Price per square foot: $168/sqft
- Tax assessed value: $601,100
- Annual tax amount: $7,150
- Date on market: 7/23/2026
- Road surface type: Paved
Estimated market value
Not available
Estimated sales range
Not available
Not available
Price history
| Date | Event | Price |
|---|---|---|
| 8/3/2026 | Price change | $685,000-2.1%$168/sqft |
Source:  NorthstarMLS as distributed by MLS GRID #7113772 Report a problem NorthstarMLS as distributed by MLS GRID #7113772 Report a problem | ||
| 7/23/2026 | Listed for sale | $700,000+11.5%$171/sqft |
Source: NorthstarMLS as distributed by MLS GRID #7113772 Report a problem | ||
| 5/10/2022 | Sold | $627,803$154/sqft |
Source: Public Record Report a problem | ||
Public tax history
| Year | Property taxes | Tax assessment |
|---|---|---|
| 2024 | $6,670 +141.8% | $601,100 -0.9% |
| 2023 | $2,758 +725.7% | $606,400 +139% |
| 2022 | $334 +279.5% | $253,700 +407.4% |
| 2021 | $88 | $50,000 |
| 2020 | -- | $50,000 |
Find assessor info on the county website
Monthly payment
Est. payment
Payment breakdown
Explore the cost of this home by adjusting the details. Changes won't be saved.Climate risks
Neighborhood: 55376
- $598,6005 bd1 ba2.5k sqft10714 29th St NE, Saint Michael, MN 55376Off Market
- $507,8003 bd-- ba2.6k sqft10702 29th St NE, Saint Michael, MN 55376Off Market
- $561,4003 bd-- ba2.6k sqft10720 29th St NE, Saint Michael, MN 55376Off Market
- $590,2005 bd-- ba2.9k sqft10696 29th St NE, Saint Michael, MN 55376Off Market
Similar homes
- $599,9005 bd4 ba3.2k sqft10752 23rd St NE, Saint Michael, MN 55376For Sale

 MLS ID #7059714, Jamee C Ryan, Coldwell Banker Realty. NorthstarMLS as distributed by MLS GRID
 - $699,9005 bd4 ba3.4k sqft4949 Otter Trl NE, Saint Michael, MN 55376For Sale
 MLS ID #7107690, Caleb Carlson, Real Broker, LLC. NorthstarMLS as distributed by MLS GRID
 - $550,0004 bd3 ba2.7k sqft9798 47th Bay NE, Saint Michael, MN 55376New Construction
 MLS ID #7139682, Morgan Cole, D.R. Horton, Inc.. NorthstarMLS as distributed by MLS GRID
 - $850,0006 bd5 ba4.3k sqft4925 Otter Trl NE, Saint Michael, MN 55376For Sale
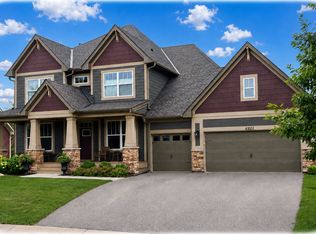 MLS ID #7114732, Carrie F Schmitz, Keller Williams Classic Rlty NW. NorthstarMLS as distributed by MLS GRID
 - $559,9904 bd3 ba2.7k sqft9781 47th Bay NE, Saint Michael, MN 55376New ConstructionNorthstarMLS as distributed by MLS GRID
- $630,0005 bd5 ba4.5k sqft22915 Wood Ln, Rogers, MN 55374For SaleMLS ID #7093402, Kris Lindahl, Kris Lindahl Real Estate. NorthstarMLS as distributed by MLS GRID
- $655,0005 bd4 ba3.5k sqft16837 58th St NE, Otsego, MN 55330For SaleMLS ID #7085418, Taylor Matzoll, Coldwell Banker Realty. NorthstarMLS as distributed by MLS GRID
- $699,9006 bd6 ba4.2k sqft15399 76th St NE, Otsego, MN 55330For SaleMLS ID #7124091, Rosalie Choromanski, RE/MAX Results. NorthstarMLS as distributed by MLS GRID
- $525,0004 bd3 ba2.7k sqft9784 47th Bay NE, Saint Michael, MN 55376New ConstructionNorthstarMLS as distributed by MLS GRID
- $749,9005 bd5 ba3.6k sqft14960 143rd Ave N, Dayton, MN 55327For SaleMLS ID #7110064, Jeremy Stuber, Pro Flat Fee Realty LLC. NorthstarMLS as distributed by MLS GRID
- $660,0004 bd4 ba3.5k sqft12920 Granstrom Cir, Dayton, MN 55327For SaleMLS ID #7104340, Mark P. Abdel, RE/MAX Advantage Plus. NorthstarMLS as distributed by MLS GRID
- $599,9005 bd4 ba3.1k sqft11624 5th St NE, Hanover, MN 55341For SaleMLS ID #7125373, Josslynn Remer, Real Broker, LLC. NorthstarMLS as distributed by MLS GRID
- $550,0005 bd4 ba3.9k sqft6694 Lakeview Cir NE, Albertville, MN 55301For SaleMLS ID #7103637, Search Houses Now Team, Keller Williams Classic Rlty NW. NorthstarMLS as distributed by MLS GRID
- $625,0005 bd5 ba3.7k sqft11780 Evergreen Cir N, Dayton, MN 55327For SaleMLS ID #7121965, Devin Perry, eXp Realty. NorthstarMLS as distributed by MLS GRID
- $675,0005 bd4 ba3.1k sqft19314 Primrose Ln, Hamel, MN 55340For SaleMLS ID #7119031, Kerby & Cristina Real Estate Experts, RE/MAX Results. NorthstarMLS as distributed by MLS GRID
- $500,0005 bd4 ba2.8k sqft625 Kadler Ave NE, Hanover, MN 55341For SaleMLS ID #7120342, Jessica E Freeland, Avenue Realty. NorthstarMLS as distributed by MLS GRID
- $575,0005 bd4 ba3.4k sqft5110 Greenwood Ln, Rockford, MN 55373For SaleMLS ID #7107972, Cynthia J Spiczka, Compass. NorthstarMLS as distributed by MLS GRID
- $669,9004 bd3 ba3.7k sqft16651 Territorial Trl, Maple Grove, MN 55369For SaleMLS ID #7037531, Ryan S. Johnson, Pemberton RE. NorthstarMLS as distributed by MLS GRID
- $599,9994 bd4 ba3k sqft17617 51st St NE, Otsego, MN 55374For SaleMLS ID #7040672, Marie Suchy, Compass. NorthstarMLS as distributed by MLS GRID
- $749,0005 bd5 ba4k sqft12933 Burr Oak Ln N, Champlin, MN 55316For SaleMLS ID #7082399, Andrew J. Price, Edina Realty, Inc.. NorthstarMLS as distributed by MLS GRID
